5 bedroom, 3 bathroom spacious home with open floor plan featuring a gourmet kitchen with quartz countertops, stainless steel appliances, a large island with serving bar, and a large pantry perfect for entertaining. Luxury vinyl plank flooring runs throughout the main level, tile in bathrooms and laundry with carpet in the bedrooms. The primary suite is conveniently located downstairs and includes a spa-like bath with a stand-up shower and a huge closet. Office and guest suite is also on the first floor, while three additional bedrooms and a versatile loft space are upstairs. Garage Floors have an epoxy coating. New Roof installed 2025. West Crossing Homeowners Association features a clubhouse, pool, and hiking trails.
Sold
Price Unknown
909 Penny St, Anna, TX 75409
5beds
2,786sqft
Single Family Residence
Built in 2021
6,403 Square Feet Lot
$366,300 Zestimate®
$--/sqft
$2,825 Estimated rent
Home value
$366,300
$348,000 - $385,000
$2,825/mo
Zestimate® history
Owner options
List your home for rent
$2,825/mo
Rent Zestimate®
Find your next renter with Zillow Rental Manager. Plus, with online applications, you can quickly screen prospective tenants – for free.
$2,825/mo
Rent Zestimate®
Refinance and save
$300/mo
Est. payment
Refinancing to a lower rate could help reduce your monthly payments and save thousands over the life of the loan.
$300/mo
Est. payment
Explore your selling options
Work with a Zillow partner agent
Leverage their expertise and Zillow's premium Showcase listings to get your home seen by more buyers.
Get startedList with your own agent
Get your home in front of millions of buyers by listing it on Zillow.
Learn how to do itSell it yourself
Take full control of how buyers see your home on Zillow by listing For Sale by Owner (FSBO).
List your homeWhat's special
Open floor planCarpet in the bedroomsStainless steel appliancesQuartz countertopsHuge closetGourmet kitchen
Zillow last checked:
Listing updated:
Listed by:
Jeff Robillard 0687855 972-715-1983,
Newfound Real Estate 972-715-1983
Bought with:
Alessandra Sanchez, 0667665
Realty of America, LLC
Source: NTREIS,MLS#: 21255450
Facts & features
Interior
Bedrooms & bathrooms
- Bedrooms: 5
- Bathrooms: 3
- Full bathrooms: 3
Primary bedroom
- Level: First
- Dimensions: 12 x 12
Bedroom
- Level: First
- Dimensions: 10 x 10
Bedroom
- Level: First
- Dimensions: 10 x 10
Bedroom
- Level: First
- Dimensions: 10 x 10
Bedroom
- Level: First
- Dimensions: 10 x 10
Kitchen
- Level: First
- Dimensions: 12 x 12
Living room
- Level: First
- Dimensions: 15 x 15
Heating
- Electric
Cooling
- Central Air, Ceiling Fan(s)
Appliances
- Included: Double Oven, Dishwasher, Electric Cooktop, Disposal
Features
- Central Vacuum
- Flooring: Carpet
- Has basement: No
- Has fireplace: No
Interior area
- Total interior livable area: 2,786 sqft
Property
Parking
- Total spaces: 2
- Parking features: Garage
- Attached garage spaces: 2
Features
- Levels: Two
- Stories: 2
- Pool features: None
Lot
- Size: 6,403 Square Feet
Details
- Parcel number: R1235300703501
Construction
Type & style
- Home type: SingleFamily
- Architectural style: Traditional,Detached
- Property subtype: Single Family Residence
Materials
- Wood Siding
- Foundation: Slab
- Roof: Wood
Condition
- Year built: 2021
Utilities & green energy
- Utilities for property: Cable Available
Community & HOA
Community
- Subdivision: Anna Crossing Ph 6
HOA
- Has HOA: Yes
- Services included: All Facilities
- HOA fee: $300 semi-annually
- HOA name: Anna Town Square Homeowners Association, Inc.
- HOA phone: 972-359-1548
Location
- Region: Anna
Financial & listing details
- Tax assessed value: $428,515
- Annual tax amount: $8,551
- Date on market: 4/30/2026
- Cumulative days on market: 93 days
- Listing terms: Cash,Conventional,VA Loan
Price history
| Date | Event | Price |
|---|---|---|
| 9/1/2026 | Sold | -- |
Source: NTREIS #21255450 Report a problem | ||
| 8/3/2026 | Pending sale | $369,990$133/sqft |
Source: NTREIS #21255450 Report a problem | ||
| 8/3/2026 | Contingent | $369,990$133/sqft |
Source: NTREIS #21255450 Report a problem | ||
| 7/29/2026 | Price change | $369,990-1.3%$133/sqft |
Source: NTREIS #21255450 Report a problem | ||
| 7/10/2026 | Price change | $374,990-1.3%$135/sqft |
Source: NTREIS #21255450 Report a problem | ||
| 6/18/2026 | Price change | $379,990-1.3%$136/sqft |
Source: NTREIS #21255450 Report a problem | ||
| 5/28/2026 | Price change | $384,990-1.3%$138/sqft |
Source: NTREIS #21255450 Report a problem | ||
| 4/30/2026 | Listed for sale | $389,990-9.3%$140/sqft |
Source: NTREIS #21255450 Report a problem | ||
| 3/17/2026 | Listing removed | $429,999$154/sqft |
Source: NTREIS #21150437 Report a problem | ||
| 1/10/2026 | Listed for sale | $429,999+0%$154/sqft |
Source: NTREIS #21150437 Report a problem | ||
| 9/24/2025 | Listing removed | $429,900$154/sqft |
Source: NTREIS #21064243 Report a problem | ||
| 9/18/2025 | Price change | $429,900-4.4%$154/sqft |
Source: NTREIS #21064243 Report a problem | ||
| 9/16/2025 | Price change | $449,900-6.7%$161/sqft |
Source: NTREIS #21001423 Report a problem | ||
| 8/22/2025 | Price change | $482,000-2.6%$173/sqft |
Source: NTREIS #21001423 Report a problem | ||
| 7/15/2025 | Listed for sale | $495,000$178/sqft |
Source: NTREIS #21001423 Report a problem | ||
Public tax history
| Year | Property taxes | Tax assessment |
|---|---|---|
| 2025 | $6,646 -7.9% | $428,515 -1.2% |
| 2024 | $7,220 -7.4% | $433,714 -6.1% |
| 2023 | $7,794 +68.6% | $461,855 +121.4% |
| 2022 | $4,623 | $208,607 |
Find assessor info on the county website
Neighborhood: 75409
Nearby homes
- $408,1005 bd4 ba2.7k sqft909 Elizabeth St, Anna, TX 75409Off Market

- $415,3357,971 sqft913 Elizabeth St, Anna, TX 75409Off Market
- $428,4006 bd4 ba3k sqft2115 Robert St, Anna, TX 75409Off Market
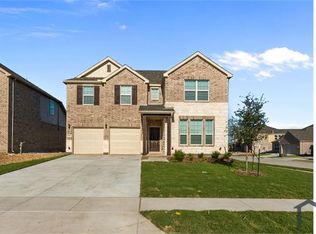
- $--4 bd4 ba2.7k sqft2111 Robert St, Anna, TX 75409Sold
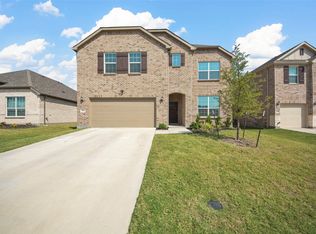
- $445,4238,407 sqft917 Elizabeth St, Anna, TX 75409Off Market
- $370,0736,708 sqft2107 Robert St, Anna, TX 75409Off Market
- $431,4005 bd4 ba3.1k sqft812 Penny St, Anna, TX 75409Off Market
- $322,900-- bd-- ba1.7k sqft908 Elizabeth St, Anna, TX 75409Off Market
Nearby schools
GreatSchools rating
- 5/10Sue Evelyn Rattan Elementary SchoolGrades: PK-5Distance: 1.4 mi
- 4/10Slayter Creek MiddleGrades: 6-8Distance: 2 mi
- 5/10Anna High SchoolGrades: 9-12Distance: 2.4 mi
Schools provided by the listing agent
- Elementary: Judith Harlow
- Middle: Anna
- High: Anna
- District: Anna ISD
Source: NTREIS. This data may not be complete. We recommend contacting the local school district to confirm school assignments for this home.
Get a cash offer in 3 minutes
Find out how much your home could sell for in as little as 3 minutes with a no-obligation cash offer.
Estimated market value
$366,300
Get a cash offer in 3 minutes
Find out how much your home could sell for in as little as 3 minutes with a no-obligation cash offer.
Estimated market value
$366,300
- Texas
- Collin County
- Anna
- 75409
- 909 Penny St
