Skip main navigation
Off market
  • $624,700

    2111 S Walking Trail Dr, Stillwater, OK 74074

    3beds
    3,488sqft
    SingleFamily
    Built in 1999
    1 Acres Lot
    $624,700 Zestimate®
    $179/sqft
    $2,913 Estimated rent

    Home value

    $624,700

    $587,000 - $668,000

    $2,913/mo

    Zestimate® history
    Loading
    Loading...

    Owner options

    List your home for rent

    $2,913/mo

    Rent Zestimate®

    Find your next renter with Zillow Rental Manager. Plus, with online applications, you can quickly screen prospective tenants – for free.

    Learn more

    $2,913/mo

    Rent Zestimate®

    Refinance and save

    $3,052/mo

    Est. payment

    Refinancing to a lower rate could help reduce your monthly payments and save thousands over the life of the loan.

    See today's rates

    $3,052/mo

    Est. payment

    Explore your selling options

    Work with a Zillow partner agent

    Leverage their expertise and Zillow's premium Showcase listings to get your home seen by more buyers.

    Get started

    List with your own agent

    Get your home in front of millions of buyers by listing it on Zillow.

    Learn how to do it

    Sell it yourself

    Take full control of how buyers see your home on Zillow by listing For Sale by Owner (FSBO).

    List your home

    What's special

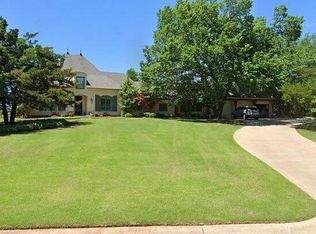
    What a terrific mix of luxury and at-home comfort in this Ron Walker home located in one of southwest Stillwater's most popular neighborhoods, Oak Trail Addition. It begins with terrific curb appeal! Mature trees, lovely landscaping, an arched stone & brick entryway, plus side-opening garage welcome you into an easy flow floor plan perfect for entertaining and featuring spacious rooms, expansive windows and soaring ceilings. The 2-story entry features a spiral staircase and is flanked by a private study with French doors and a dining room large enough to host all the holiday family dinners. The comfortable living area boasts a large stone fireplace, vaulted ceilings and extensive windows framing a terrific backyard view while offering easy access to a cozy serving bar and sizable kitchen. The chef or entertainer in the family will appreciate the well-appointed kitchen! The "heart" of this home is expansive but welcoming too featuring a 2-sided fireplace, tons of storage, double convection ovens, subzero refrigerator/freezer, warming drawer, expansive island with downdraft gas cooktop, lots of natural light, bar serving area with wine frig and walk-in pantry. Open to additional dining and covered patio access, this space is great for entertaining or just enjoying a quiet evening watching wildlife in your own back yard. The private, master suite provides a roomy sleeping area, TWO walk-in closets, separate vanities, jetted soaker tub and walk-in shower. Completing the main floor is a half bath perfect for guests and a massive laundry room complete with sink, abundant storage and built-in ironing board. The second floor is perfect for a growing family with two large bedrooms, spacious hall bath and a climate-controlled storage room perfect for storing delicate holiday decorations and treasures. Attic space could easily be expanded for additional living space or another bedroom. The beauty and comfort of this home extends to the outdoors on this well-manicured 1-acre lot. The east facing, covered patio is terrific for hosting picnics and BBQ's, and the griller in the family will appreciate the built-in gas stub just waiting for your grill or the beginnings of an outdoor kitchen. Special features and finishes are seen at every turn including up-to-date engineered wood flooring, Anderson windows and sliding patio doors, surround sound in main living areas, reinforced walls under stairwell for storm safety, central vac system, in-ground sprinkler system, and backyard French drain. Don't miss your opportunity for a move-in ready home filled with style, comfort and quality construction.

    This property is off market, which means it's not currently listed for sale or rent on Zillow. This may be different from what's available on other websites or public sources.

    Facts & features

    Interior

    Bedrooms & bathrooms
    • Bedrooms: 3
    • Bathrooms: 3
    • Full bathrooms: 2
    • 1/2 bathrooms: 1
    Heating
    • Forced air
    Cooling
    • Central
    Features
    • Has fireplace: Yes
    Interior area
    • Total interior livable area: 3,488 sqft

    Property

    Parking
    • Total spaces: 3
    • Parking features: Garage - Attached
    Features
    • Levels: 1.5
    • Exterior features: Other, Brick
    Lot
    • Size: 1 Acres
    Details
    • Parcel number: 19N02E301SO1650010001
    • Zoning: Large Lot Single Family Stw

    Construction

    Type & style
    • Home type: SingleFamily
    Materials
    • Frame
    • Foundation: Slab
    • Roof: Composition
    Condition
    • Year built: 1999

    Utilities & green energy

    • Electric: City
    • Gas: Natural
    • Sewer: City

    Community & HOA

    Location
    • Region: Stillwater

    Financial & listing details

    • Price per square foot: $179/sqft
    • Tax assessed value: $512,330
    • Annual tax amount: $5,837

    Price history

    DateEventPrice
    11/3/2020Sold$494,900-1%$142/sqft
    Source: Stillwater MLS #121595 Report a problem
    9/16/2020Pending sale$499,900$143/sqft
    Source: RE/MAX Signature #121595 Report a problem
    7/7/2020Listed for sale$499,900-88.9%$143/sqft
    Source: RE/MAX Signature #121595 Report a problem
    6/4/2014Sold$4,500,000$1,290/sqft
    Source: Public Record Report a problem

    Public tax history

    YearProperty taxesTax assessment
    2025$5,837 +3.1%$58,405 +3%
    2024$5,664 +3.7%$56,704 +3%
    2023$5,460 +3.1%$55,052 +3%
    2022$5,298 +3.1%$53,449 +3%
    2021$5,141 +8.6%$51,892 +8.5%
    2020$4,732 +2.8%$47,846 +3%
    2019$4,605 +4.3%$46,452 +6.1%
    2017$4,414 +2.1%$43,786
    2016$4,323 -5.6%$43,786
    2015$4,580 +9.5%$43,786 +7.8%
    2014$4,181 +23.5%$40,628 -1.1%
    2013$3,387 -20.2%$41,089
    2012$4,242 +4.7%$41,089
    2011$4,051 +1.6%$41,089
    2010$3,986 -13.3%$41,089 -13%
    2009$4,600 +0.6%$47,255
    2008$4,572 -2%$47,255
    2007$4,667 $47,255
    Find assessor info on the county website

    Neighborhood: 74074

    Nearby schools

    GreatSchools rating
    Schools provided by the listing agent
    • Elementary: Westwood Elementary

    Source: The MLS. This data may not be complete. We recommend contacting the local school district to confirm school assignments for this home.

    Get pre-qualified for a loan
    At Zillow Home Loans, we can pre-qualify you in as little as 5 minutes with no impact to your credit score.

    An equal housing lender. NMLS #10287.