Skip main navigation
Off market
  • $759,600

    2117 S Walking Trail Dr, Stillwater, OK 74074

    4beds
    4,104sqft
    SingleFamily
    Built in 1996
    0.83 Acres Lot
    $759,600 Zestimate®
    $185/sqft
    $4,188 Estimated rent

    Home value

    $759,600

    $714,000 - $813,000

    $4,188/mo

    Zestimate® history
    Loading
    Loading...

    Owner options

    List your home for rent

    $4,188/mo

    Rent Zestimate®

    Find your next renter with Zillow Rental Manager. Plus, with online applications, you can quickly screen prospective tenants – for free.

    Learn more

    $4,188/mo

    Rent Zestimate®

    Refinance and save

    $4,628/mo

    Est. payment

    Refinancing to a lower rate could help reduce your monthly payments and save thousands over the life of the loan.

    See today's rates

    $4,628/mo

    Est. payment

    Explore your selling options

    Work with a Zillow partner agent

    Leverage their expertise and Zillow's premium Showcase listings to get your home seen by more buyers.

    Get started

    List with your own agent

    Get your home in front of millions of buyers by listing it on Zillow.

    Learn how to do it

    Sell it yourself

    Take full control of how buyers see your home on Zillow by listing For Sale by Owner (FSBO).

    List your home

    What's special

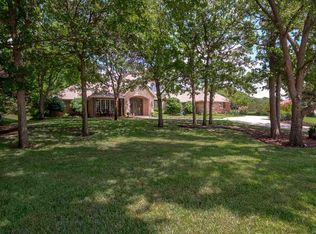
    Gorgeous home on an unbelievable lot in the desirable Oak Trail neighborhood of southwest Stillwater. This 4 bedroom, 3 full bath, 2 half bath home has been stylishly updated throughout. The lot measures 100'x360' and has plenty of room for a pool, tennis court, or baseball field!! This spacious floor plan lends itself to entertaining but allows you to step away from the action for a private conversation. The entry is flanked on one side by a private parlor and the formal dining on the other. Both rooms have terrific windows filling the space with natural light. The open and updated kitchen flows easily into the casual dining and outdoor living space. New granite countertops, designer backsplash, and updated hardware highlight this spacious, gourmet kitchen. The utility room also has new granite countertops, plenty of room for sewing and/or craft projects, or could double as a second office. The theater/family room has plenty of room for a big screen tv or projector and any family entertainment you could want--a pool table, ping pong table, or football. Built-in shelving and desks allow easy display of trophies and Cowboy memorabilia!! The primary bedroom is on the first floor and features a massive walk-in closet with window lighting, two sinks, a bathtub, and a separate shower. Plenty of room in the en suite bath and a small private deck off the back of the house for the primary bedroom. A beautiful study sits just between the primary bedroom and the living room and has gorgeous and useful built-ins and can be completely sealed for in-home office privacy. The large family room with a vaulted ceiling, large fireplace, and expansive windows is truly a treasure to behold. Three bedrooms and two full bathrooms upstairs round out this family home. Worried about storage or room for cars? We've got you covered with a 4.5-car garage with a new snap-down garage floor and built-in workbench. This house has something for everyone in the family. Exquisitely maintained and updated. Easy to move right in and begin living immediately.

    This property is off market, which means it's not currently listed for sale or rent on Zillow. This may be different from what's available on other websites or public sources.

    Facts & features

    Interior

    Bedrooms & bathrooms
    • Bedrooms: 4
    • Bathrooms: 5
    • Full bathrooms: 3
    • 1/2 bathrooms: 2
    Heating
    • Forced air
    Cooling
    • Central
    Features
    • Has fireplace: Yes
    Interior area
    • Total interior livable area: 4,104 sqft

    Property

    Parking
    • Total spaces: 4
    • Parking features: Garage - Attached
    Features
    • Levels: 2
    • Exterior features: Brick
    Lot
    • Size: 0.83 Acres
    Details
    • Parcel number: 19N02E301SO1590010003
    • Zoning: Large Lot Single Family Stw

    Construction

    Type & style
    • Home type: SingleFamily
    Materials
    • brick
    • Foundation: Slab
    • Roof: Composition
    Condition
    • Year built: 1996

    Utilities & green energy

    • Electric: City
    • Gas: Natural
    • Sewer: City

    Community & HOA

    Location
    • Region: Stillwater

    Financial & listing details

    • Price per square foot: $185/sqft
    • Tax assessed value: $578,808
    • Annual tax amount: $6,608

    Price history

    DateEventPrice
    8/19/2021Sold$640,000-1.3%$156/sqft
    Source: Stillwater MLS #123639 Report a problem
    7/1/2021Pending sale$648,750$158/sqft
    Source: Stillwater MLS #123639 Report a problem
    6/29/2021Listed for sale$648,750$158/sqft
    Source: Stillwater MLS #123639 Report a problem

    Public tax history

    YearProperty taxesTax assessment
    2025$6,608 +3.1%$65,984 +3%
    2024$6,412 -0.1%$64,062 -0.7%
    2023$6,417 +1.4%$64,525 +3%
    2022$6,329 +17.7%$62,646 +15.5%
    2021$5,376 +3.1%$54,222 +3%
    2020$5,217 +2.8%$52,643 +3%
    2019$5,077 +4.3%$51,110 +6.1%
    2017$4,867 +2.1%$48,176
    2016$4,766 -3.4%$48,176
    2015$4,935 +2.1%$48,176 +3%
    2014$4,831 +28.7%$46,789 +3%
    2013$3,753 -20.2%$45,426
    2012$4,701 +4.7%$45,426
    2011$4,489 +1.6%$45,426
    2010$4,418 -10.3%$45,426 -10.1%
    2009$4,925 +0.6%$50,528
    2008$4,895 -1.5%$50,528 +0.6%
    2007$4,968 $50,243
    Find assessor info on the county website

    Neighborhood: 74074

    Nearby schools

    GreatSchools rating
    Schools provided by the listing agent
    • Elementary: Westwood Elementary

    Source: The MLS. This data may not be complete. We recommend contacting the local school district to confirm school assignments for this home.

    Get pre-qualified for a loan
    At Zillow Home Loans, we can pre-qualify you in as little as 5 minutes with no impact to your credit score.

    An equal housing lender. NMLS #10287.
