Skip main navigation
Sold for $754,000
  • Listed by: eXp Realty of California Inc • Katherine Regalado • Contact: 888-584-9427
    Bought with: Casaviva Realty
    $754,000

    2111 Seville Dr, Santa Paula, CA 93060

    4beds
    1,932sqft
    Single Family Residence
    Built in 2020
    4,791 Square Feet Lot
    $753,900 Zestimate®
    $390/sqft
    $4,475 Estimated rent

    Home value

    $753,900

    $694,000 - $822,000

    $4,475/mo

    Zestimate® history
    Loading
    Loading...

    Owner options

    List your home for rent

    $4,475/mo

    Rent Zestimate®

    Find your next renter with Zillow Rental Manager. Plus, with online applications, you can quickly screen prospective tenants – for free.

    Learn more

    $4,475/mo

    Rent Zestimate®

    Refinance and save

    $4,983/mo

    Est. payment

    Refinancing to a lower rate could help reduce your monthly payments and save thousands over the life of the loan.

    See today's rates

    $4,983/mo

    Est. payment

    Explore your selling options

    Work with a Zillow partner agent

    Leverage their expertise and Zillow's premium Showcase listings to get your home seen by more buyers.

    Get started

    List with your own agent

    Get your home in front of millions of buyers by listing it on Zillow.

    Learn how to do it

    Sell it yourself

    Take full control of how buyers see your home on Zillow by listing For Sale by Owner (FSBO).

    List your home

    What's special

    Open-concept layoutPre-wired for ceiling fansVinyl fencingRecessed lightingPremium appliancesGranite countertopsAbundant storage
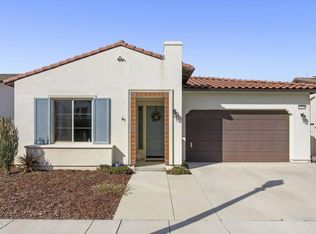
    Beautifully upgraded single-story home featuring 4 bedrooms, 3 bathrooms, and a private office, offering exceptional flexibility of use. Built in 2020 with first occupancy in 2021, this thoughtfully designed home showcases an open-concept layout with 10-foot ceilings, recessed lighting, and luxury vinyl plank flooring throughout. Bedrooms, great room, and patio are pre-wired for ceiling fans. The spacious kitchen features granite countertops, soft-close cabinetry and drawers, premium appliances, dual GE ovens with SmartHQ app control, a large island with breakfast seating, and abundant storage. Bathrooms offer matching stone counters, soft-close cabinetry, and floor-to-ceiling tile in shower and tub surrounds for a clean, modern finish. Ethernet wiring throughout provides fast, reliable wired internet—ideal for remote work, streaming, and smart-home needs. Additional highlights include a generous laundry room with utility sink, tankless water heater, leased solar system, whole-house water filtration with reverse osmosis, and smart-home features for garage and exterior lighting. The finished garage features upgraded epoxy flooring and a 220-volt outlet. Enjoy a low-maintenance backyard with concrete patio and vinyl fencing. Located in the desirable Harvest community across from a park with mountain views and resort-style amenities including pool, spa, fitness center, clubhouse, parks, sports fields, community garden, and dog park. Convenient to schools, shopping, and dining, with approximately a 20-minute drive to the beach. Unassuming from the front, this home opens to a light, bright, and spacious interior that truly impresses.

    Zillow last checked:

    Listing updated:

    Listed by:

    Katherine Regalado DRE #02115433 888-584-9427,

    eXp Realty of California Inc,

    Fanny Figueroa DRE #01220493 661-702-0188,

    eXp Realty of California Inc.

    Bought with:

    Giovanna Ward, DRE #02005020

    Casaviva Realty

    Source: CRMLS,MLS#: SR25275751MLS LogoOriginating MLS: California Regional MLS

    Facts & features

    Interior

    Bedrooms & bathrooms
    • Bedrooms: 4
    • Bathrooms: 3
    • Full bathrooms: 3
    • Main level bathrooms: 3
    • Main level bedrooms: 4
    Rooms
    • Room types: Laundry, Primary Bedroom, Office, Other
    Primary bedroom
    • Features: Primary Suite
    Bathroom
    • Features: Bathroom Exhaust Fan, Bathtub, Dual Sinks, Enclosed Toilet, Soaking Tub, Separate Shower
    Kitchen
    • Features: Built-in Trash/Recycling, Kitchen Island, Kitchen/Family Room Combo, Stone Counters, Self-closing Cabinet Doors
    Other
    • Features: Walk-In Closet(s)
    Heating
    • ENERGY STAR Qualified Equipment
    Cooling
    • Central Air, ENERGY STAR Qualified Equipment
    Appliances
    • Included: Double Oven, Dishwasher, ENERGY STAR Qualified Water Heater, High Efficiency Water Heater, Tankless Water Heater, Water Heater
    • Laundry: Laundry Room
    Features
    • Breakfast Area, Eat-in Kitchen, Granite Counters, High Ceilings, Open Floorplan, Primary Suite, Walk-In Closet(s)
    • Has fireplace: No
    • Fireplace features: None
    • Common walls with other units/homes: No Common Walls
    Interior area
    • Total interior livable area: 1,932 sqft

    Property

    Parking
    • Total spaces: 2
    • Parking features: Garage - Attached
    • Attached garage spaces: 2
    Accessibility
    • Accessibility features: Parking
    Features
    • Levels: One
    • Stories: 1
    • Entry location: Front
    • Patio & porch: Covered
    • Pool features: Community, Association
    • Has spa: Yes
    • Spa features: Community
    • Fencing: Vinyl
    • Has view: Yes
    • View description: Mountain(s)
    Lot
    • Size: 4,791 Square Feet
    • Dimensions: 4791
    • Features: Back Yard, Near Park, Sprinkler System
    Details
    • Parcel number: 1070340285
    • Special conditions: Standard

    Construction

    Type & style
    • Home type: SingleFamily
    • Architectural style: Modern,Ranch,Spanish
    • Property subtype: Single Family Residence
    Condition
    • New construction: No
    • Year built: 2020

    Utilities & green energy

    • Sewer: Public Sewer
    • Water: Public
    Green energy
    • Energy efficient items: Appliances, Water Heater
    • Energy generation: Solar

    Community & HOA

    Community
    • Features: Dog Park, Mountainous, Street Lights, Suburban, Sidewalks, Park, Pool
    • Security: Carbon Monoxide Detector(s), Smoke Detector(s)
    HOA
    • Has HOA: Yes
    • Amenities included: Clubhouse, Dog Park, Fitness Center, Fire Pit, Meeting Room, Outdoor Cooking Area, Barbecue, Playground, Pool, Spa/Hot Tub
    • HOA fee: $250 monthly
    • HOA name: Harvest at Limoneira
    • HOA phone: 805-427-8389
    Location
    • Region: Santa Paula

    Financial & listing details

    • Price per square foot: $390/sqft
    • Tax assessed value: $697,085
    • Annual tax amount: $11,251
    • Date on market: 12/13/2025
    • Cumulative days on market: 71 days
    • Listing terms: Cash,Conventional,FHA,Submit,VA Loan
    • Inclusions: Inclusions include garage refrigerator, all televisions with mounts, and all window treatments with rods.
    • Exclusions: EV charging outlet.

    Price history

    DateEventPrice
    5/22/2026Sold$754,000-1.4%$390/sqft
    Source: CRMLS #SR25275751 Report a problem
    4/23/2026Pending sale$765,000$396/sqft
    Source: CRMLS #SR25275751 Report a problem
    4/15/2026Price change$765,000-3.2%$396/sqft
    Source: CRMLS #SR25275751 Report a problem
    2/21/2026Listed for sale$790,000$409/sqft
    Source: CRMLS #SR25275751 Report a problem

    Public tax history

    YearProperty taxesTax assessment
    2025$11,251 +3.1%$697,085 +2%
    2024$10,917 $683,417 +2%
    2023$10,917 +2.7%$670,017 +2%
    2022$10,634 +16.7%$656,880 +26.9%
    2021$9,112 $517,464
    Find assessor info on the county website

    Neighborhood: 93060

    Nearby schools

    GreatSchools rating
    Get a cash offer in 3 minutes
    Find out how much your home could sell for in as little as 3 minutes with a no-obligation cash offer.
    Estimated market value
    $753,900
    Get a cash offer in 3 minutes
    Find out how much your home could sell for in as little as 3 minutes with a no-obligation cash offer.
    Estimated market value
    $753,900