Skip main navigation
Sold for $769,000
  • Listed by: RE/MAX Gold Coast-Beach Marina Office • LaQuisha Robinson • Contact: 805-415-4072
    Bought with: eXp Realty of California Inc
    $769,000

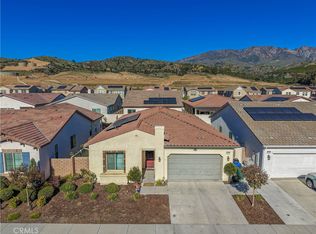
    2133 Seville Dr, Santa Paula, CA 93060

    3beds
    1,950sqft
    Single Family Residence
    Built in 2020
    4,791 Square Feet Lot
    $768,800 Zestimate®
    $394/sqft
    $4,169 Estimated rent

    Home value

    $768,800

    $700,000 - $846,000

    $4,169/mo

    Zestimate® history
    Loading
    Loading...

    Owner options

    List your home for rent

    $4,169/mo

    Rent Zestimate®

    Find your next renter with Zillow Rental Manager. Plus, with online applications, you can quickly screen prospective tenants – for free.

    Learn more

    $4,169/mo

    Rent Zestimate®

    Refinance and save

    $5,077/mo

    Est. payment

    Refinancing to a lower rate could help reduce your monthly payments and save thousands over the life of the loan.

    See today's rates

    $5,077/mo

    Est. payment

    Explore your selling options

    Work with a Zillow partner agent

    Leverage their expertise and Zillow's premium Showcase listings to get your home seen by more buyers.

    Get started

    List with your own agent

    Get your home in front of millions of buyers by listing it on Zillow.

    Learn how to do it

    Sell it yourself

    Take full control of how buyers see your home on Zillow by listing For Sale by Owner (FSBO).

    List your home

    What's special

    Gourmet kitchenLuxurious ensuiteStunning glass pendant lightsNatural lightSpacious walk-in closetMassive tiled walk-in showerBeautifully designed backyard
    Your Dream Home Awaits in The Harvest at Limoneira! Step into this rare and stunning single story home, where modern elegance meets everyday comfort. From the moment you walk in, you'll be welcomed by a spacious open floor plan designed for effortless living. At the entrance, two inviting guest bedrooms and a stylish guest bathroom offer a warm welcome to family and friends. As you continue inside, luxury vinyl floors guide you to a tucked away laundry room before leading you into the heart of the home an expansive great room with abundant living space.The gourmet kitchen is a showstopper, featuring a massive 10-foot quartz island perfect for meal prep, casual dining, and entertaining. Enjoy top of the line stainless steel appliances, double wall ovens, stunning glass pendant lights, and a walk-in pantry for all your storage needs. Retreat to the primary suite, where plush newer carpet and natural light create a serene atmosphere. The luxurious ensuite boasts a massive tiled walk-in shower, dual sinks, and a spacious walk-in closet, your personal sanctuary. Custom blinds throughout the home add both privacy and style. Step outside to a beautifully designed backyard, complete with a covered patio and stamped concrete, making it the perfect space for entertaining or unwinding after a long day. Living in this vibrant community means access to resort style amenities, including scenic walking trails, lush parks, a sparkling pool and spa, BBQ areas, a gym & clubhouse, a cozy fire pit, and a kids' play area. Don't miss your chance to own this exceptional home, schedule a tour today and experience the lifestyle you've been dreaming of!

    Zillow last checked:

    Listing updated:

    Listed by:

    LaQuisha Robinson DRE #02044725 805-415-4072,

    RE/MAX Gold Coast-Beach Marina Office,

    Lisa Kozin DRE #02013158 805-816-1955,

    RE/MAX Gold Coast REALTORS

    Bought with:

    Melissa Hunter, DRE #01886742

    eXp Realty of California Inc

    Source: CRMLS,MLS#: V1-28107MLS LogoOriginating MLS: California Regional MLS (Ventura & Pasadena-Foothills AORs)

    Facts & features

    Interior

    Bedrooms & bathrooms
    • Bedrooms: 3
    • Bathrooms: 2
    • Full bathrooms: 2
    Rooms
    • Room types: Great Room, Kitchen, Laundry, Primary Bathroom, Primary Bedroom, Other, Pantry
    Bathroom
    • Features: Bathroom Exhaust Fan, Closet, Dual Sinks, Enclosed Toilet, Quartz Counters, Tub Shower, Walk-In Shower
    Kitchen
    • Features: Kitchen Island, Kitchen/Family Room Combo, Quartz Counters, Walk-In Pantry
    Other
    • Features: Walk-In Closet(s)
    Pantry
    • Features: Walk-In Pantry
    Heating
    • Central
    Cooling
    • Central Air
    Appliances
    • Included: Double Oven, Dishwasher, Gas Cooktop, Microwave, Tankless Water Heater
    • Laundry: Washer Hookup, Gas Dryer Hookup, Inside, Laundry Room
    Features
    • Ceiling Fan(s), High Ceilings, Open Floorplan, Pantry, Quartz Counters, Recessed Lighting, Walk-In Pantry, Walk-In Closet(s)
    • Flooring: Tile, Vinyl
    • Windows: Double Pane Windows
    • Has fireplace: Yes
    • Fireplace features: See Remarks
    • Common walls with other units/homes: No Common Walls
    Interior area
    • Total interior livable area: 1,950 sqft

    Property

    Parking
    • Total spaces: 2
    • Parking features: Driveway, Public
    • Attached garage spaces: 2
    Features
    • Levels: One
    • Stories: 1
    • Patio & porch: Covered
    • Has private pool: Yes
    • Pool features: Community, Association
    • Has spa: Yes
    • Spa features: Community
    • Fencing: Vinyl
    • Has view: Yes
    • View description: Mountain(s)
    Lot
    • Size: 4,791 Square Feet
    • Features: Sprinklers None
    Details
    • Parcel number: 1070340265
    • Special conditions: Standard

    Construction

    Type & style
    • Home type: SingleFamily
    • Property subtype: Single Family Residence
    Materials
    • Stucco
    • Foundation: Slab
    • Roof: Spanish Tile
    Condition
    • Year built: 2020

    Utilities & green energy

    • Sewer: Public Sewer
    • Water: Public
    Green energy
    • Energy generation: Solar

    Community & HOA

    Community
    • Features: Curbs, Dog Park, Park, Sidewalks, Pool
    • Security: Carbon Monoxide Detector(s), Smoke Detector(s)
    HOA
    • Has HOA: Yes
    • Amenities included: Clubhouse, Fitness Center, Fire Pit, Maintenance Grounds, Outdoor Cooking Area, Playground, Pool, Spa/Hot Tub
    • HOA fee: $250 monthly
    • HOA name: Harvest at Limoneira
    • HOA phone: 661-295-4900
    Location
    • Region: Santa Paula

    Financial & listing details

    • Price per square foot: $394/sqft
    • Tax assessed value: $641,700
    • Annual tax amount: $10,701
    • Date on market: 2/12/2025
    • Cumulative days on market: 7 days
    • Listing terms: Cash,Conventional,FHA,VA Loan
    • Inclusions: Storage shed in backyard
    • Exclusions: Refrigerator, Washer and Dryer

    Price history

    DateEventPrice
    3/11/2025Sold$769,000$394/sqft
    Source: CRMLS #V1-28107 Report a problem
    3/6/2025Pending sale$769,000$394/sqft
    Source: CRMLS #V1-28107 Report a problem
    2/20/2025Contingent$769,000$394/sqft
    Source: CRMLS #V1-28107 Report a problem
    2/13/2025Listed for sale$769,000$394/sqft
    Source: CRMLS #V1-28107 Report a problem

    Public tax history

    YearProperty taxesTax assessment
    2025$10,701 +3.1%$641,700 +2%
    2024$10,382 $629,118 +2%
    2023$10,382 +2.8%$616,783 +2%
    2022$10,103 +10.7%$604,690 +16.6%
    2021$9,124 $518,464
    Find assessor info on the county website

    Neighborhood: 93060

    Nearby schools

    GreatSchools rating
    Get a cash offer in 3 minutes
    Find out how much your home could sell for in as little as 3 minutes with a no-obligation cash offer.
    Estimated market value
    $768,800
    Get a cash offer in 3 minutes
    Find out how much your home could sell for in as little as 3 minutes with a no-obligation cash offer.
    Estimated market value
    $768,800