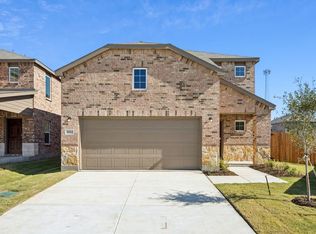
ASSUMABLE LOAN OPPORTUNITY AT 4.75%! Welcome to this inviting home in Forney, Texas, offering a wonderful opportunity for buyers looking for value and affordability. Whether you’re searching for your next home or looking to settle into a growing community, this property offers the potential to make homeownership a reality. Conveniently located near shopping, dining, schools, and everyday essentials, with access to major roads for an easier commute. Schedule your showing today!
For sale
$314,999
2111 Sugar Maple Ln, Forney, TX 75126
4beds
1,893sqft
Single Family Residence
Built in 2025
4,791 Square Feet Lot
$310,100 Zestimate®
$166/sqft
$50/mo HOA
What's special
Inviting home
- 14 days
- 268
- 23
Likely to sell faster than
Zillow last checked:
Listing updated:
Listed by:
Margarita Flores Chavez 0750143 Margarita@k2omnigroup.com,
eXp Realty LLC 888-519-7431
Source: NTREIS,MLS#: 21408114
Facts & features
Interior
Bedrooms & bathrooms
- Bedrooms: 4
- Bathrooms: 3
- Full bathrooms: 2
- 1/2 bathrooms: 1
Primary bedroom
- Level: Second
- Dimensions: 0 x 0
Bedroom
- Level: First
- Dimensions: 0 x 0
Bedroom
- Level: Second
- Dimensions: 0 x 0
Bedroom
- Level: Second
- Dimensions: 0 x 0
Kitchen
- Level: First
- Dimensions: 0 x 0
Living room
- Level: First
- Dimensions: 0 x 0
Heating
- Central, Electric
Cooling
- Central Air, Electric
Appliances
- Included: Dishwasher, Electric Range, Electric Water Heater, Disposal, Microwave
Features
- Smart Home
- Has basement: No
- Has fireplace: No
Interior area
- Total interior livable area: 1,893 sqft
Video & virtual tour
Property
Parking
- Total spaces: 2
- Parking features: Garage
- Attached garage spaces: 2
Features
- Levels: Two
- Stories: 2
- Pool features: None
Lot
- Size: 4,791 Square Feet
Details
- Parcel number: 236437
Construction
Type & style
- Home type: SingleFamily
- Architectural style: Detached
- Property subtype: Single Family Residence
Materials
- Brick
- Foundation: Slab
Condition
- Year built: 2025
Utilities & green energy
- Utilities for property: Municipal Utilities, Sewer Available, Water Available
Community & HOA
Community
- Subdivision: Arbordale Village 3
HOA
- Has HOA: Yes
- Services included: All Facilities, Association Management
- HOA fee: $150 quarterly
- HOA name: Bluehawk
- HOA phone: 469-785-9490
Location
- Region: Forney
Financial & listing details
- Price per square foot: $166/sqft
- Annual tax amount: $3,956
- Date on market: 10/15/2026
- Cumulative days on market: 15 days
- Listing terms: Cash,Conventional,FHA,VA Loan
Estimated market value
$310,100
$295,000 - $326,000
$2,751/mo
Price history
| Date | Event | Price |
|---|---|---|
| 10/15/2026 | Listed for sale | $314,999+6.9%$166/sqft |
Source: NTREIS #21408114 Report a problem | ||
| 10/16/2025 | Sold | -- |
Source: NTREIS #20982694 Report a problem | ||
| 9/8/2025 | Pending sale | $294,750$156/sqft |
Source: NTREIS #20982694 Report a problem | ||
| 7/30/2025 | Price change | $294,750-1.7%$156/sqft |
Source: NTREIS #20982694 Report a problem | ||
| 7/16/2025 | Price change | $299,750-1.6%$158/sqft |
Source: NTREIS #20982694 Report a problem | ||
| 7/9/2025 | Price change | $304,750+0.3%$161/sqft |
Source: NTREIS #20982694 Report a problem | ||
| 7/5/2025 | Price change | $303,750-1.6%$160/sqft |
Source:  Centex Report a problem | ||
| 7/4/2025 | Price change | $308,750+1.6%$163/sqft |
Source: Centex Report a problem | ||
| 7/2/2025 | Price change | $303,750-4.7%$160/sqft |
Source: NTREIS #20982694 Report a problem | ||
| 6/27/2025 | Price change | $318,750-5.9%$168/sqft |
Source: Centex Report a problem | ||
| 6/26/2025 | Listed for sale | $338,750$179/sqft |
Source: NTREIS #20982694 Report a problem | ||
Public tax history
Tax history is unavailable.
Monthly payment
Est. payment
Payment breakdown
Explore the cost of this home by adjusting the details. Changes won't be saved.Climate risks
Neighborhood: 75126
Nearby schools
Schools provided by the listing agent
- Elementary: Griffin
- Middle: Brown
- High: North Forney
- District: Forney ISD
Source: NTREIS. This data may not be complete. We recommend contacting the local school district to confirm school assignments for this home.
Similar homes
- $349,9004 bd3 ba2.7k sqft2436 Brightling Bnd, Forney, TX 75126For SaleMLS ID #21424287, Sigal Davidow. NTREIS
- from $284,4903 bd3 ba1.8k sqftVoyager Plan, Windmill Farms, Forney, TX 75126New Construction
 Starlight Homes
- from $308,9904 bd3 ba2.2k sqftMagellan Plan, Windmill Farms, Forney, TX 75126New Construction
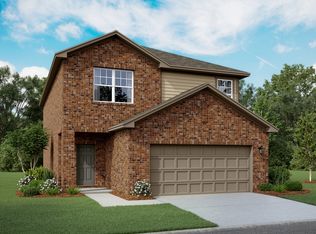 Starlight Homes
- $324,9904 bd3 ba2.1k sqft1886 Balfour Bnd, Forney, TX 75126New Construction
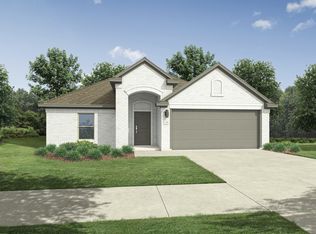 NTREIS
