Stunning Lincoln-Built Home with European Flair in Calusa Lakes. Welcome to Calusa Lakes, a serene and exclusive semi-private golf community offering maintenance-free living and no CDD fees. This beautifully updated Lincoln-built home is nestled in the peaceful Woodland Trails phase, where European-inspired design meets modern luxury. Enjoy million dollar views throughout the house. Boasting 3 spacious bedrooms and 2 luxurious bathrooms, this home has been thoughtfully upgraded with a range of high-end features. The 2024 impact windows not only enhance safety but also improve energy efficiency, offering peace of mind. Hurricane shutters have been added to all sliders, providing extra protection during storm season. The 2021 AC unit ensures year-round comfort with energy-efficient cooling, while the Aqua Pex waterline guarantees reliable and efficient plumbing throughout the home. The gourmet kitchen is a chef’s dream, featuring sleek Canadian laminated cabinets, elegant granite countertops, and top-of-the-line GE Monogram appliances, making it the perfect space for cooking and entertaining. Both bathrooms have been beautifully updated with custom cabinetry and exquisite granite accents, creating a spa-like atmosphere. Step outside to the large covered lanai, where you can relax or host guests while taking in the breathtaking views of the lake and golf course. The solar-heated pool deck is the perfect place to unwind, offering a tranquil setting where you can watch wildlife in your private backyard oasis. This home is located in the highly sought-after Pineview School District, one of the nation’s top-rated schools, making it an ideal location for families. Just minutes away from historic downtown Venice, you'll enjoy easy access to beautiful beaches, shopping, dining, and theater. Plus, the brand-new Sarasota Hospital is just around the corner, adding even more convenience to this prime location. Experience the best of Florida living in this exquisite home that blends luxury, comfort, and practicality. Schedule your private tour today and see it for yourself!
Sold for $635,000
$635,000
2111 TOCOBAGA LANE, NOKOMIS, FL 34275
3beds
2,187sqft
Single Family Residence
Built in 1993
10,800 Square Feet Lot
$590,800 Zestimate®
$290/sqft
$4,013 Estimated rent
Home value
$590,800
$532,000 - $656,000
$4,013/mo
Zestimate® history
Owner options
List your home for rent
$4,013/mo
Rent Zestimate®
Find your next renter with Zillow Rental Manager. Plus, with online applications, you can quickly screen prospective tenants – for free.
$4,013/mo
Rent Zestimate®
Refinance and save
$4,412/mo
Est. payment
Refinancing to a lower rate could help reduce your monthly payments and save thousands over the life of the loan.
$4,412/mo
Est. payment
Explore your selling options
Work with a Zillow partner agent
Leverage their expertise and Zillow's premium Showcase listings to get your home seen by more buyers.
Get startedList with your own agent
Get your home in front of millions of buyers by listing it on Zillow.
Learn how to do itSell it yourself
Take full control of how buyers see your home on Zillow by listing For Sale by Owner (FSBO).
List your homeWhat's special
Exquisite granite accentsElegant granite countertopsPrivate backyard oasisLarge covered lanaiSolar-heated pool deckCustom cabinetryGourmet kitchen
Zillow last checked:
Listing updated:
Listed by:
Chris Price 941-284-8008,
HOMESMART 407-476-0461,
Joan Lino 941-416-0140,
HOMESMART
Bought with:
Oday Marogi, 3599201
KELLER WILLIAMS ON THE WATER S
Laura Rode, 3307175
KELLER WILLIAMS ON THE WATER S
Source: Stellar MLS,MLS#: N6136750 Originating MLS: Suncoast Tampa
Originating MLS: Suncoast Tampa
Facts & features
Interior
Bedrooms & bathrooms
- Bedrooms: 3
- Bathrooms: 2
- Full bathrooms: 2
Rooms
- Room types: Family Room
Primary bedroom
- Features: Walk-In Closet(s)
- Level: First
- Area: 375 Square Feet
- Dimensions: 25x15
Bedroom 2
- Features: Built-In Shelving, Built-in Closet
- Level: First
- Area: 156 Square Feet
- Dimensions: 13x12
Bedroom 3
- Features: Built-in Closet
- Level: First
- Area: 110 Square Feet
- Dimensions: 10x11
Dining room
- Level: First
- Area: 168 Square Feet
- Dimensions: 14x12
Family room
- Level: First
- Area: 238 Square Feet
- Dimensions: 17x14
Kitchen
- Level: First
- Area: 165 Square Feet
- Dimensions: 15x11
Living room
- Level: First
- Area: 195 Square Feet
- Dimensions: 15x13
Heating
- Central
Cooling
- Central Air
Appliances
- Included: Oven, Cooktop, Microwave, Range Hood, Refrigerator, Washer, Wine Refrigerator
- Laundry: Electric Dryer Hookup, Laundry Room, Washer Hookup
Features
- Cathedral Ceiling(s), Eating Space In Kitchen, High Ceilings, Open Floorplan, Primary Bedroom Main Floor, Solid Wood Cabinets, Walk-In Closet(s)
- Flooring: Carpet, Tile
- Windows: Blinds, ENERGY STAR Qualified Windows, Storm Window(s), Insulated Windows, Low Emissivity Windows, Shutters, Window Treatments, Hurricane Shutters/Windows
- Has fireplace: No
Interior area
- Total structure area: 3,156
- Total interior livable area: 2,187 sqft
Property
Parking
- Total spaces: 2
- Parking features: Driveway, Garage Door Opener
- Attached garage spaces: 2
- Has uncovered spaces: Yes
Features
- Levels: One
- Stories: 1
- Patio & porch: Covered, Screened
- Exterior features: Irrigation System, Lighting, Sidewalk
- Has private pool: Yes
- Pool features: Gunite, In Ground, Screen Enclosure
- Spa features: Heated
- Has view: Yes
- View description: Golf Course, Trees/Woods, Water, Lake
- Has water view: Yes
- Water view: Water,Lake
- Waterfront features: Lake Front
Lot
- Size: 10,800 Square Feet
- Features: In County, Near Golf Course, Private
- Residential vegetation: Mature Landscaping, Trees/Landscaped
Details
- Parcel number: 0162010014
- Zoning: RSF2
- Special conditions: None
Construction
Type & style
- Home type: SingleFamily
- Architectural style: Florida
- Property subtype: Single Family Residence
Materials
- Block
- Foundation: Slab
- Roof: Tile
Condition
- Completed
- New construction: No
- Year built: 1993
Details
- Builder model: Lincoln
Utilities & green energy
- Sewer: Public Sewer
- Water: Canal/Lake For Irrigation, Public
- Utilities for property: Cable Connected, Electricity Connected, Phone Available, Sewer Connected, Sprinkler Well, Water Connected
Green energy
- Water conservation: Irrigation-Reclaimed Water
Community & HOA
Community
- Features: Association Recreation - Owned, Clubhouse, Deed Restrictions, Gated Community - Guard, Irrigation-Reclaimed Water, Pool, Restaurant, Sidewalks, Tennis Court(s)
- Security: Gated Community, Security System Owned, Smoke Detector(s), Fire/Smoke Detection Integration
- Pet fee: $0 monthly
- Subdivision: CALUSA LAKES
HOA
- Has HOA: Yes
- Amenities included: Clubhouse, Fence Restrictions, Gated, Golf Course, Maintenance, Pool, Tennis Court(s), Vehicle Restrictions
- Services included: Community Pool, Reserve Fund, Insurance, Maintenance Grounds, Manager, Pool Maintenance
- HOA fee: $328 monthly
- HOA name: Tracy Goelz
- Second HOA name: Calusa Lakes
Location
- Region: Nokomis
Financial & listing details
- Price per square foot: $290/sqft
- Tax assessed value: $497,200
- Annual tax amount: $3,498
- Date on market: 1/27/2025
- Cumulative days on market: 5 days
- Listing terms: Cash,Conventional
- Ownership: Fee Simple
- Total actual rent: 0
- Electric utility on property: Yes
- Road surface type: Paved, Concrete
Price history
| Date | Event | Price |
|---|---|---|
| 2/18/2025 | Sold | $635,000-0.6%$290/sqft |
Source:  Stellar MLS #N6136750 Report a problem Stellar MLS #N6136750 Report a problem | ||
| 2/2/2025 | Pending sale | $639,000$292/sqft |
Source: Stellar MLS #N6136750 Report a problem | ||
| 1/27/2025 | Listed for sale | $639,000$292/sqft |
Source: Stellar MLS #N6136750 Report a problem | ||
Public tax history
| Year | Property taxes | Tax assessment |
|---|---|---|
| 2025 | $3,940 +12.6% | $314,554 +2.9% |
| 2024 | $3,498 +3.6% | $305,689 +3% |
| 2023 | $3,377 +1.9% | $296,785 +3% |
| 2022 | $3,313 +2.2% | $288,141 +3% |
| 2021 | $3,242 -0.3% | $279,749 +1.4% |
| 2020 | $3,250 +3.8% | $275,887 +2.3% |
| 2019 | $3,131 | $269,684 +1.9% |
| 2018 | $3,131 +2.6% | $264,656 +2.1% |
| 2017 | $3,050 +5% | $259,213 -21.4% |
| 2016 | $2,903 | $329,700 +13.8% |
| 2015 | $2,903 +0.4% | $289,800 +24.1% |
| 2014 | $2,891 +0.1% | $233,439 |
| 2013 | $2,887 +4.8% | $233,439 +3.4% |
| 2012 | $2,755 -1.9% | $225,800 -3.2% |
| 2011 | $2,809 -1.2% | $233,349 +1.5% |
| 2010 | $2,842 +4.9% | $229,900 -2.4% |
| 2009 | $2,710 | $235,548 +0.1% |
| 2008 | $2,710 -2.4% | $235,313 +3% |
| 2007 | $2,777 | $228,459 +2.5% |
| 2006 | -- | $222,887 +3% |
| 2005 | -- | $216,395 +3% |
| 2004 | $2,904 -1% | $210,092 +1.9% |
| 2003 | $2,935 +1.9% | $206,175 +2.4% |
| 2002 | $2,882 +7% | $201,343 +1.6% |
| 2001 | $2,693 +2.1% | $198,172 +3% |
| 2000 | $2,637 | $192,400 |
Find assessor info on the county website
Neighborhood: 34275
Nearby homes
- $620,2004 bd3 ba2.2k sqft2113 Tocobaga Ln, Nokomis, FL 34275Off Market
- $529,0003 bd2 ba2k sqft2109 Tocobaga Ln, Nokomis, FL 34275Off Market
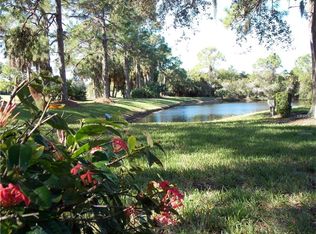
- $480,9003 bd2 ba2.2k sqft2110 Tocobaga Ln, Nokomis, FL 34275Off Market
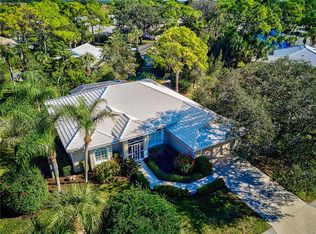
- $452,9003 bd2 ba1.8k sqft2108 Tocobaga Ln, Nokomis, FL 34275Off Market
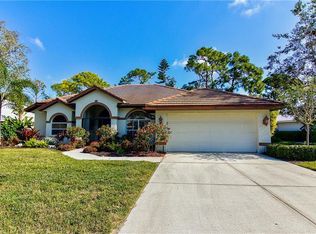
- $611,4003 bd2 ba2.2k sqft2115 Tocobaga Ln, Nokomis, FL 34275Off Market
- $672,0003 bd2 ba2.5k sqft2107 Tocobaga Ln, Nokomis, FL 34275Off Market
- $577,0003 bd3 ba2.3k sqft2114 Tocobaga Ln, Nokomis, FL 34275Off Market
- $494,0003 bd2 ba1.9k sqft2104 Tocobaga Ln, Nokomis, FL 34275For Sale
Nearby schools
GreatSchools rating
- 8/10Laurel Nokomis SchoolGrades: PK-8Distance: 2.6 mi
- 7/10Venice Senior High SchoolGrades: 9-12Distance: 5 mi
Schools provided by the listing agent
- Elementary: Laurel Nokomis Elementary
- Middle: Laurel Nokomis Middle
- High: Venice Senior High
Source: Stellar MLS. This data may not be complete. We recommend contacting the local school district to confirm school assignments for this home.
Get a cash offer in 3 minutes
Find out how much your home could sell for in as little as 3 minutes with a no-obligation cash offer.
Estimated market value
$590,800
Get a cash offer in 3 minutes
Find out how much your home could sell for in as little as 3 minutes with a no-obligation cash offer.
Estimated market value
$590,800
- Florida
- Sarasota County
- Nokomis
- 34275
- 2111 TOCOBAGA LANE
Nearby cities
Nearby zip codes
Other Nokomis Topics
