2111 White Fox Way, the first home built in the highly sought after 55+ community of Fox Hill Farms. This Franklin model has been lovingly cared for by original owners over the last 25 years. This bright and airy home has so much more space than meets the eye upon arrival. Park in a designated spot and enter through the covered vestibule into the entry foyer. This space opens into a great room with crown molding and oversized windows capitalizing on a stunning view of the sparkling lake with fountain. French door access to a screened in porch where you can enjoy the sights and sounds of the lake also leads to White Fox Way parking. Back inside, the great room connects to a more secluded bonus room currently functioning as a den. This room flows seamlessly into the gorgeous kitchen featuring oversized white cabinets and granite countertops that are punctuated by stainless steel appliances. Other kitchen features include a prep island with sink and desk height counter. Also located on this side of the home is a half bathroom and large laundry room with connection to the two car garage. 3 bedrooms sit at the other side of the home including a HUGE primary suite. The primary bedroom is just as bright as the rest of the home with a cross breeze coming through the multiple windows. Walk-in dual closets lead to a large primary bathroom with soaking tub, double sinks and a separate shower water closet. Two additional bedrooms include ample closet space and one has interior access to the hall bathroom. In addition to the main level, the basement is finished with an additional living space, half bathroom and storage space. Mechanical upgrades include dimensional shingle roof, water heater and HVAC. Located in the ideal location for the community, this home offers easy access to the community walking trail. Also featured in the community is a clubhouse with a large kitchen and dance floor, indoor and outdoor swimming pool, outdoor sports facilities like tennis and bocce courts, fitness center, arts & crafts room and billiards room. Close to rte 1 and rte 202 for shops, restaurants, medical offices and connection to major roads.
Sold for $608,000
$608,000
2111 White Fox Way, Glen Mills, PA 19342
3beds
2,347sqft
Single Family Residence
Built in 1996
2,178 Square Feet Lot
$650,200 Zestimate®
$259/sqft
$3,704 Estimated rent
Home value
$650,200
$618,000 - $683,000
$3,704/mo
Zestimate® history
Owner options
List your home for rent
$3,704/mo
Rent Zestimate®
Find your next renter with Zillow Rental Manager. Plus, with online applications, you can quickly screen prospective tenants – for free.
$3,704/mo
Rent Zestimate®
Refinance and save
$4,521/mo
Est. payment
Refinancing to a lower rate could help reduce your monthly payments and save thousands over the life of the loan.
$4,521/mo
Est. payment
Explore your selling options
Work with a Zillow partner agent
Leverage their expertise and Zillow's premium Showcase listings to get your home seen by more buyers.
Get startedList with your own agent
Get your home in front of millions of buyers by listing it on Zillow.
Learn how to do itSell it yourself
Take full control of how buyers see your home on Zillow by listing For Sale by Owner (FSBO).
List your homeWhat's special
Zillow last checked:
Listing updated:
Listed by:
Vince May 610-656-6049,
BHHS Fox & Roach-Media,
Listing Team: Vince May Team
Bought with:
Veronica M Montgomery, RS217589L
BHHS Fox & Roach Wayne-Devon
Source: Bright MLS,MLS#: PADE2056776
Facts & features
Interior
Bedrooms & bathrooms
- Bedrooms: 3
- Bathrooms: 4
- Full bathrooms: 2
- 1/2 bathrooms: 2
- Main level bathrooms: 3
- Main level bedrooms: 3
Basement
- Area: 400
Heating
- Forced Air, Natural Gas
Cooling
- Central Air, Electric
Appliances
- Included: Stainless Steel Appliance(s), Gas Water Heater
- Laundry: Main Level
Features
- Ceiling Fan(s), Central Vacuum, Combination Dining/Living, Dining Area, Open Floorplan, Eat-in Kitchen, Kitchen Island, Soaking Tub, Recessed Lighting, Walk-In Closet(s)
- Flooring: Ceramic Tile, Carpet
- Windows: Double Hung
- Basement: Partially Finished
- Number of fireplaces: 1
- Fireplace features: Gas/Propane
Interior area
- Total structure area: 2,347
- Total interior livable area: 2,347 sqft
- Finished area above ground: 1,947
- Finished area below ground: 400
Property
Parking
- Total spaces: 2
- Parking features: Garage Door Opener, Asphalt, Attached, Driveway
- Attached garage spaces: 2
- Has uncovered spaces: Yes
Accessibility
- Accessibility features: None
Features
- Levels: One
- Stories: 1
- Patio & porch: Porch, Screened
- Pool features: Community
- Has view: Yes
- View description: Pond
- Has water view: Yes
- Water view: Pond
Lot
- Size: 2,178 Square Feet
Details
- Additional structures: Above Grade, Below Grade
- Parcel number: 13000097260
- Zoning: RESIDENTIAL
- Special conditions: Standard
Construction
Type & style
- Home type: SingleFamily
- Architectural style: Ranch/Rambler
- Property subtype: Single Family Residence
Materials
- Vinyl Siding
- Foundation: Concrete Perimeter
- Roof: Asphalt,Shingle
Condition
- Very Good
- New construction: No
- Year built: 1996
Details
- Builder model: Franklin
- Builder name: McKee
Utilities & green energy
- Electric: 200+ Amp Service
- Sewer: Public Sewer
- Water: Public
Community & HOA
Community
- Senior community: Yes
- Subdivision: Fox Hill Farm
HOA
- Has HOA: Yes
- Services included: All Ground Fee, Common Area Maintenance, Maintenance Grounds, Management, Pool(s), Snow Removal, Trash
- HOA fee: $350 monthly
- HOA name: FOX HILL FARM COMMUNITY ASSOCIATION
Location
- Region: Glen Mills
- Municipality: CONCORD TWP
Financial & listing details
- Price per square foot: $259/sqft
- Tax assessed value: $308,490
- Annual tax amount: $6,772
- Date on market: 11/3/2023
- Listing agreement: Exclusive Right To Sell
- Inclusions: Washer, Dryer And Refrigerator
- Ownership: Fee Simple
Price history
| Date | Event | Price |
|---|---|---|
| 12/5/2023 | Sold | $608,000+10.5%$259/sqft |
Source:  Bright MLS #PADE2056776 Report a problem Bright MLS #PADE2056776 Report a problem | ||
| 11/6/2023 | Pending sale | $550,000$234/sqft |
Source: Bright MLS #PADE2056776 Report a problem | ||
| 11/3/2023 | Listed for sale | $550,000+191.8%$234/sqft |
Source: Bright MLS #PADE2056776 Report a problem | ||
| 5/20/1996 | Sold | $188,500$80/sqft |
Source: Public Record Report a problem | ||
Public tax history
| Year | Property taxes | Tax assessment |
|---|---|---|
| 2025 | $7,383 +5.1% | $308,490 |
| 2024 | $7,024 +2.6% | $308,490 |
| 2023 | $6,848 +1.1% | $308,490 |
| 2022 | $6,773 | $308,490 |
| 2021 | $6,773 +575% | $308,490 +67.9% |
| 2020 | $1,003 -86% | $183,740 |
| 2019 | $7,153 +1.6% | $183,740 |
| 2018 | $7,044 +598.5% | $183,740 |
| 2017 | $1,008 -2% | $183,740 |
| 2016 | $1,029 | $183,740 |
| 2015 | $1,029 | $183,740 |
| 2014 | $1,029 +2.8% | $183,740 |
| 2013 | $1,001 +2.8% | $183,740 |
| 2012 | $974 +2.3% | $183,740 |
| 2011 | $952 | $183,740 |
| 2010 | $952 +9.7% | $183,740 |
| 2009 | $868 | $183,740 |
| 2008 | $868 +6.1% | $183,740 |
| 2007 | $818 | $183,740 |
| 2006 | $818 | $183,740 |
| 2005 | $818 | $183,740 |
| 2004 | $818 +8.5% | $183,740 |
| 2003 | $753 +7.9% | $183,740 |
| 2002 | $698 | $183,740 |
| 2000 | $698 | $183,740 |
Find assessor info on the county website
Neighborhood: 19342
Nearby homes
- $524,3002 bd2 ba1.9k sqft2109 White Fox Way, Glen Mills, PA 19342Off Market
- $568,2002 bd2 ba2.3k sqft2107 White Fox Way, Glen Mills, PA 19342Off Market
- $495,3002 bd2 ba1.7k sqft2108 White Fox Way, Glen Mills, PA 19342Off Market
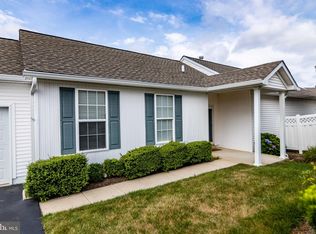
- $504,1002 bd2 ba1.8k sqft2106 White Fox Way, Glen Mills, PA 19342Off Market
- $526,0002 bd2 ba2.3k sqft2110 White Fox Way, Glen Mills, PA 19342Off Market
- $580,0002 bd2 ba1.9k sqft2105 White Fox Way, Glen Mills, PA 19342For Sale
- $478,7002 bd2 ba1.7k sqft2104 White Fox Way, Glen Mills, PA 19342Off Market
- $591,7002 bd2 ba2.7k sqft2206 William Campbell Way, Glen Mills, PA 19342Off Market
Nearby schools
GreatSchools rating
- NAConcord El SchoolGrades: K-2Distance: 0.8 mi
- 10/10Garnet Valley Middle SchoolGrades: 6-8Distance: 0.7 mi
- 10/10Garnet Valley High SchoolGrades: 9-12Distance: 1.2 mi
Schools provided by the listing agent
- District: Garnet Valley
Source: Bright MLS. This data may not be complete. We recommend contacting the local school district to confirm school assignments for this home.
Get a cash offer in 3 minutes
Find out how much your home could sell for in as little as 3 minutes with a no-obligation cash offer.
Estimated market value
$650,200
Get a cash offer in 3 minutes
Find out how much your home could sell for in as little as 3 minutes with a no-obligation cash offer.
Estimated market value
$650,200
- Pennsylvania
- Delaware County
- Glen Mills
- 19342
- 2111 White Fox Way
Nearby cities
Nearby zip codes
Other Glen Mills Topics
