Nestled at the top of a picturesque hill on Kaul Lane, this charming colonial-style home, built in 1987 and lovingly cared is waiting to welcome its next family. The winding driveway leads you to the top, where you are greeted by a stately oak tree, blooming lilac bushes, and the sweet fragrance of a magnolia tree in early spring. This home exudes warmth, comfort, and a timeless beauty that will capture your heart from the moment you arrive. As you approach the front of the house, you are greeted by the elegant brick mailbox—built in 2020—and the inviting sight of lush landscaping. The vibrant red maple and Japanese maple trees come to life in spring and summer, adding bursts of color to the lush greenery. Dogwoods throughout the property bloom in late spring, creating a stunning display of nature’s beauty. Step inside, the foyer greets you with solid hardwood floors (installed in 2019) and a stunning curving staircase. On the right is a study with custom built-in wall unit while on the left is a formal living/dining room with crown moldings and soft neutral tones create a welcoming atmosphere throughout the home. The open floor plan, created by removing the wall between the kitchen and dining room in 2012, flows seamlessly from room to room. The kitchen is a chef’s dream with granite countertops, ceramic floors, walnut cabinetry, under-cabinet lighting, and stainless steel appliances. A large island is the perfect place for preparing gourmet dishes or gathering with loved ones. From the kitchen, step through the thermal door onto the back deck and take in the tranquil view of the backyard and beautiful in-ground pool. The family room, with its cozy wood-burning brick fireplace and skylights, invites you to relax and unwind while basking in natural light. The deck overlooks the expansive 2-acre property, where you’ll enjoy plenty of space and privacy. The beautiful landscaping, including hosta, hydrangeas, and cherry trees, provides year-round beauty. The full-size pool, surrounded by a tall picket fence (replaced in 2016), is an oasis for family fun and relaxation. With a DE filter and heater, it’s the perfect place to cool off during the summer months. Upstairs, you’ll find four generously sized bedrooms, including the master suite. The master bath was remodeled in 2015 to create a spa-like retreat, complete with a glass-enclosed shower, a stand-alone tub, heated floors, and a skylight. The second bath is also beautifully updated, featuring a shower/tub combo and a full-size counter and sink. The master bedroom features a walk-in closet with an organized system from The Container Store. The finished basement offers even more space for family enjoyment. With a second rec room, built-in storage for toys and games, and a kitchenette with a bar sink, small refrigerator, and cabinets, it’s an entertainer’s dream. A separate room is perfect for an exercise area or extra bedroom, and the full bath with a shower offers convenient access to the patio and pool area. The basement also hosts the HVAC unit and water heater, both upgraded for homes with well water. The water softener and neutralizing system were replaced in 2024. For added convenience, there’s a shed on the property for storage, along with plenty of room for tools and lawn equipment. The roof of both the shed and the house were replaced in 2019, ensuring long-lasting quality. This home has been the backdrop for countless family memories, from birthday parties to sports team celebrations, and it’s ready for a new family to begin their story. The sun rises in the front and sets over the backyard and pool, offering breathtaking views at every time of day.
Sold for $950,000
$950,000
21112 Kaul Ln, Germantown, MD 20876
4beds
3,809sqft
Single Family Residence
Built in 1987
2 Acres Lot
$952,800 Zestimate®
$249/sqft
$4,765 Estimated rent
Home value
$952,800
$867,000 - $1.04M
$4,765/mo
Zestimate® history
Owner options
List your home for rent
$4,765/mo
Rent Zestimate®
Find your next renter with Zillow Rental Manager. Plus, with online applications, you can quickly screen prospective tenants – for free.
$4,765/mo
Rent Zestimate®
Refinance and save
$5,734/mo
Est. payment
Refinancing to a lower rate could help reduce your monthly payments and save thousands over the life of the loan.
$5,734/mo
Est. payment
Explore your selling options
Work with a Zillow partner agent
Leverage their expertise and Zillow's premium Showcase listings to get your home seen by more buyers.
Get startedList with your own agent
Get your home in front of millions of buyers by listing it on Zillow.
Learn how to do itSell it yourself
Take full control of how buyers see your home on Zillow by listing For Sale by Owner (FSBO).
List your homeWhat's special
Wood-burning brick fireplaceBuilt-in storageFinished basementRec roomBlooming lilac bushesCurving staircasePicturesque hill
Zillow last checked:
Listing updated:
Listed by:
Ying Chen 240-508-7819,
Coldwell Banker Realty
Bought with:
NON MEMBER, 0225194075
Non Subscribing Office
Source: Bright MLS,MLS#: MDMC2167296
Facts & features
Interior
Bedrooms & bathrooms
- Bedrooms: 4
- Bathrooms: 4
- Full bathrooms: 3
- 1/2 bathrooms: 1
- Main level bathrooms: 1
Basement
- Area: 1097
Heating
- Heat Pump, Electric
Cooling
- Heat Pump, Electric
Appliances
- Included: Cooktop, Dishwasher, Disposal, Dryer, Exhaust Fan, Ice Maker, Microwave, Oven, Refrigerator, Washer, Electric Water Heater
- Laundry: Laundry Chute
Features
- Family Room Off Kitchen, Kitchen - Table Space, Dining Area, Built-in Features, Primary Bath(s), Floor Plan - Traditional
- Flooring: Wood
- Windows: Window Treatments
- Basement: Connecting Stairway,Rear Entrance,Sump Pump,Finished,Walk-Out Access
- Number of fireplaces: 1
Interior area
- Total structure area: 3,809
- Total interior livable area: 3,809 sqft
- Finished area above ground: 2,712
- Finished area below ground: 1,097
Property
Parking
- Total spaces: 2
- Parking features: Basement, Built In, Covered, Garage Faces Side, Asphalt, Driveway, Attached
- Attached garage spaces: 2
- Has uncovered spaces: Yes
Accessibility
- Accessibility features: Other
Features
- Levels: Three
- Stories: 3
- Has private pool: Yes
- Pool features: In Ground, Other, Private
- Has view: Yes
- View description: Garden, Scenic Vista, Street, Trees/Woods
Lot
- Size: 2 Acres
Details
- Additional structures: Above Grade, Below Grade
- Parcel number: 1609022651360
- Zoning: RE2
- Special conditions: Standard
Construction
Type & style
- Home type: SingleFamily
- Architectural style: Colonial
- Property subtype: Single Family Residence
Materials
- Combination, Brick, Brick Front
- Foundation: Other
- Roof: Asphalt
Condition
- New construction: No
- Year built: 1987
Utilities & green energy
- Sewer: Septic Exists
- Water: Well
Community & HOA
Community
- Subdivision: Goshen Manor
HOA
- Has HOA: No
Location
- Region: Germantown
Financial & listing details
- Price per square foot: $249/sqft
- Tax assessed value: $645,667
- Annual tax amount: $8,145
- Date on market: 3/8/2025
- Listing agreement: Exclusive Right To Sell
- Inclusions: Refrigerator In Basement.
- Ownership: Fee Simple
Price history
| Date | Event | Price |
|---|---|---|
| 5/1/2025 | Sold | $950,000$249/sqft |
Source:  Bright MLS #MDMC2167296 Report a problem Bright MLS #MDMC2167296 Report a problem | ||
| 3/26/2025 | Contingent | $950,000$249/sqft |
Source: Bright MLS #MDMC2167296 Report a problem | ||
| 3/8/2025 | Listed for sale | $950,000+30.1%$249/sqft |
Source: Bright MLS #MDMC2167296 Report a problem | ||
| 1/1/2015 | Sold | $730,000$192/sqft |
Source:  Long & Foster Broker Feed #MDMC217846_100 Report a problem Long & Foster Broker Feed #MDMC217846_100 Report a problem | ||
| 6/16/2005 | Sold | $730,000$192/sqft |
Source: Public Record Report a problem | ||
Public tax history
| Year | Property taxes | Tax assessment |
|---|---|---|
| 2025 | $8,767 +17.9% | $690,733 +7% |
| 2024 | $7,433 +7.4% | $645,667 +7.5% |
| 2023 | $6,920 +5.5% | $600,600 +1.1% |
| 2022 | $6,557 +1.2% | $594,200 +1.1% |
| 2021 | $6,481 +1% | $587,800 +1.1% |
| 2020 | $6,414 +0% | $581,400 |
| 2019 | $6,411 -0.2% | $581,400 |
| 2018 | $6,423 -6.4% | $581,400 -3.8% |
| 2017 | $6,859 -3.3% | $604,400 +1.7% |
| 2016 | $7,093 | $594,167 +1.8% |
| 2015 | $7,093 | $583,933 +1.8% |
| 2014 | $7,093 | $573,700 |
| 2013 | -- | $573,700 |
| 2012 | -- | $573,700 -17.8% |
| 2011 | -- | $697,510 |
| 2010 | -- | $697,510 |
| 2009 | -- | $697,510 -8.2% |
| 2008 | -- | $759,530 +14.1% |
| 2007 | -- | $665,746 +16.4% |
| 2006 | -- | $571,963 +19.6% |
| 2005 | -- | $478,180 +11.4% |
| 2004 | -- | $429,110 |
| 2003 | -- | $429,110 +29.7% |
| 2002 | -- | $330,970 |
| 2001 | -- | $330,970 |
Find assessor info on the county website
Neighborhood: 20876
Nearby homes
- $1,044,800-- bd4 ba4.3k sqft21108 Kaul Ln, Germantown, MD 20876Off Market
- $860,0004 bd3 ba2.7k sqft21113 Kaul Ln, Germantown, MD 20876Sold
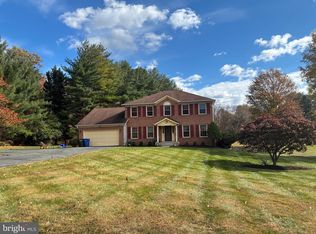
- $1,072,9004 bd3 ba8k sqft21013 Cog Wheel Way, Germantown, MD 20876Off Market
- $763,200-- bd3 ba2k sqft10301 Brink Rd, Germantown, MD 20876Off Market
- $801,300-- bd2 ba2.7k sqft21104 Kaul Ln, Germantown, MD 20876Off Market
- $792,1004 bd4 ba2.9k sqft10121 Brink Rd, Germantown, MD 20876Off Market
- $965,300-- bd2 ba3.5k sqft21009 Cog Wheel Way, Germantown, MD 20876Off Market
- $944,000-- bd3 ba3.7k sqft21017 Cog Wheel Way, Germantown, MD 20876Off Market
Nearby schools
GreatSchools rating
- 6/10William B. Gibbs Jr. Elementary SchoolGrades: PK-5Distance: 2.6 mi
- 4/10Neelsville Middle SchoolGrades: 6-8Distance: 1.7 mi
- 5/10Seneca Valley High SchoolGrades: 9-12Distance: 3.5 mi
Schools provided by the listing agent
- Elementary: Cedar Grove
- Middle: Rocky Hill
- High: Damascus
- District: Montgomery County Public Schools
Source: Bright MLS. This data may not be complete. We recommend contacting the local school district to confirm school assignments for this home.
Get a cash offer in 3 minutes
Find out how much your home could sell for in as little as 3 minutes with a no-obligation cash offer.
Estimated market value
$952,800
Get a cash offer in 3 minutes
Find out how much your home could sell for in as little as 3 minutes with a no-obligation cash offer.
Estimated market value
$952,800
- Maryland
- Montgomery County
- Germantown
- 20876
- 21112 Kaul Ln
Nearby cities
Nearby zip codes
Other Germantown Topics
