this is a wonderfully clean and well cared for, Colonial on 2 acres in non-HOA community just off Brink Road. Price Reduction for February, and since snow is finally melting, we have spaces to park and a clear path to the door. There are now some excellent programs for buyers new to the area/state of MD - Come experience this quiet and peaceful neighborhood that is convenient to Germantown, Gaithersburg and I-270. This is a must-see home in excellent condition with creative features, including laundry chute, dressing area in main bedroom and much, much more. The family room and kitchen are across the rear of the home, with a large deck for entertaining family or group gatherings, with privacy galore. Full walk-out basement is unfinished and ready for your plans, with a bathroom rough-in and plumbing/electrical nearby. Please call to schedule a showing or come to future Open Houses.
Sold for $860,000
$860,000
21113 Kaul Ln, Germantown, MD 20876
4beds
2,712sqft
Single Family Residence
Built in 1987
2 Acres Lot
$866,500 Zestimate®
$317/sqft
$3,842 Estimated rent
Home value
$866,500
$797,000 - $944,000
$3,842/mo
Zestimate® history
Owner options
List your home for rent
$3,842/mo
Rent Zestimate®
Find your next renter with Zillow Rental Manager. Plus, with online applications, you can quickly screen prospective tenants – for free.
$3,842/mo
Rent Zestimate®
Refinance and save
$5,191/mo
Est. payment
Refinancing to a lower rate could help reduce your monthly payments and save thousands over the life of the loan.
$5,191/mo
Est. payment
Explore your selling options
Work with a Zillow partner agent
Leverage their expertise and Zillow's premium Showcase listings to get your home seen by more buyers.
Get startedList with your own agent
Get your home in front of millions of buyers by listing it on Zillow.
Learn how to do itSell it yourself
Take full control of how buyers see your home on Zillow by listing For Sale by Owner (FSBO).
List your homeWhat's special
Privacy galoreFull walk-out basementLaundry chute
Zillow last checked:
Listing updated:
Listed by:
Dick Stoner 240-366-7802,
The Reist Corporation
Bought with:
Joy Sung, 5002753
NewStar 1st Realty, LLC
Source: Bright MLS,MLS#: MDMC2206578
Facts & features
Interior
Bedrooms & bathrooms
- Bedrooms: 4
- Bathrooms: 3
- Full bathrooms: 2
- 1/2 bathrooms: 1
- Main level bathrooms: 1
Rooms
- Room types: Living Room, Dining Room, Primary Bedroom, Bedroom 2, Bedroom 3, Bedroom 4, Kitchen, Family Room, Basement, Breakfast Room, Study, Laundry
Primary bedroom
- Features: Flooring - Carpet
- Level: Upper
- Area: 234 Square Feet
- Dimensions: 13 X 18
Bedroom 2
- Features: Flooring - Carpet
- Level: Upper
- Area: 169 Square Feet
- Dimensions: 13 X 13
Bedroom 3
- Features: Flooring - Carpet
- Level: Upper
- Area: 130 Square Feet
- Dimensions: 10 X 13
Bedroom 4
- Features: Flooring - Carpet
- Level: Upper
- Area: 132 Square Feet
- Dimensions: 11 X 12
Basement
- Level: Lower
Breakfast room
- Features: Flooring - Other
- Level: Main
- Area: 121 Square Feet
- Dimensions: 11 X 11
Dining room
- Features: Flooring - Other
- Level: Main
- Area: 169 Square Feet
- Dimensions: 13 X 13
Family room
- Features: Flooring - Other, Fireplace - Wood Burning
- Level: Main
- Area: 280 Square Feet
- Dimensions: 14 X 20
Kitchen
- Features: Flooring - Other
- Level: Main
- Area: 143 Square Feet
- Dimensions: 11 X 13
Laundry
- Features: Flooring - Other
- Level: Main
Living room
- Features: Flooring - Other
- Level: Main
- Area: 247 Square Feet
- Dimensions: 13 X 19
Study
- Features: Flooring - Other
- Level: Main
- Area: 182 Square Feet
- Dimensions: 13 X 14
Heating
- Heat Pump, Forced Air, Electric
Cooling
- Heat Pump, Central Air, Electric
Appliances
- Included: Cooktop, Dishwasher, Disposal, Dryer, Washer, Refrigerator, Microwave, Exhaust Fan, Oven, Electric Water Heater
- Laundry: Main Level, Laundry Chute, Laundry Room
Features
- Breakfast Area, Dining Area, Primary Bath(s), Chair Railings, Upgraded Countertops, Crown Molding, Curved Staircase, Recessed Lighting, Floor Plan - Traditional, Vaulted Ceiling(s)
- Flooring: Concrete, Luxury Vinyl, Carpet, Hardwood
- Doors: Atrium
- Windows: Double Pane Windows, Atrium, Bay/Bow, Screens, Skylight(s), Window Treatments
- Basement: Other,Partial,Exterior Entry,Interior Entry,Rough Bath Plumb,Space For Rooms,Walk-Out Access
- Number of fireplaces: 1
- Fireplace features: Mantel(s)
Interior area
- Total structure area: 4,208
- Total interior livable area: 2,712 sqft
- Finished area above ground: 2,712
- Finished area below ground: 0
Property
Parking
- Total spaces: 2
- Parking features: Garage Door Opener, Garage Faces Front, Driveway, Off Street, Attached
- Attached garage spaces: 2
- Has uncovered spaces: Yes
Accessibility
- Accessibility features: None
Features
- Levels: Three
- Stories: 3
- Patio & porch: Deck, Patio
- Pool features: None
- Fencing: Partial,Back Yard,Split Rail
- Has view: Yes
- View description: Trees/Woods, Garden
Lot
- Size: 2 Acres
- Features: Landscaped, No Thru Street, Backs to Trees
Details
- Additional structures: Above Grade, Below Grade
- Parcel number: 160902651438
- Zoning: RE2
- Zoning description: RE2 residential - large lot
- Special conditions: Standard
- Other equipment: Negotiable
Construction
Type & style
- Home type: SingleFamily
- Architectural style: Colonial
- Property subtype: Single Family Residence
Materials
- Combination, Brick
- Foundation: Concrete Perimeter, Permanent
- Roof: Asphalt
Condition
- Excellent
- New construction: No
- Year built: 1987
Utilities & green energy
- Electric: 220 Volts
- Sewer: Septic Exists
- Water: Well
- Utilities for property: Cable Available, Underground Utilities
Green energy
- Energy efficient items: Appliances
Community & HOA
Community
- Subdivision: Goshen Manor
HOA
- Has HOA: No
- Amenities included: None
- Services included: None
Location
- Region: Germantown
Financial & listing details
- Price per square foot: $317/sqft
- Tax assessed value: $667,700
- Annual tax amount: $8,116
- Date on market: 11/10/2025
- Listing agreement: Exclusive Agency
- Listing terms: Cash,Conventional,FHA,Farm Credit Service,FNMA,FHVA
- Inclusions: Some Blinds And Drapes; Negotiable
- Exclusions: Personal Property
- Ownership: Fee Simple
- Road surface type: Black Top
Price history
| Date | Event | Price |
|---|---|---|
| 4/3/2026 | Sold | $860,000-0.6%$317/sqft |
Source:  Bright MLS #MDMC2206578 Report a problem Bright MLS #MDMC2206578 Report a problem | ||
| 3/4/2026 | Contingent | $865,000$319/sqft |
Source: Bright MLS #MDMC2206578 Report a problem | ||
| 2/26/2026 | Price change | $865,000-3.8%$319/sqft |
Source: Bright MLS #MDMC2206578 Report a problem | ||
| 1/28/2026 | Price change | $899,000-2.8%$331/sqft |
Source: Bright MLS #MDMC2206578 Report a problem | ||
| 1/12/2026 | Price change | $925,000-2.6%$341/sqft |
Source: Bright MLS #MDMC2206578 Report a problem | ||
| 11/10/2025 | Listed for sale | $950,000+62.4%$350/sqft |
Source: Bright MLS #MDMC2206578 Report a problem | ||
| 5/7/2018 | Sold | $585,000-2.5%$216/sqft |
Source: Public Record Report a problem | ||
| 2/19/2018 | Price change | $599,900+0.2%$221/sqft |
Source: Mulholland Realty #1000141130 Report a problem | ||
| 2/17/2018 | Listed for sale | $599,000+118.6%$221/sqft |
Source: Mulholland Realty #1000141130 Report a problem | ||
| 4/1/1994 | Sold | $274,000$101/sqft |
Source: Public Record Report a problem | ||
Public tax history
| Year | Property taxes | Tax assessment |
|---|---|---|
| 2025 | $7,736 +3.5% | $667,700 +2.9% |
| 2024 | $7,472 +7.5% | $649,033 +7.6% |
| 2023 | $6,949 +6.7% | $603,100 +2.2% |
| 2022 | $6,515 +2.3% | $590,367 +2.2% |
| 2021 | $6,368 +2.2% | $577,633 +2.3% |
| 2020 | $6,232 +0% | $564,900 |
| 2019 | $6,229 -0.2% | $564,900 |
| 2018 | $6,240 -5.6% | $564,900 -3% |
| 2017 | $6,611 -11.2% | $582,400 +1.8% |
| 2016 | $7,444 | $572,367 +1.8% |
| 2015 | $7,444 | $562,333 +1.8% |
| 2014 | $7,444 | $552,300 |
| 2013 | -- | $552,300 |
| 2012 | -- | $552,300 -17% |
| 2011 | -- | $665,680 |
| 2010 | -- | $665,680 |
| 2009 | -- | $665,680 -8.8% |
| 2008 | -- | $730,160 +14.4% |
| 2007 | -- | $638,116 +16.9% |
| 2006 | -- | $546,073 +20.3% |
| 2005 | -- | $454,030 +11.5% |
| 2004 | -- | $407,100 |
| 2003 | -- | $407,100 +30% |
| 2002 | -- | $313,240 |
| 2001 | -- | $313,240 |
Find assessor info on the county website
Neighborhood: 20876
Nearby homes
- $807,500-- bd2 ba2.7k sqft21109 Kaul Ln, Germantown, MD 20876Off Market
- $950,0004 bd4 ba3.8k sqft21112 Kaul Ln, Germantown, MD 20876Sold
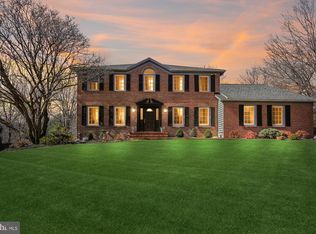
- $792,1004 bd4 ba2.9k sqft10121 Brink Rd, Germantown, MD 20876Off Market
- $1,044,800-- bd4 ba4.3k sqft21108 Kaul Ln, Germantown, MD 20876Off Market
- $873,000-- bd2 ba2.7k sqft21105 Kaul Ln, Germantown, MD 20876Off Market
- $801,300-- bd2 ba2.7k sqft21104 Kaul Ln, Germantown, MD 20876Off Market
- $763,200-- bd3 ba2k sqft10301 Brink Rd, Germantown, MD 20876Off Market
- $804,100-- bd3 ba2.5k sqft10201 Brink Rd, Germantown, MD 20876Off Market
Nearby schools
GreatSchools rating
- 6/10William B. Gibbs Jr. Elementary SchoolGrades: PK-5Distance: 2.6 mi
- 4/10Neelsville Middle SchoolGrades: 6-8Distance: 1.7 mi
- 5/10Seneca Valley High SchoolGrades: 9-12Distance: 3.5 mi
Schools provided by the listing agent
- District: Montgomery County Public Schools
Source: Bright MLS. This data may not be complete. We recommend contacting the local school district to confirm school assignments for this home.
Get a cash offer in 3 minutes
Find out how much your home could sell for in as little as 3 minutes with a no-obligation cash offer.
Estimated market value
$866,500
Get a cash offer in 3 minutes
Find out how much your home could sell for in as little as 3 minutes with a no-obligation cash offer.
Estimated market value
$866,500
- Maryland
- Montgomery County
- Germantown
- 20876
- 21113 Kaul Ln
Nearby cities
Nearby zip codes
Other Germantown Topics
