WOW! Fabulous price for Beachcliff II in Rocky River! Much larger than it appears! Extra-large formal living rm w/hrdwd flrs, bay window, gas log fireplace w/a stone accent wall & attached formal dining rm. Living rm, dining rm, kitchen, foyer & 1st floor bth all just freshly painted ~ Oct 2024! Light & bright kitchen w/loads of cabinets, pantry, tiled floor & separate eating area w/vaulted ceiling. All appliances to remain! Fabulous mud rm w/built-in bench, coat hooks, closet & access to the two-car ATTACHED garage. Pull down staircase to attic in garage! 1st flr bdrm w/two closets & steps away from the full bath...perfect for those seeking one floor living! Three spacious bdrms on the 2nd flr all w/neutral decor, ceiling fans & large closets. Spacious main bth w/shower tub. Great lower-level w/two separate rec rms (one w/a woodburning fireplace), plus a workshop & laundry rm. Private fully fenced in backyard w/a beautiful paver patio & black iron fence. New roof, gutters & vinyl siding ~ 2023. Newer vinyl windows! This home has room to expand over the kitchen eating area & garage. Highly desired tree-lined street! Walk to Elmwood Park atthe end of the street & enjoy private access to Wagar & Parklawn beaches! Enjoy all Rocky River has to offer...excellent schools, parks, rec center, restaurants & shops! Great walkability aspect from this location! Must see!
Closed
$490,000
21113 Stratford Ave, Rocky River, OH 44116
4beds
3,066sqft
Single Family Residence
Built in 1951
8,189 Square Feet Lot
$578,300 Zestimate®
$160/sqft
$3,378 Estimated rent
Home value
$578,300
$520,000 - $648,000
$3,378/mo
Zestimate® history
Owner options
List your home for rent
$3,378/mo
Rent Zestimate®
Find your next renter with Zillow Rental Manager. Plus, with online applications, you can quickly screen prospective tenants – for free.
$3,378/mo
Rent Zestimate®
Refinance and save
$3,532/mo
Est. payment
Refinancing to a lower rate could help reduce your monthly payments and save thousands over the life of the loan.
$3,532/mo
Est. payment
Explore your selling options
Work with a Zillow partner agent
Leverage their expertise and Zillow's premium Showcase listings to get your home seen by more buyers.
Get startedList with your own agent
Get your home in front of millions of buyers by listing it on Zillow.
Learn how to do itSell it yourself
Take full control of how buyers see your home on Zillow by listing For Sale by Owner (FSBO).
List your homeWhat's special
Gas log fireplaceVaulted ceilingTwo-car attached garageBeautiful paver patioTree-lined streetLight and bright kitchenSpacious home
Zillow last checked:
Listing updated:
Listed by:
Julie Weist JulieWeist@HowardHanna.com216-288-3403,
Howard Hanna
Bought with:
Christopher Trivisonno, 2009003038
Keller Williams Living
Andra Chouli, 2016004053
Keller Williams Living
Source: MLS Now,MLS#: 5079980Originating MLS: Akron Cleveland Association of REALTORS
Facts & features
Interior
Bedrooms & bathrooms
- Bedrooms: 4
- Bathrooms: 2
- Full bathrooms: 2
- Main level bathrooms: 1
- Main level bedrooms: 1
Primary bedroom
- Description: Flooring: Wood
- Level: Second
- Dimensions: 14.00 x 14.00
Bedroom
- Description: Flooring: Wood
- Level: Second
- Dimensions: 15.00 x 12.00
Bedroom
- Description: Flooring: Parquet,Wood
- Features: Window Treatments
- Level: First
- Dimensions: 12.00 x 12.00
Bedroom
- Description: Flooring: Carpet,Wood
- Level: Second
- Dimensions: 13.00 x 12.00
Dining room
- Description: Flooring: Wood
- Level: First
- Dimensions: 11.00 x 11.00
Entry foyer
- Description: Flooring: Wood
- Level: First
- Dimensions: 12.00 x 8.00
Kitchen
- Description: Flooring: Ceramic Tile
- Features: Vaulted Ceiling(s)
- Level: First
- Dimensions: 22.00 x 10.00
Living room
- Description: Flooring: Wood
- Features: Fireplace
- Level: First
- Dimensions: 21.00 x 13.00
Mud room
- Description: Flooring: Ceramic Tile
- Features: Built-in Features, Vaulted Ceiling(s)
- Level: First
- Dimensions: 9.00 x 7.00
Recreation
- Description: Flooring: Carpet
- Features: Fireplace
- Level: Lower
- Dimensions: 22.00 x 12.00
Recreation
- Description: Flooring: Carpet
- Level: Lower
- Dimensions: 16.00 x 13.00
Workshop
- Level: Basement
Heating
- Forced Air, Gas
Cooling
- Central Air
Appliances
- Included: Dryer, Dishwasher, Disposal, Microwave, Range, Refrigerator, Washer
- Laundry: Washer Hookup, Electric Dryer Hookup, In Basement
Features
- Built-in Features, Ceiling Fan(s), Chandelier, Crown Molding, Cathedral Ceiling(s), Entrance Foyer, Eat-in Kitchen, Pantry, Storage, Walk-In Closet(s)
- Basement: Full,Finished
- Number of fireplaces: 2
- Fireplace features: Basement, Gas Log, Living Room, Masonry, Wood Burning, Recreation Room
Interior area
- Total structure area: 3,066
- Total interior livable area: 3,066 sqft
- Finished area above ground: 2,040
- Finished area below ground: 1,026
Property
Parking
- Parking features: Attached, Concrete, Garage Faces Front, Garage, Garage Door Opener, Paved
- Attached garage spaces: 2
Accessibility
- Accessibility features: None
Features
- Levels: Two
- Stories: 2
- Patio & porch: Patio
- Exterior features: Private Yard
- Pool features: None
- Fencing: Back Yard,Fenced,Full
- Waterfront features: Lake Privileges
Lot
- Size: 8,189 Square Feet
- Dimensions: 50 x 164
- Features: Wooded
Details
- Parcel number: 30213088
- Special conditions: Standard
Construction
Type & style
- Home type: SingleFamily
- Architectural style: Colonial
- Property subtype: Single Family Residence
Materials
- Stone, Vinyl Siding
- Roof: Asphalt,Fiberglass
Condition
- Year built: 1951
Utilities & green energy
- Sewer: Public Sewer
- Water: Public
Community & HOA
Community
- Features: Public Transportation
- Subdivision: Beachcliff Ii
HOA
- Has HOA: Yes
- Services included: Other
- HOA fee: $61 annually
- HOA name: Beachcliff Homeowners Assoc.
Location
- Region: Rocky River
Financial & listing details
- Price per square foot: $160/sqft
- Tax assessed value: $449,400
- Annual tax amount: $9,366
- Date on market: 10/24/2024
- Cumulative days on market: 161 days
- Listing agreement: Exclusive Right To Sell
- Listing terms: Cash,Conventional,FHA,VA Loan
Price history
| Date | Event | Price |
|---|---|---|
| 2/6/2025 | Sold | $490,000-1%$160/sqft |
Source: Public Record Report a problem | ||
| 2/4/2025 | Pending sale | $495,000$161/sqft |
Source: MLS Now #5079980 Report a problem | ||
| 1/9/2025 | Contingent | $495,000$161/sqft |
Source: MLS Now #5079980 Report a problem | ||
| 1/6/2025 | Price change | $495,000-5.7%$161/sqft |
Source: MLS Now #5079980 Report a problem | ||
| 11/13/2024 | Price change | $524,900-4.6%$171/sqft |
Source: MLS Now #5079980 Report a problem | ||
| 10/24/2024 | Listed for sale | $550,000+77.4%$179/sqft |
Source: MLS Now #5079980 Report a problem | ||
| 3/30/2011 | Sold | $310,000+11.1%$101/sqft |
Source: Public Record Report a problem | ||
| 4/25/2002 | Sold | $279,000+46.8%$91/sqft |
Source: Public Record Report a problem | ||
| 7/3/1996 | Sold | $190,000$62/sqft |
Source: Public Record Report a problem | ||
Public tax history
| Year | Property taxes | Tax assessment |
|---|---|---|
| 2025 | $8,667 -0.3% | $157,290 |
| 2024 | $8,695 -7.2% | $157,290 +12% |
| 2023 | $9,366 +0.7% | $140,490 |
| 2022 | $9,301 +9.2% | $140,490 |
| 2021 | $8,517 +6.6% | $140,490 +22% |
| 2020 | $7,989 -0.6% | $115,150 |
| 2019 | $8,041 +2.7% | $115,150 |
| 2018 | $7,827 -3.6% | $115,150 +6.1% |
| 2017 | $8,122 +2.7% | $108,510 |
| 2016 | $7,909 | $108,510 |
| 2015 | $7,909 -4.5% | $108,510 +0% |
| 2014 | $8,285 +1.2% | $108,500 |
| 2013 | $8,183 +3.1% | $108,500 |
| 2012 | $7,936 +1033.5% | $108,500 +9.1% |
| 2011 | $700 -90% | $99,470 |
| 2010 | $6,988 +927.9% | $99,470 |
| 2009 | $680 -90.2% | $99,470 -5% |
| 2008 | $6,907 +12.8% | $104,720 |
| 2007 | $6,124 -0.1% | $104,720 |
| 2006 | $6,132 +8% | $104,720 +12.9% |
| 2005 | $5,680 +8.9% | $92,720 |
| 2004 | $5,214 +6.2% | $92,720 |
| 2003 | $4,907 +20.9% | $92,720 +25.4% |
| 2002 | $4,058 -44.2% | $73,960 |
| 2001 | $7,270 -0.5% | $73,960 |
| 2000 | $7,307 | $73,960 |
Find assessor info on the county website
Neighborhood: 44116
Nearby homes
- $412,0003 bd1 ba1.7k sqft21161 Stratford Ave, Rocky River, OH 44116Off Market
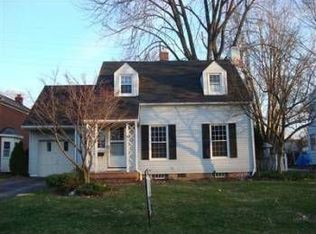
- $337,500-- bd-- ba-- sqft21161 Straford Ave, Rocky River, OH 44116Off Market
- $652,5003 bd4 ba2.3k sqft21115 Stratford Ave, Rocky River, OH 44116Off Market
- $480,6003 bd2 ba1.3k sqft21171 Stratford Ave, Rocky River, OH 44116Off Market
- $771,3004 bd2 ba2.3k sqft21179 Stratford Ave, Rocky River, OH 44116Off Market
- $575,5003 bd2 ba1.7k sqft21172 Stratford Ave, Rocky River, OH 44116Off Market
- $393,4003 bd1 ba1.5k sqft850 Wagar Rd, Rocky River, OH 44116Off Market
- $550,0004 bd3 ba2.9k sqft21160 Stratford Ave, Rocky River, OH 44116Sold
Nearby schools
GreatSchools rating
- 10/10Kensington Intermediate Elementary SchoolGrades: 3-5Distance: 0.6 mi
- 8/10Rocky River Middle SchoolGrades: 6-8Distance: 0.6 mi
- 9/10Rocky River High SchoolGrades: 9-12Distance: 0.4 mi
Schools provided by the listing agent
- District: Rocky River CSD - 1826
Source: MLS Now. This data may not be complete. We recommend contacting the local school district to confirm school assignments for this home.
Get a cash offer in 3 minutes
Find out how much your home could sell for in as little as 3 minutes with a no-obligation cash offer.
Estimated market value
$578,300
Get a cash offer in 3 minutes
Find out how much your home could sell for in as little as 3 minutes with a no-obligation cash offer.
Estimated market value
$578,300
- Ohio
- Cuyahoga County
- Rocky River
- 44116
- 21113 Stratford Ave
