Just under a mile from the beach, this well maintained modern two-story home is a coastal dream. It features two spacious bedrooms and one and a half baths, with a bright, open-concept living area and a sleek, modern kitchen perfect for entertaining. Enjoy the private outdoor patio that leads directly to a fully finished two car garage. With fresh finishes and a modern touch throughout, it’s a stylish and comfortable retreat just steps from the shores of Huntington Beach.
Pending
Listed by: Seven Gables Real Estate • Chris Tapia • Contact: 7148152282
$880,000
21114 Windchild Ln, Huntington Beach, CA 92646
2beds
1,225sqft
:
Get pre-qualified$6,062/mo
Single Family Residence
Built in 1974
1,417 Square Feet Lot
$888,800 Zestimate®
$718/sqft
$380/mo HOA
What's special
- 40 days |
- 127 |
- 1 |
Likely to sell faster than
Zillow last checked:
Listing updated:
Listed by:
Chris Tapia DRE #02050879 7148152282,
Seven Gables Real Estate
Source: CRMLS,MLS#: OC26125803 Originating MLS: California Regional MLS
Originating MLS: California Regional MLSFacts & features
Interior
Bedrooms & bathrooms
- Bedrooms: 2
- Bathrooms: 2
- Full bathrooms: 1
- 1/2 bathrooms: 1
- Main level bathrooms: 1
Rooms
- Room types: Bedroom, Kitchen, Laundry, Living Room, Primary Bedroom
Primary bedroom
- Features: Multiple Primary Suites
Bedroom
- Features: All Bedrooms Up
Bathroom
- Features: Quartz Counters, Tub Shower
Kitchen
- Features: Kitchen Island, Kitchen/Family Room Combo, Quartz Counters
Heating
- Central
Cooling
- None
Appliances
- Included: Dishwasher, Freezer, Gas Cooktop, Gas Oven, Gas Water Heater, High Efficiency Water Heater, Refrigerator, Dryer, Washer
- Laundry: Electric Dryer Hookup, Gas Dryer Hookup
Features
- Breakfast Bar, Ceiling Fan(s), Eat-in Kitchen, Quartz Counters, Recessed Lighting, All Bedrooms Up, Multiple Primary Suites
- Flooring: Carpet, Tile, Wood
- Windows: Double Pane Windows, Plantation Shutters
- Has fireplace: Yes
- Fireplace features: Gas, Living Room, Masonry
- Common walls with other units/homes: 2+ Common Walls
Interior area
- Total interior livable area: 1,225 sqft
Property
Parking
- Total spaces: 2
- Parking features: Garage, Garage Door Opener, Garage Faces Rear
- Garage spaces: 2
Features
- Levels: Two
- Stories: 2
- Entry location: front
- Patio & porch: Patio, Tile
- Pool features: Gunite, Heated, In Ground, Association
- Has spa: Yes
- Spa features: Association, Heated, In Ground
- Fencing: Good Condition,Wood
- Has view: Yes
- View description: Courtyard, Pool
Lot
- Size: 1,417 Square Feet
- Features: Close to Clubhouse, Landscaped, Near Park
Details
- Parcel number: 14803326
- Special conditions: Standard
Construction
Type & style
- Home type: SingleFamily
- Architectural style: Cape Cod
- Property subtype: Single Family Residence
- Attached to another structure: Yes
Materials
- Stucco
- Foundation: Slab
- Roof: Composition,Flat
Condition
- New construction: No
- Year built: 1974
Utilities & green energy
- Sewer: Public Sewer
- Water: Public
Community & HOA
Community
- Features: Biking, Curbs, Dog Park, Fishing, Golf, Gutter(s), Hiking, Street Lights, Sidewalks, Water Sports, Gated, Park
- Security: Gated Community
HOA
- Has HOA: Yes
- Amenities included: Clubhouse, Controlled Access, Dog Park, Outdoor Cooking Area, Pool, Spa/Hot Tub
- HOA fee: $380 monthly
- HOA name: mariners cove west
- HOA phone: 714-891-1522
Location
- Region: Huntington Beach
Financial & listing details
- Price per square foot: $718/sqft
- Tax assessed value: $676,964
- Annual tax amount: $7,846
- Date on market: 6/13/2026
- Cumulative days on market: 40 days
- Listing terms: Cash,Cash to New Loan,Conventional,FHA
- Inclusions: Refrigerator and Laundry washer and dryer
Estimated market value
$888,800
$844,000 - $933,000
$3,921/mo
Price history
| Date | Event | Price |
|---|---|---|
| 6/23/2026 | Pending sale | $880,000$718/sqft |
Source:  CRMLS #OC26125803 Report a problem CRMLS #OC26125803 Report a problem | ||
| 6/13/2026 | Listed for sale | $880,000+42.2%$718/sqft |
Source: CRMLS #OC26125803 Report a problem | ||
| 11/13/2019 | Sold | $619,000$505/sqft |
Source:  CRMLS #OC19223369 Report a problem CRMLS #OC19223369 Report a problem | ||
| 10/14/2019 | Pending sale | $619,000$505/sqft |
Source: Pacific PlatinumPropertiesInc #OC19223369 Report a problem | ||
| 9/19/2019 | Listed for sale | $619,000+26.3%$505/sqft |
Source: Pacific PlatinumPropertiesInc #OC19223369 Report a problem | ||
| 3/23/2017 | Sold | $490,000+40%$400/sqft |
Source: Public Record Report a problem | ||
| 11/1/2011 | Sold | $350,000-5.1%$286/sqft |
Source: Public Record Report a problem | ||
| 8/23/2011 | Listed for sale | $369,000$301/sqft |
Source: Century 21 Landmark Properties #P793749 Report a problem | ||
Public tax history
| Year | Property taxes | Tax assessment |
|---|---|---|
| 2025 | $7,846 +1.8% | $676,964 +2% |
| 2024 | $7,708 +2.3% | $663,691 +2% |
| 2023 | $7,537 +2.7% | $650,678 +2% |
| 2022 | $7,340 +1.9% | $637,920 +2% |
| 2021 | $7,204 +0.7% | $625,412 +1% |
| 2020 | $7,157 | $619,000 +21.4% |
| 2019 | $7,157 +19.3% | $509,796 +2% |
| 2018 | $5,999 +30.8% | $499,800 +31.9% |
| 2017 | $4,585 | $378,790 +2% |
| 2016 | $4,585 -17.1% | $371,363 +1.5% |
| 2015 | $5,533 +30.1% | $365,785 +2% |
| 2014 | $4,254 | $358,620 +0.5% |
| 2013 | -- | $357,000 +2% |
| 2012 | -- | $350,000 +400.1% |
| 2011 | -- | $69,980 +0.8% |
| 2010 | -- | $69,457 -0.2% |
| 2009 | -- | $69,623 +2% |
| 2008 | -- | $68,258 +2% |
| 2007 | -- | $66,920 +2% |
| 2006 | -- | $65,608 +2% |
| 2005 | -- | $64,322 +2% |
| 2004 | -- | $63,061 +1.9% |
| 2003 | -- | $61,906 +2% |
| 2002 | -- | $60,693 +2% |
| 2001 | $692 -2.2% | $59,503 +2% |
| 2000 | $707 | $58,337 |
Find assessor info on the county website
Monthly payment
Est. payment
Payment breakdown
Explore the cost of this home by adjusting the details. Changes won't be saved.Climate risks
Neighborhood: 92646
Nearby schools
GreatSchools rating
- 9/10S. A. Moffett Elementary SchoolGrades: K-5Distance: 1 mi
- 8/10Isaac L. Sowers Middle SchoolGrades: 6-8Distance: 1.2 mi
- 9/10Edison High SchoolGrades: 9-12Distance: 0.8 mi
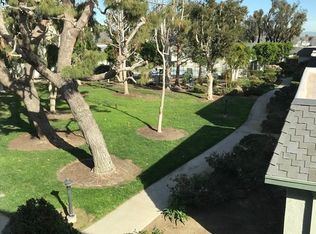
- $811,8002 bd2 ba1.2k sqft21122 Windchild Ln, Huntington Beach, CA 92646Off Market
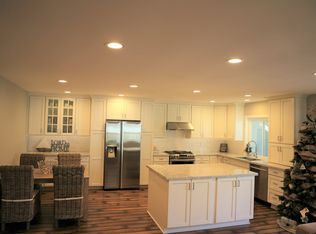
- $959,1003 bd2 ba1.3k sqft21112 Windchild Ln, Huntington Beach, CA 92646Off Market
- $878,3002 bd2 ba1.2k sqft21124 Windchild Ln, Huntington Beach, CA 92646Off Market
- $817,1002 bd1 ba1.2k sqft21126 Windchild Ln, Huntington Beach, CA 92646Off Market
- $779,8002 bd2 ba1.1k sqft21104 Windchild Ln, Huntington Beach, CA 92646Off Market
- $975,1002 bd2 ba1.1k sqft21132 Windchild Ln, Huntington Beach, CA 92646Off Market
- $815,0002 bd2 ba1.2k sqft21102 Windchild Ln, Huntington Beach, CA 92646Sold
- $815,0002 bd2 ba1.1k sqft8261 Cape Horn Dr, Huntington Beach, CA 92646Sold
A local agent can set up tours, give advice and negotiate with sellers.
Similar homes
- $899,9502 bd3 ba1.3k sqft2175 Pacific Ave Unit G1, Costa Mesa, CA 92627For Sale
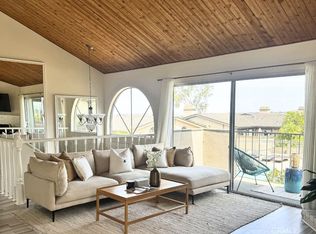 MLS ID #OC26044988, Haleh Saghafi, Orange County Real Estate Inc. CRMLS
 - $738,8882 bd2 ba1.2k sqft7422 Seastar Dr Unit 8, Huntington Beach, CA 92648For Sale
 MLS ID #OC26127518, Jeremy LeClair, Compass. CRMLS
 - $1,249,0003 bd3 ba1.6k sqft21038 Poolside Ln, Huntington Beach, CA 92648For Sale
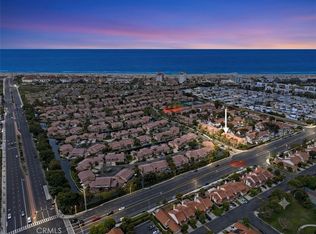 MLS ID #NP26145807, Sean Casey, Roof Real Estate. CRMLS
 - $775,0002 bd3 ba1.2k sqft4682 Warner Ave APT C110, Huntington Beach, CA 92649For Sale
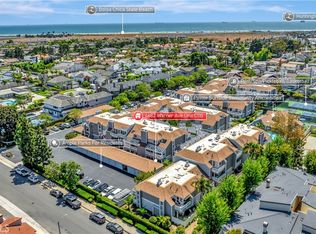 MLS ID #PW26148197, Laura Rose, eXp Realty of California Inc. CRMLS
 - $899,0002 bd1 ba1.2k sqft5171 Blackpool Rd, Westminster, CA 92683For SaleMLS ID #PW26147230, Miki Singer, Coldwell Banker Realty. CRMLS
- $999,0003 bd3 ba1.3k sqft19 Seabird Ct, Newport Beach, CA 92663For SaleMLS ID #NP26116904, Jon Flagg, Pacific Sotheby's Int'l Realty. CRMLS
- $924,9004 bd2 ba1.4k sqft181 Yorktown Ln, Costa Mesa, CA 92626For SaleMLS ID #IG26121877, Michelle Williams, Remax One. CRMLS
- $899,9992 bd1 ba998 sqft4347 Tulane Ave, Long Beach, CA 90808For SaleMLS ID #PW26156950, Yvonne Regis, Khorr Realty. CRMLS
- $1,250,0004 bd2 ba1.2k sqft8181 Holland Dr, Huntington Beach, CA 92647For SaleMLS ID #OC26123494, Dean Lihou, First Team Real Estate. CRMLS
- $814,9994 bd3 ba1.3k sqft19951 Woodcliff Ct, Yorba Linda, CA 92886For SaleMLS ID #OC26131767, Arthur Alderete, RE/MAX One. CRMLS
- $927,0002 bd2 ba1.1k sqft8 Saratoga, Newport Beach, CA 92660For SaleMLS ID #OC26107189, Dean Lueck, Compass. CRMLS
- $809,0003 bd2 ba1.4k sqft4163 Larwin Ave, Cypress, CA 90630For SaleMLS ID #PW26140859, Kathy Zajac, The Real Estate Solution. CRMLS
- $895,0003 bd2 ba1.5k sqft1879 Carol Dr, Fullerton, CA 92833For SaleMLS ID #PW26138821, Carla Jones, Circa Properties, Inc.. CRMLS
- $830,0004 bd3 ba1.7k sqft10065 Hidden Village Rd, Garden Grove, CA 92840For SaleMLS ID #PW26151647, Gregory Hughes, Cobalt Real Estate, Inc.. CRMLS
- $819,9002 bd3 ba1k sqft13 Sunflower, Irvine, CA 92604For SaleMLS ID #PW26105029, Vivienne Tran, Cali Home Realty. CRMLS
- $985,0003 bd2 ba1.4k sqft1309 N Catalpa Ave, Anaheim, CA 92801For SaleMLS ID #PW26153905, Danielle Owen, The Westwood Real Estate Group. CRMLS
- $879,9003 bd3 ba1.5k sqft6597 E Camino Vis #2, Anaheim, CA 92807For SaleMLS ID #PW26071084, Jim Salem, First Team Real Estate. CRMLS
- $825,0002 bd3 ba1k sqft67 Carlsbad Ln, Aliso Viejo, CA 92656For SaleMLS ID #OC26124330, Bram Klein, Keller Williams Realty. CRMLS
- $965,0003 bd2 ba1.5k sqft1301 W Roberta Ave, Fullerton, CA 92833For SaleMLS ID #TR26126941, Crystal Huan Wang, ReMax 2000 Realty. CRMLS
- $830,0003 bd3 ba1.6k sqft222 Gable Ln, La Habra, CA 90631For SaleMLS ID #PW26147335, Shelly Woods, T.N.G. Real Estate Consultants. CRMLS
Local buyer's agents are ready to help
