***Rarely on the market, this exceptional townhouse, single-level, end unit is located in Mariners Cove West's peaceful and secluded gated community*** This charming two-bedroom, two-full-bath residence features numerous desirable amenities. As you enter through the beautiful front double doors, there is a large family room that features recess lighting, upgraded windows, a gas fireplace, and beautiful double French sliding doors that open to a private wooden patio with tile flooring. The patio has an enclosed washer and dryer, a utility closet, a side herb garden, and a private door entrance to your two-car garage. The updated dining and kitchen area has tile flooring, a skylight, a ceiling fan, and recessed lighting. It has a GE dishwasher, an electric four-burner stove with an oven, stainless steel double sinks, and upgraded countertops. All cabinetry is self-closing drawers plus 2 pantries with sliding drawer pullouts. View your private patio herb garden through your bright kitchen window with an outside bar shelf. The large primary bedroom suite has plenty of recessed lighting and a ceiling fan. The large sliding double door mirror closet boasts the remodeled bathroom with skylight, recessed lighting, unique vanity mirror, single sink, walk-in tile-shower area with upgraded rainfall shower head plus amenities that have been thoroughly modified and upgraded to provide wheelchair accessibility. The guest bathroom has tile flooring, a skylight, a single sink, a bathtub with a shower, and sliding glass shower doors. The residents of this community can take advantage of serene views and a lush green belt, plus all the amenities, including a large sparkling pool, inviting spa, and clubhouse for leisure and entertainment. The best feature is that you are less than 1.5 miles from the world-famous Huntington Beach Pier, all the city's surfing competitions, downtown shopping, and just a bike ride from Surf City and Pacific City. Don't miss a chance to own a piece of paradise in this sought-after location. Perfectly blends comfortable style and coastal charm, this exceptional property is yours*** See this one before it's gone!***
Sold for $815,000
Listed by: North Hills Realty • Susan LaPeter • Contact: 714-369-4689
Bought with: Coldwell Banker Realty
$815,000
8261 Cape Horn Dr, Huntington Beach, CA 92646
2beds
1,118sqft
Townhouse
Built in 1974
2,000 Square Feet Lot
$871,500 Zestimate®
$729/sqft
$3,827 Estimated rent
Home value
$871,500
$828,000 - $915,000
$3,827/mo
Zestimate® history
Owner options
List your home for rent
$3,827/mo
Rent Zestimate®
Find your next renter with Zillow Rental Manager. Plus, with online applications, you can quickly screen prospective tenants – for free.
$3,827/mo
Rent Zestimate®
Refinance and save
$5,496/mo
Est. payment
Refinancing to a lower rate could help reduce your monthly payments and save thousands over the life of the loan.
$5,496/mo
Est. payment
Explore your selling options
Work with a Zillow partner agent
Leverage their expertise and Zillow's premium Showcase listings to get your home seen by more buyers.
Get startedList with your own agent
Get your home in front of millions of buyers by listing it on Zillow.
Learn how to do itSell it yourself
Take full control of how buyers see your home on Zillow by listing For Sale by Owner (FSBO).
List your homeWhat's special
Side herb gardenGas fireplacePrivate patio herb gardenCoastal charmDowntown shoppingComfortable stylePrivate door entrance
Zillow last checked:
Listing updated:
Listed by:
Susan LaPeter DRE #01407225 714-369-4689,
North Hills Realty,
Toni Bush DRE #01971405,
North Hills Realty
Bought with:
John Yasko, DRE #01875420
Coldwell Banker Realty
Tim Smith, DRE #01346878
Coldwell Banker Realty
Source: CRMLS,MLS#: PW24090595 Originating MLS: California Regional MLS
Originating MLS: California Regional MLSFacts & features
Interior
Bedrooms & bathrooms
- Bedrooms: 2
- Bathrooms: 2
- Full bathrooms: 2
- Main level bathrooms: 2
- Main level bedrooms: 2
Rooms
- Room types: Bedroom, Kitchen, Living Room, Primary Bathroom, Primary Bedroom
Primary bedroom
- Features: Main Level Primary
Bedroom
- Features: All Bedrooms Down
Bathroom
- Features: Bathtub, Closet, Separate Shower, Tub Shower, Walk-In Shower
Kitchen
- Features: Kitchen/Family Room Combo, Self-closing Drawers
Heating
- Central, Fireplace(s)
Cooling
- Central Air
Appliances
- Included: Built-In Range, Dishwasher, Electric Cooktop, Disposal, Water Heater
- Laundry: Outside
Features
- Ceiling Fan(s), Granite Counters, Pantry, Recessed Lighting, All Bedrooms Down, Main Level Primary
- Flooring: Laminate
- Doors: Double Door Entry, Sliding Doors
- Windows: Double Pane Windows, Skylight(s)
- Has fireplace: Yes
- Fireplace features: Living Room
- Common walls with other units/homes: 1 Common Wall
Interior area
- Total interior livable area: 1,118 sqft
Property
Parking
- Total spaces: 2
- Parking features: Assigned, Door-Multi, Garage
- Garage spaces: 2
Accessibility
- Accessibility features: Grab Bars, Accessible Approach with Ramp
Features
- Levels: One
- Stories: 1
- Entry location: 1
- Patio & porch: Enclosed, Tile, Wood
- Pool features: Community, Association
- Has spa: Yes
- Spa features: Association, Community
- Fencing: Wood
- Has view: Yes
- View description: None
Lot
- Size: 2,000 Square Feet
- Features: 0-1 Unit/Acre, Greenbelt
Details
- Parcel number: 14803331
- Special conditions: Standard
Construction
Type & style
- Home type: Townhouse
- Property subtype: Townhouse
- Attached to another structure: Yes
Condition
- New construction: No
- Year built: 1974
Utilities & green energy
- Sewer: Public Sewer
- Water: Public
- Utilities for property: Sewer Connected
Community & HOA
Community
- Features: Sidewalks, Gated, Pool
- Security: Carbon Monoxide Detector(s), Security Gate, Gated Community, Smoke Detector(s)
- Subdivision: Mariners Cove West (Macw)
HOA
- Has HOA: Yes
- Amenities included: Clubhouse, Pool
- HOA fee: $377 monthly
- HOA name: Mariners Cove West
- HOA phone: 714-891-1522
Location
- Region: Huntington Beach
Financial & listing details
- Price per square foot: $729/sqft
- Tax assessed value: $847,926
- Date on market: 5/9/2024
- Cumulative days on market: 4 days
- Listing terms: Cash,Cash to New Loan
- Inclusions: washer, dryer without seller warranty
Price history
| Date | Event | Price |
|---|---|---|
| 6/7/2024 | Sold | $815,000+2.1%$729/sqft |
Source:  CRMLS #PW24090595 Report a problem CRMLS #PW24090595 Report a problem | ||
| 5/14/2024 | Contingent | $798,000$714/sqft |
Source: CRMLS #PW24090595 Report a problem | ||
| 5/9/2024 | Listed for sale | $798,000+126.7%$714/sqft |
Source: CRMLS #PW24090595 Report a problem | ||
| 8/18/2011 | Sold | $352,000+66.8%$315/sqft |
Source: Public Record Report a problem | ||
| 6/28/2000 | Sold | $211,000$189/sqft |
Source: Public Record Report a problem | ||
Public tax history
| Year | Property taxes | Tax assessment |
|---|---|---|
| 2026 | -- | $847,926 +2% |
| 2025 | $9,542 +5.4% | $831,300 +5.8% |
| 2024 | $9,050 +186.8% | $785,400 +89.9% |
| 2023 | $3,156 -0.1% | $413,506 +2% |
| 2022 | $3,159 +2% | $405,399 +2% |
| 2021 | $3,097 +0.8% | $397,450 +1.8% |
| 2020 | $3,073 | $390,375 +2% |
| 2019 | $3,073 +0.7% | $382,721 +2% |
| 2018 | $3,050 +1.7% | $375,217 +2% |
| 2017 | $3,000 | $367,860 +2% |
| 2016 | $3,000 +4.1% | $360,648 +1.5% |
| 2015 | $2,883 -1% | $355,231 +2% |
| 2014 | $2,911 | $348,273 +0.5% |
| 2013 | -- | $346,699 +2% |
| 2012 | -- | $339,901 +508% |
| 2011 | -- | $55,908 +0.8% |
| 2010 | -- | $55,491 -0.2% |
| 2009 | -- | $55,624 +2% |
| 2008 | -- | $54,534 +2% |
| 2007 | -- | $53,465 +2% |
| 2006 | -- | $52,417 +2% |
| 2005 | -- | $51,390 +2% |
| 2004 | -- | $50,383 +1.9% |
| 2003 | -- | $49,460 +2% |
| 2002 | -- | $48,491 +2% |
| 2001 | $501 -77.2% | $47,541 -76.9% |
| 2000 | $2,195 | $205,968 |
Find assessor info on the county website
Neighborhood: 92646
Nearby homes
- $817,4002 bd2 ba1.2k sqft8267 Cape Horn Dr, Huntington Beach, CA 92646Off Market
- $850,0002 bd2 ba1.2k sqft8271 Cape Horn Dr, Huntington Beach, CA 92646Sold
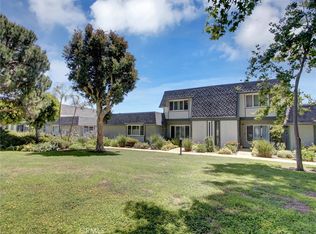
- $789,1002 bd2 ba1.1k sqft8277 Cape Horn Dr, Huntington Beach, CA 92646Off Market

- $809,9002 bd1 ba1.2k sqft21126 Windchild Ln, Huntington Beach, CA 92646Off Market
- $961,2002 bd2 ba1.1k sqft21132 Windchild Ln, Huntington Beach, CA 92646Off Market
- $875,9002 bd2 ba1.2k sqft21124 Windchild Ln, Huntington Beach, CA 92646Off Market
- $802,6002 bd2 ba1.2k sqft21122 Windchild Ln, Huntington Beach, CA 92646Off Market
- $880,0002 bd2 ba1.2k sqft21114 Windchild Ln, Huntington Beach, CA 92646Sold
Nearby schools
GreatSchools rating
- 9/10S. A. Moffett Elementary SchoolGrades: K-5Distance: 1 mi
- 8/10Isaac L. Sowers Middle SchoolGrades: 6-8Distance: 1.2 mi
- 9/10Edison High SchoolGrades: 9-12Distance: 0.8 mi
Schools provided by the listing agent
- Elementary: Moffett
- Middle: Sowers
- High: Edison
Source: CRMLS. This data may not be complete. We recommend contacting the local school district to confirm school assignments for this home.
Get a cash offer in 3 minutes
Find out how much your home could sell for in as little as 3 minutes with a no-obligation cash offer.
Estimated market value
$871,500
Get a cash offer in 3 minutes
Find out how much your home could sell for in as little as 3 minutes with a no-obligation cash offer.
Estimated market value
$871,500
- California
- Orange County
- Huntington Beach
- 92646
- 8261 Cape Horn Dr
Nearby cities
Nearby neighborhoods
Nearby zip codes
Other Huntington Beach Topics
- Apartments for Rent in 92646
- Houses for Sale in 92646
- Houses for Rent in 92646
- 92646 Real Estate
- Huntington Beach Condos
- Houses for Sale in Huntington Beach
- Newest Listings in Huntington Beach
- Huntington Beach Home Values
- Huntington Beach Real Estate Agents
- Huntington Beach Refinance
- Huntington Beach Mortgage Rates
