Great end unit townhome that has one of the best locations in the complex! Highly sought after Rancho Dominguez Community in the heart of Yorba Linda. Surrounded by grass as you look out any window, this community is a dream. Walk inside, and you'll find a freshly painted interior, gorgeous hardwood floors and plantation shutters throughout! The vaulted ceilings and an open floor plan are just the beginning of what this home has to offer. The large living room has a white-washed brick fireplace and a dedicated dining space with room for a large table and views of the spacious patio. Cozy kitchen with a peninsula to enjoy coffee. Primary bedroom has a light airy feel with plenty of room to have a retreat with sliding glass doors for views of the birds on the patio. A closet that spans a whole wall, ensuite bathroom and private entrance to the backyard patio round out this private oasis. Two other bedrooms for guests or office with hardwood floors, ceiling fans and shutters! The backyard patio space is not only perfect for entertaining but is also double in size to most others in the complex. It also has a covered patio for those relaxing afternoons. Direct access to your oversized detached 2-car garage. The HOA fees include many amenities such as pool, spa, tennis courts, and a tot lot. This home has excellent schools and is conveniently located to all shopping, amenities, and freeway access. You don't want to miss this one!
Sold for $810,000
Listed by: RE/MAX Select One • Lance Barker • Contact: 714-846-3800
Bought with: Buckingham Investments, Inc
$810,000
21116 Via Canon #12, Yorba Linda, CA 92887
3beds
1,130sqft
Single Family Residence
Built in 1978
3.61 Acres Lot
$824,900 Zestimate®
$717/sqft
$4,095 Estimated rent
Home value
$824,900
$759,000 - $899,000
$4,095/mo
Zestimate® history
Owner options
List your home for rent
$4,095/mo
Rent Zestimate®
Find your next renter with Zillow Rental Manager. Plus, with online applications, you can quickly screen prospective tenants – for free.
$4,095/mo
Rent Zestimate®
Refinance and save
$5,505/mo
Est. payment
Refinancing to a lower rate could help reduce your monthly payments and save thousands over the life of the loan.
$5,505/mo
Est. payment
Explore your selling options
Work with a Zillow partner agent
Leverage their expertise and Zillow's premium Showcase listings to get your home seen by more buyers.
Get startedList with your own agent
Get your home in front of millions of buyers by listing it on Zillow.
Learn how to do itSell it yourself
Take full control of how buyers see your home on Zillow by listing For Sale by Owner (FSBO).
List your homeWhat's special
White-washed brick fireplaceBackyard patio spaceEnsuite bathroomSurrounded by grassFreshly painted interiorSpacious patioPrimary bedroom
Zillow last checked:
Listing updated:
Listed by:
Lance Barker DRE #01290308 714-932-2411,
RE/MAX Select One
Bought with:
Kristen Mussenden, DRE #02096276
Buckingham Investments, Inc
Source: CRMLS,MLS#: OC25006582 Originating MLS: California Regional MLS
Originating MLS: California Regional MLSFacts & features
Interior
Bedrooms & bathrooms
- Bedrooms: 3
- Bathrooms: 2
- Full bathrooms: 2
- Main level bathrooms: 2
- Main level bedrooms: 3
Rooms
- Room types: Bedroom, Primary Bathroom, Primary Bedroom
Bedroom
- Features: All Bedrooms Down
Bathroom
- Features: Bathtub, Separate Shower, Tub Shower, Vanity
Kitchen
- Features: Pots & Pan Drawers
Cooling
- Central Air
Appliances
- Included: Dishwasher, Gas Cooktop, Gas Oven, Gas Range
- Laundry: In Garage
Features
- Breakfast Bar, High Ceilings, Open Floorplan, Two Story Ceilings, All Bedrooms Down
- Flooring: Laminate
- Doors: Mirrored Closet Door(s)
- Windows: Double Pane Windows
- Has fireplace: Yes
- Fireplace features: Living Room
- Common walls with other units/homes: 1 Common Wall
Interior area
- Total interior livable area: 1,130 sqft
Property
Parking
- Total spaces: 2
- Parking features: Door-Multi, Garage
- Attached garage spaces: 2
Features
- Levels: One
- Stories: 1
- Entry location: 1
- Patio & porch: Concrete, Covered
- Pool features: Association
- Has spa: Yes
- Spa features: Association
- Fencing: Brick,Wood
- Has view: Yes
- View description: None
Lot
- Size: 3.61 Acres
- Features: 0-1 Unit/Acre
Details
- Parcel number: 93648085
- Special conditions: Standard
Construction
Type & style
- Home type: SingleFamily
- Property subtype: Single Family Residence
- Attached to another structure: Yes
Condition
- Turnkey
- New construction: No
- Year built: 1978
Utilities & green energy
- Sewer: Public Sewer
- Water: Public
Community & HOA
Community
- Features: Street Lights, Sidewalks
- Security: Carbon Monoxide Detector(s), Smoke Detector(s)
HOA
- Has HOA: Yes
- Amenities included: Maintenance Front Yard, Playground, Pool, Spa/Hot Tub, Tennis Court(s), Trail(s)
- HOA fee: $376 monthly
- HOA name: Rancho Dominguez Townhome Assoc
- HOA phone: 714-220-5920
Location
- Region: Yorba Linda
Financial & listing details
- Price per square foot: $717/sqft
- Tax assessed value: $129,798
- Annual tax amount: $2,440
- Date on market: 1/21/2025
- Cumulative days on market: 13 days
- Listing terms: Cash,Cash to New Loan
Price history
| Date | Event | Price |
|---|---|---|
| 3/4/2025 | Sold | $810,000+1.3%$717/sqft |
Source:  CRMLS #OC25006582 Report a problem CRMLS #OC25006582 Report a problem | ||
| 2/3/2025 | Pending sale | $799,900$708/sqft |
Source: CRMLS #OC25006582 Report a problem | ||
| 1/21/2025 | Listed for sale | $799,900$708/sqft |
Source: CRMLS #OC25006582 Report a problem | ||
Public tax history
| Year | Property taxes | Tax assessment |
|---|---|---|
| 2025 | $2,440 +8.5% | $129,798 +2% |
| 2024 | $2,248 +5.9% | $127,253 +2% |
| 2023 | $2,123 +1.5% | $124,758 +2% |
| 2022 | $2,091 +2.2% | $122,312 +2% |
| 2021 | $2,047 +4.5% | $119,914 +1% |
| 2020 | $1,958 | $118,685 +2% |
| 2019 | $1,958 +4% | $116,358 +2% |
| 2018 | $1,883 +5.1% | $114,077 +2% |
| 2017 | $1,791 | $111,841 +2% |
| 2016 | $1,791 +6.4% | $109,649 +1.5% |
| 2015 | $1,683 +1.7% | $108,002 +2% |
| 2014 | $1,656 | $105,887 +0.5% |
| 2013 | -- | $105,409 +2% |
| 2012 | -- | $103,343 +2% |
| 2011 | -- | $101,317 +0.8% |
| 2010 | -- | $100,560 -0.2% |
| 2009 | -- | $100,800 +2% |
| 2008 | -- | $98,824 +2% |
| 2007 | -- | $96,887 +2% |
| 2006 | -- | $94,988 +2% |
| 2005 | -- | $93,126 +2% |
| 2004 | -- | $91,300 +1.9% |
| 2003 | -- | $89,627 +2% |
| 2002 | -- | $87,870 +2% |
| 2001 | $1,213 +2.3% | $86,148 +2% |
| 2000 | $1,185 | $84,459 |
Find assessor info on the county website
Neighborhood: 92887
Nearby homes
- $899,0003 bd3 ba1.5k sqft21114 Via Canon #11, Yorba Linda, CA 92887Sold
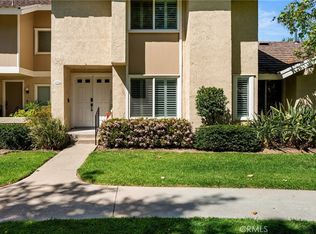
- $791,9003 bd2 ba1.1k sqft21149 Via Canon, Yorba Linda, CA 92887Off Market

- $942,4003 bd2 ba1.7k sqft21147 Via Canon, Yorba Linda, CA 92887Off Market

- $844,3003 bd2 ba1.5k sqft21171 Via Canon, Yorba Linda, CA 92887Off Market
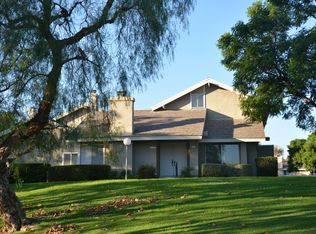
- $869,6003 bd3 ba1.5k sqft21114 Via Canon, Yorba Linda, CA 92887Off Market
- $757,9003 bd2 ba1.1k sqft21137 Via Canon #1, Yorba Linda, CA 92887Off Market
- $834,7003 bd2 ba1.5k sqft21135 Via Canon #2, Yorba Linda, CA 92887Off Market
- $695,4002 bd3 ba1k sqft21133 Via Canon #3, Yorba Linda, CA 92887Off Market
Nearby schools
GreatSchools rating
- 7/10Travis Ranch SchoolGrades: K-8Distance: 0.5 mi
- 9/10Esperanza High SchoolGrades: 9-12Distance: 2.4 mi
Schools provided by the listing agent
- Middle: Travis Ranch
- High: Esperanza
Source: CRMLS. This data may not be complete. We recommend contacting the local school district to confirm school assignments for this home.
Get a cash offer in 3 minutes
Find out how much your home could sell for in as little as 3 minutes with a no-obligation cash offer.
Estimated market value
$824,900
Get a cash offer in 3 minutes
Find out how much your home could sell for in as little as 3 minutes with a no-obligation cash offer.
Estimated market value
$824,900
- California
- Orange County
- Yorba Linda
- 92887
- 21116 Via Canon Unit 12
Nearby cities
Nearby zip codes
Other Yorba Linda Topics
