This home is nestled in a quiet neighborhood and is perfect for a growing family. The OPEN CONCEPT kitchen with an island for that extra cabinet space perfect for families to gather, 2 LARGE walk-in pantries, additional eating space in the kitchen that overlooks the cozy living area. Separate formal dining room, with a 1/2 bath and a large bonus room on the first floor that can be used as an office/library, guest room or in-law suite. Upstairs you find the amazing spacious master suite with plenty of room for a sitting area to unwind and relax, the master bath has double vanity sinks, separate garden tub, separate shower stall with 2 LARGE WALK IN CLOSETS. Bedroom 2, 3 and 4, AND 5 are also very spacious. The oversized yard offers a private wooded view with no rear neighbors perfect for the family to grill out and entertain on the large concrete slab that measures the length of the house. Call today to schedule your showing.
Sold for $325,000
$325,000
2112 Altoona Ln, Deltona, FL 32738
5beds
2,568sqft
Single Family Residence
Built in 2007
10,320 Square Feet Lot
$356,300 Zestimate®
$127/sqft
$2,647 Estimated rent
Home value
$356,300
$338,000 - $374,000
$2,647/mo
Zestimate® history
Owner options
List your home for rent
$2,647/mo
Rent Zestimate®
Find your next renter with Zillow Rental Manager. Plus, with online applications, you can quickly screen prospective tenants – for free.
$2,647/mo
Rent Zestimate®
Refinance and save
$2,257/mo
Est. payment
Refinancing to a lower rate could help reduce your monthly payments and save thousands over the life of the loan.
$2,257/mo
Est. payment
Explore your selling options
Work with a Zillow partner agent
Leverage their expertise and Zillow's premium Showcase listings to get your home seen by more buyers.
Get startedList with your own agent
Get your home in front of millions of buyers by listing it on Zillow.
Learn how to do itSell it yourself
Take full control of how buyers see your home on Zillow by listing For Sale by Owner (FSBO).
List your homeWhat's special
Additional eating spaceOpen concept kitchenSeparate shower stallSeparate garden tubDouble vanity sinksPrivate wooded viewAmazing spacious master suite
Zillow last checked:
Listing updated:
Listed by:
Kat Gonzalez 407-967-9755,
LPT REALTY, LLC 877-366-2213,
Bridget Snodgrass, LLC 386-804-0684,
LPT REALTY, LLC
Bought with:
Jenny Varrasse, 3292882
CHARLES RUTENBERG REALTY ORLANDO
Source: Stellar MLS,MLS#: V4934146 Originating MLS: Orlando Regional
Originating MLS: Orlando Regional
Facts & features
Interior
Bedrooms & bathrooms
- Bedrooms: 5
- Bathrooms: 3
- Full bathrooms: 2
- 1/2 bathrooms: 1
Rooms
- Room types: Bonus Room, Breakfast Room Separate, Den/Library/Office, Family Room, Dining Room, Living Room, Utility Room
Primary bedroom
- Features: Walk-In Closet(s)
- Level: Second
- Dimensions: 19x17
Bedroom 2
- Features: Built-in Closet
- Level: Second
- Dimensions: 13x13
Bedroom 3
- Features: Built-in Closet
- Level: Second
- Dimensions: 12x15
Bedroom 4
- Features: Built-in Closet
- Level: Second
- Dimensions: 13x13
Bedroom 5
- Features: Built-in Closet
- Level: Second
- Dimensions: 8x13
Kitchen
- Features: Kitchen Island, Pantry
- Level: First
- Dimensions: 19x12
Living room
- Level: First
- Dimensions: 18x13
Office
- Level: First
- Dimensions: 14x14
Heating
- Central
Cooling
- Central Air
Appliances
- Included: Electric Water Heater, Microwave, Range, Refrigerator
- Laundry: Laundry Room
Features
- Eating Space In Kitchen, High Ceilings, Kitchen/Family Room Combo, PrimaryBedroom Upstairs, Solid Wood Cabinets, Split Bedroom, Thermostat, Walk-In Closet(s)
- Flooring: Carpet, Ceramic Tile, Laminate
- Doors: Sliding Doors
- Windows: Window Treatments
- Has fireplace: No
Interior area
- Total structure area: 2,988
- Total interior livable area: 2,568 sqft
Property
Parking
- Total spaces: 2
- Parking features: Driveway, Garage Door Opener
- Attached garage spaces: 2
- Has uncovered spaces: Yes
Features
- Levels: Two
- Stories: 2
- Patio & porch: Rear Porch
- Exterior features: Irrigation System, Lighting
- Has view: Yes
- View description: Garden, Trees/Woods
Lot
- Size: 10,320 Square Feet
- Dimensions: 80 x 129
- Features: Landscaped, Level, Sidewalk
- Residential vegetation: Mature Landscaping, Trees/Landscaped
Details
- Parcel number: 30183153290080
- Zoning: 01R
- Special conditions: None
Construction
Type & style
- Home type: SingleFamily
- Architectural style: Contemporary
- Property subtype: Single Family Residence
Materials
- Block, Stucco
- Foundation: Slab
- Roof: Shingle
Condition
- New construction: No
- Year built: 2007
Utilities & green energy
- Sewer: Septic Tank
- Water: None
- Utilities for property: Cable Available, Electricity Available
Community & HOA
Community
- Pet fee: $0 monthly
- Subdivision: DELTONA LAKES UNIT 53
HOA
- Has HOA: No
Location
- Region: Deltona
Financial & listing details
- Price per square foot: $127/sqft
- Tax assessed value: $326,411
- Annual tax amount: $3,287
- Date on market: 1/18/2024
- Cumulative days on market: 2 days
- Listing terms: Cash,Conventional,FHA,VA Loan
- Ownership: Fee Simple
- Total actual rent: 0
- Electric utility on property: Yes
- Road surface type: Paved
Price history
| Date | Event | Price |
|---|---|---|
| 2/9/2024 | Sold | $325,000+3.2%$127/sqft |
Source:  Stellar MLS #V4934146 Report a problem Stellar MLS #V4934146 Report a problem | ||
| 1/20/2024 | Pending sale | $315,000$123/sqft |
Source: Stellar MLS #V4934146 Report a problem | ||
| 1/18/2024 | Listed for sale | $315,000+48.6%$123/sqft |
Source: Stellar MLS #V4934146 Report a problem | ||
| 6/27/2017 | Sold | $212,000$83/sqft |
Source: Public Record Report a problem | ||
| 3/29/2017 | Listed for sale | $212,000-2.8%$83/sqft |
Source: DAVE LOWE REALTY, INC. #G4839791 Report a problem | ||
| 1/5/2017 | Listing removed | $218,000$85/sqft |
Source: Perfect Fit Properties, LLC #O5474750 Report a problem | ||
| 11/11/2016 | Price change | $218,000-0.9%$85/sqft |
Source: Perfect Fit Properties, LLC #O5474750 Report a problem | ||
| 11/5/2016 | Listed for sale | $220,000+4.8%$86/sqft |
Source: Owner Report a problem | ||
| 7/12/2016 | Listing removed | $210,000$82/sqft |
Source: ORLANDO CLASSIC HOMES OF FL #O5448663 Report a problem | ||
| 7/2/2016 | Price change | $210,000-1.4%$82/sqft |
Source: ORLANDO CLASSIC HOMES OF FL #O5448663 Report a problem | ||
| 6/22/2016 | Listed for sale | $213,000+7.3%$83/sqft |
Source: ORLANDO CLASSIC HOMES OF FL #O5448663 Report a problem | ||
| 2/20/2014 | Listing removed | $198,450$77/sqft |
Source: Total Realty Corp #V4645206 Report a problem | ||
| 11/1/2013 | Listed for sale | $198,450+41.9%$77/sqft |
Source: Total Realty Corp #V4645206 Report a problem | ||
| 4/6/2012 | Sold | $139,900+66.5%$54/sqft |
Source: Stellar MLS #V4636411 Report a problem | ||
| 2/24/2012 | Sold | $84,001-59.2%$33/sqft |
Source: Public Record Report a problem | ||
| 2/29/2008 | Sold | $205,900$80/sqft |
Source: Public Record Report a problem | ||
Public tax history
| Year | Property taxes | Tax assessment |
|---|---|---|
| 2025 | $6,569 +93.2% | $326,411 +63.5% |
| 2024 | $3,400 +3.4% | $199,650 +3% |
| 2023 | $3,288 +1.1% | $193,835 +3% |
| 2022 | $3,253 | $188,189 +3% |
| 2021 | -- | $182,708 +1.4% |
| 2020 | $3,300 | $180,185 +2.3% |
| 2019 | $3,300 -1.2% | $176,134 +1.9% |
| 2018 | $3,340 +0.5% | $172,850 +12.1% |
| 2017 | $3,323 +12.4% | $154,189 +2.1% |
| 2016 | $2,955 +3.6% | $151,018 +17.8% |
| 2015 | $2,853 -5.8% | $128,252 +9.1% |
| 2014 | $3,029 | $117,584 +18.3% |
| 2013 | -- | $99,366 +4.2% |
| 2012 | -- | $95,353 +4.4% |
| 2011 | -- | $91,374 -25.2% |
| 2010 | -- | $122,183 -11.3% |
| 2009 | -- | $137,711 +161.4% |
| 2007 | -- | $52,680 +5% |
| 2006 | -- | $50,171 +108% |
| 2005 | -- | $24,115 +49% |
| 2004 | -- | $16,184 +66.7% |
| 2003 | -- | $9,711 +9.1% |
| 2002 | -- | $8,901 +1.8% |
| 2001 | -- | $8,740 |
| 2000 | -- | $8,740 |
Find assessor info on the county website
Neighborhood: 32738
Nearby homes
- $280,0003 bd2 ba1.6k sqft2106 Altoona Ln, Deltona, FL 32738Sold
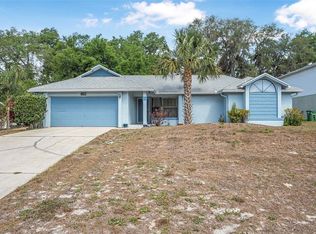
- $440,5005 bd4 ba2.7k sqft2118 Altoona Ln, Deltona, FL 32738Sold

- $243,8003 bd2 ba1k sqft2100 Altoona Ln, Deltona, FL 32738Off Market
- $360,0004 bd2 ba2k sqft2097 Altoona Ln, Deltona, FL 32738Sold

- $351,2004 bd2 ba2.3k sqft2091 Altoona Ln, Deltona, FL 32738Off Market
- $255,7003 bd2 ba1.6k sqft2103 Altoona Ln, Deltona, FL 32738Off Market
- $60,091-- bd-- ba-- sqft2094 Altoona Ln, Deltona, FL 32738Off Market
- $361,1004 bd2 ba1.9k sqft2048 Brewster Dr, Deltona, FL 32738Off Market
Nearby schools
GreatSchools rating
- 5/10Deltona Lakes Elementary SchoolGrades: PK-5Distance: 1.3 mi
- 4/10Galaxy Middle SchoolGrades: 6-8Distance: 1.2 mi
- 6/10Deltona High SchoolGrades: 9-12Distance: 2 mi
Get a cash offer in 3 minutes
Find out how much your home could sell for in as little as 3 minutes with a no-obligation cash offer.
Estimated market value
$356,300
Get a cash offer in 3 minutes
Find out how much your home could sell for in as little as 3 minutes with a no-obligation cash offer.
Estimated market value
$356,300
- Florida
- Volusia County
- Deltona
- 32738
- 2112 Altoona Ln
Nearby cities
Nearby zip codes
Other Deltona Topics
