REDUCED!!Your search is over! House shows like model home. This 5 bedroom, 3.5 bathroom home is move in ready with plenty of room for the entire family. Sitting in oversized lot. 2 master suites. Every room is huge, formal living and dining greet you upon entering. This kitchen is a chefs dream with lots of cabinets and counter space to work with. Best of all you can be preparing food while entertaining your family and friends in the adjoining family room without missing a thing. Downstairs guest 1/2 bathroom. The second floor offers a large bonus room or loft, oversized master suite with master bathroom and three additional bedrooms one with a private bath (2nd master) and 3 Rd full bath. Tucked away off the main roads, this home is in a quiet area, but still nearby everything. Kitchen has an island and a large walk in pantry. There is a 2 car garage, and 2746 sq/ft of living
Closed
$440,500
2118 Altoona Ln, Deltona, FL 32738
5beds
2,746sqft
Single Family Residence, Residential
Built in 2007
0.36 Acres Lot
$433,100 Zestimate®
$160/sqft
$2,786 Estimated rent
Home value
$433,100
$390,000 - $481,000
$2,786/mo
Zestimate® history
Owner options
List your home for rent
$2,786/mo
Rent Zestimate®
Find your next renter with Zillow Rental Manager. Plus, with online applications, you can quickly screen prospective tenants – for free.
$2,786/mo
Rent Zestimate®
Refinance and save
$3,004/mo
Est. payment
Refinancing to a lower rate could help reduce your monthly payments and save thousands over the life of the loan.
$3,004/mo
Est. payment
Explore your selling options
Work with a Zillow partner agent
Leverage their expertise and Zillow's premium Showcase listings to get your home seen by more buyers.
Get startedList with your own agent
Get your home in front of millions of buyers by listing it on Zillow.
Learn how to do itSell it yourself
Take full control of how buyers see your home on Zillow by listing For Sale by Owner (FSBO).
List your homeWhat's special
Private bathAdjoining family roomOversized lotFormal living and dining
Zillow last checked:
Listing updated:
Listed by:
Evie Vega 407-402-0734,
Oceans Luxury Realty Full Service LLC
Bought with:
non member
Nonmember office
Non-MLS or Out of Area
Source: DBAMLS,MLS#: 1206139
Facts & features
Interior
Bedrooms & bathrooms
- Bedrooms: 5
- Bathrooms: 4
- Full bathrooms: 3
- 1/2 bathrooms: 1
Primary bedroom
- Description: LUXURY VINYL
- Level: Second
- Area: 378 Square Feet
- Dimensions: 18.00 x 21.00
Bedroom 1
- Description: LUXURY VINYL
- Level: Second
- Area: 165 Square Feet
- Dimensions: 11.00 x 15.00
Bedroom 5
- Description: luvury vinyl
- Level: Second
- Area: 182 Square Feet
- Dimensions: 13.00 x 14.00
Bathroom 2
- Description: LUXURY VINYL
- Level: Second
- Area: 110 Square Feet
- Dimensions: 10.00 x 11.00
Bathroom 3
- Description: LUXURY VINYL
- Level: Second
- Area: 110 Square Feet
- Dimensions: 10.00 x 11.00
Dining room
- Description: LUXURY VINYL
- Level: First
- Area: 187 Square Feet
- Dimensions: 11.00 x 17.00
Family room
- Description: LUVURY VINYL
- Level: Lower
- Area: 378 Square Feet
- Dimensions: 18.00 x 21.00
Kitchen
- Description: CERAMIC TILE
- Level: First
- Area: 294 Square Feet
- Dimensions: 14.00 x 21.00
Living room
- Description: LUXURY VINYL
- Level: First
- Area: 187 Square Feet
- Dimensions: 11.00 x 17.00
Loft
- Description: LUXURY VINYL
- Level: Second
- Area: 143 Square Feet
- Dimensions: 11.00 x 13.00
Heating
- Central, Electric, Hot Water
Cooling
- Central Air, Electric, Multi Units, Split System
Appliances
- Included: None, Refrigerator, Microwave, Electric Range
- Laundry: Electric Dryer Hookup, In Unit, Lower Level, Washer Hookup
Features
- Pantry, Ceiling Fan(s), Eat-in Kitchen, Entrance Foyer, His and Hers Closets, Kitchen Island, Open Floorplan, Primary Bathroom -Tub with Separate Shower, Split Bedrooms, Vaulted Ceiling(s), Walk-In Closet(s)
- Flooring: Carpet, Laminate, Tile, Vinyl, Wood
Interior area
- Total structure area: 3,142
- Total interior livable area: 2,746 sqft
Property
Parking
- Total spaces: 2
- Parking features: Garage, Garage Door Opener, RV Access/Parking
- Garage spaces: 2
Features
- Levels: Two
- Stories: 2
- Patio & porch: Front Porch
- Fencing: Back Yard,Other
- Has view: Yes
- View description: City, Trees/Woods
Lot
- Size: 0.36 Acres
- Dimensions: 122 x 129
- Features: Corner Lot, Dead End Street
Details
- Additional structures: Shed(s)
- Parcel number: 813053290090
- Zoning description: Residential
Construction
Type & style
- Home type: SingleFamily
- Architectural style: Victorian
- Property subtype: Single Family Residence, Residential
Materials
- Block, Vertical Siding, Vinyl Siding
- Foundation: Slab
- Roof: Shingle
Condition
- Updated/Remodeled
- New construction: No
- Year built: 2007
Utilities & green energy
- Sewer: Septic Tank
- Water: Public
- Utilities for property: Cable Available, Electricity Connected
Community & HOA
Community
- Security: Smoke Detector(s)
- Subdivision: Deltona Lakes
HOA
- Has HOA: No
Location
- Region: Deltona
Financial & listing details
- Price per square foot: $160/sqft
- Tax assessed value: $357,761
- Annual tax amount: $3,559
- Date on market: 11/21/2024
- Listing terms: Cash,Conventional,FHA,VA Loan
- Electric utility on property: Yes
- Road surface type: Dirt, Gravel, Paved
Price history
| Date | Event | Price |
|---|---|---|
| 2/27/2025 | Sold | $440,500$160/sqft |
Source:  DBAMLS #1206139 Report a problem DBAMLS #1206139 Report a problem | ||
| 1/14/2025 | Pending sale | $440,500$160/sqft |
Source:  Stellar MLS #V4939333 Report a problem Stellar MLS #V4939333 Report a problem | ||
| 12/6/2024 | Price change | $440,500-2%$160/sqft |
Source: DBAMLS #1206139 Report a problem | ||
| 11/12/2024 | Listed for sale | $449,500+139.1%$164/sqft |
Source: Stellar MLS #V4939333 Report a problem | ||
| 10/31/2016 | Sold | $188,000-1%$68/sqft |
Source: Stellar MLS #V4712456 Report a problem | ||
| 9/10/2016 | Pending sale | $189,900$69/sqft |
Source: CENTURY 21 Choice Properties #V4712456 Report a problem | ||
| 7/8/2016 | Price change | $189,900-2.6%$69/sqft |
Source: CENTURY 21 Choice Properties #V4712456 Report a problem | ||
| 6/28/2016 | Price change | $194,900-2.5%$71/sqft |
Source: CENTURY 21 Choice Properties #V4712456 Report a problem | ||
| 5/24/2016 | Listed for sale | $199,900+11.1%$73/sqft |
Source: CENTURY 21 CHOICE PROPERTIES #V4712456 Report a problem | ||
| 2/5/2016 | Listing removed | $179,900$66/sqft |
Source: Century 21 Choice Properties #O5417004 Report a problem | ||
| 2/4/2016 | Listed for sale | $179,900+25.9%$66/sqft |
Source: CENTURY 21 CHOICE PROPERTIES #O5417004 Report a problem | ||
| 12/17/2014 | Sold | $142,900$52/sqft |
Source: Public Record Report a problem | ||
| 10/1/2014 | Listed for sale | $142,900-35.8%$52/sqft |
Source: Homepath #O5322248 Report a problem | ||
| 12/12/2007 | Sold | $222,600$81/sqft |
Source: Public Record Report a problem | ||
Public tax history
| Year | Property taxes | Tax assessment |
|---|---|---|
| 2025 | $3,761 +2.4% | $357,761 +67.3% |
| 2024 | $3,673 +3.2% | $213,886 +3% |
| 2023 | $3,559 +2.5% | $207,657 +4.3% |
| 2022 | $3,472 | $199,042 +3% |
| 2021 | -- | $193,245 +1.4% |
| 2020 | $3,525 | $190,577 +2.3% |
| 2019 | $3,525 -1.3% | $186,292 +1.9% |
| 2018 | $3,570 +0.4% | $182,818 +2.1% |
| 2017 | $3,555 +0% | $179,058 +7.7% |
| 2016 | $3,554 -12.2% | $166,185 +17.7% |
| 2015 | $4,046 +102.3% | $141,150 +24.9% |
| 2014 | $2,000 | $112,987 +1.5% |
| 2013 | -- | $111,317 +6.1% |
| 2012 | -- | $104,887 +4.4% |
| 2011 | -- | $100,492 -24.7% |
| 2010 | -- | $133,371 -10.3% |
| 2009 | -- | $148,684 +123.6% |
| 2007 | -- | $66,509 +5% |
| 2006 | -- | $63,341 +108.1% |
| 2005 | -- | $30,445 +49% |
| 2004 | -- | $20,432 +66.7% |
| 2003 | -- | $12,260 +9.1% |
| 2002 | -- | $11,238 +1.8% |
| 2001 | -- | $11,034 |
| 2000 | -- | $11,034 |
Find assessor info on the county website
Neighborhood: 32738
Nearby homes
- $325,0005 bd3 ba2.5k sqft2112 Altoona Ln, Deltona, FL 32738Sold

- $280,0003 bd2 ba1.6k sqft2106 Altoona Ln, Deltona, FL 32738Sold
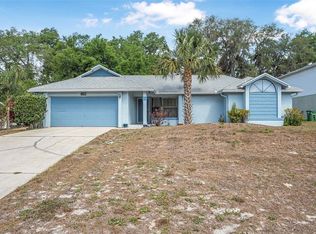
- $258,7003 bd2 ba1.6k sqft2103 Altoona Ln, Deltona, FL 32738Off Market
- $360,0004 bd2 ba2k sqft2097 Altoona Ln, Deltona, FL 32738Sold

- $352,7004 bd2 ba2.3k sqft2091 Altoona Ln, Deltona, FL 32738Off Market
- $244,0003 bd2 ba1k sqft2100 Altoona Ln, Deltona, FL 32738Off Market
- $337,9004 bd2 ba2k sqft2108 Brewster Dr, Deltona, FL 32738Off Market
- $363,4004 bd2 ba1.9k sqft2048 Brewster Dr, Deltona, FL 32738Off Market
Nearby schools
GreatSchools rating
- 5/10Deltona Lakes Elementary SchoolGrades: PK-5Distance: 1.3 mi
- 4/10Galaxy Middle SchoolGrades: 6-8Distance: 1.2 mi
- 6/10Deltona High SchoolGrades: 9-12Distance: 2 mi
Schools provided by the listing agent
- Elementary: Timbercrest
- Middle: Galaxy
- High: Deltona
Source: DBAMLS. This data may not be complete. We recommend contacting the local school district to confirm school assignments for this home.
Get a cash offer in 3 minutes
Find out how much your home could sell for in as little as 3 minutes with a no-obligation cash offer.
Estimated market value
$433,100
Get a cash offer in 3 minutes
Find out how much your home could sell for in as little as 3 minutes with a no-obligation cash offer.
Estimated market value
$433,100
- Florida
- Volusia County
- Deltona
- 32738
- 2118 Altoona Ln
Nearby cities
Nearby zip codes
Other Deltona Topics
