This spacious two-story Williamsburg floorplan has been well loved for the last two years! The seller's move out of state is your opportunity to purchase in this lovely community, while reaping the benefits of lower taxes in Culpeper County, while still being just minutes from the Town of Warrenton! This two-story home is the Williamsburg design. The first floor features an open-concept layout among the great room, breakfast nook and modern kitchen. The kitchen includes white cabinets and white ornamental granite. A formal living room off the foyer is ideal for entertaining. This floorplan offers a private home office, located off the mudroom. Beautiful luxury vinyl plank flooring on the entire main level. The second-floor hosts three secondary bedrooms and a spacious owner’s suite with a luxury bathroom and two walk-in closets. There is so much room to spread out in this home with the finished basement that includes a full bath, bedroom, rec room and areaway that leads to the back yard! This Lennar built home features include 9' ceilings, vinyl plank flooring, designer lighting package, 42" cabinets, granite countertops, undermount sink, GE appliance package, marble countertops in full bathrooms, and a ring security system. Stonehaven is a master-planned community, that features a 240-acre preservation buffer along the Rappahannock River and over 500 acres along Route 621. Planned amenities include a clubhouse, swimming pool, tennis courts, trails, a tot lot and more. The amenities for the community are planned but not yet built Do you love hiking and fall leaves? Enjoy a scenic drive to Shenandoah National Park, located about 30 minutes away. This prime location is perfect for work and play! Comcast internet available.
Sold for $690,000
$690,000
2112 Berwick Dr, Jeffersonton, VA 22724
5beds
2,796sqft
Single Family Residence
Built in 2023
7,000 Square Feet Lot
$702,500 Zestimate®
$247/sqft
$3,569 Estimated rent
Home value
$702,500
$611,000 - $808,000
$3,569/mo
Zestimate® history
Owner options
List your home for rent
$3,569/mo
Rent Zestimate®
Find your next renter with Zillow Rental Manager. Plus, with online applications, you can quickly screen prospective tenants – for free.
$3,569/mo
Rent Zestimate®
Refinance and save
$4,149/mo
Est. payment
Refinancing to a lower rate could help reduce your monthly payments and save thousands over the life of the loan.
$4,149/mo
Est. payment
Explore your selling options
Work with a Zillow partner agent
Leverage their expertise and Zillow's premium Showcase listings to get your home seen by more buyers.
Get startedList with your own agent
Get your home in front of millions of buyers by listing it on Zillow.
Learn how to do itSell it yourself
Take full control of how buyers see your home on Zillow by listing For Sale by Owner (FSBO).
List your homeWhat's special
Private home officeFinished basementRec roomWhite ornamental graniteOpen-concept layoutGranite countertopsWhite cabinets
Zillow last checked:
Listing updated:
Listed by:
Julia Foard-Lynch 540-270-4274,
Samson Properties,
Listing Team: Cornerstone Realty Team, LLC
Bought with:
Cathi Del Gallo, 0225224421
LPT Realty, LLC
Source: Bright MLS,MLS#: VACU2010410
Facts & features
Interior
Bedrooms & bathrooms
- Bedrooms: 5
- Bathrooms: 4
- Full bathrooms: 3
- 1/2 bathrooms: 1
- Main level bathrooms: 1
Rooms
- Room types: Living Room, Primary Bedroom, Bedroom 2, Bedroom 3, Bedroom 4, Kitchen, Breakfast Room, Great Room, Laundry, Office, Bathroom 2, Half Bath
Primary bedroom
- Features: Attached Bathroom, Double Sink, Walk-In Closet(s)
- Level: Upper
- Area: 288 Square Feet
- Dimensions: 18 x 16
Bedroom 2
- Features: Walk-In Closet(s)
- Level: Upper
- Area: 156 Square Feet
- Dimensions: 12 x 13
Bedroom 3
- Features: Walk-In Closet(s)
- Level: Upper
- Area: 144 Square Feet
- Dimensions: 12 x 12
Bedroom 4
- Level: Upper
- Area: 132 Square Feet
- Dimensions: 12 x 11
Bathroom 2
- Level: Upper
Breakfast room
- Level: Main
- Area: 128 Square Feet
- Dimensions: 8 x 16
Great room
- Level: Main
- Area: 288 Square Feet
- Dimensions: 18 x 16
Half bath
- Level: Main
Kitchen
- Features: Kitchen Island, Pantry
- Level: Main
Laundry
- Level: Upper
Laundry
- Level: Upper
Living room
- Level: Main
- Area: 108 Square Feet
- Dimensions: 9 x 12
Mud room
- Level: Main
Office
- Level: Main
- Area: 121 Square Feet
- Dimensions: 11 x 11
Heating
- Forced Air, Propane
Cooling
- Central Air, Electric
Appliances
- Included: Electric Water Heater
- Laundry: Upper Level, Laundry Room, Mud Room
Features
- Dining Area, Family Room Off Kitchen, Walk-In Closet(s), Pantry
- Flooring: Carpet
- Basement: Partially Finished,Exterior Entry
- Has fireplace: No
Interior area
- Total structure area: 2,796
- Total interior livable area: 2,796 sqft
- Finished area above ground: 2,796
Property
Parking
- Total spaces: 2
- Parking features: Garage Door Opener, Concrete, Attached, Driveway
- Attached garage spaces: 2
- Has uncovered spaces: Yes
Accessibility
- Accessibility features: None
Features
- Levels: Three
- Stories: 3
- Pool features: Community
Lot
- Size: 7,000 Square Feet
Details
- Additional structures: Above Grade
- Parcel number: NO TAX RECORD
- Zoning: RESIDENTIAL
- Special conditions: Standard
Construction
Type & style
- Home type: SingleFamily
- Architectural style: Colonial
- Property subtype: Single Family Residence
Materials
- Vinyl Siding
- Foundation: Concrete Perimeter
Condition
- Excellent
- New construction: No
- Year built: 2023
Details
- Builder model: Williamsburg
- Builder name: LENNAR
Utilities & green energy
- Sewer: Public Sewer
- Water: Public
- Utilities for property: Cable Connected, Propane, Cable
Community & HOA
Community
- Features: Pool
- Subdivision: Clevenger Corner Village
HOA
- Has HOA: Yes
- Amenities included: Bike Trail, Clubhouse, Tot Lots/Playground, Basketball Court, Non-Lake Recreational Area, Pool, Tennis Court(s), Volleyball Courts, Soccer Field, Baseball Field
- Services included: Common Area Maintenance, Trash, Pool(s)
- HOA fee: $75 monthly
Location
- Region: Jeffersonton
Financial & listing details
- Price per square foot: $247/sqft
- Tax assessed value: $594,700
- Annual tax amount: $2,795
- Date on market: 5/2/2025
- Listing agreement: Exclusive Right To Sell
- Listing terms: Cash,Conventional,FHA,VA Loan
- Ownership: Fee Simple
Price history
| Date | Event | Price |
|---|---|---|
| 7/15/2025 | Sold | $690,000+1.5%$247/sqft |
Source:  Bright MLS #VACU2010410 Report a problem Bright MLS #VACU2010410 Report a problem | ||
| 5/8/2025 | Contingent | $679,900$243/sqft |
Source: Bright MLS #VACU2010410 Report a problem | ||
| 5/2/2025 | Listed for sale | $679,900+14.6%$243/sqft |
Source: Bright MLS #VACU2010410 Report a problem | ||
| 7/14/2023 | Sold | $593,490-0.1%$212/sqft |
Source: Public Record Report a problem | ||
| 5/11/2023 | Pending sale | $593,990-1.6%$212/sqft |
Source:  CAAR #VACU2004860 Report a problem CAAR #VACU2004860 Report a problem | ||
| 5/8/2023 | Price change | $603,490+1.6%$216/sqft |
Source:  Lennar Homes Report a problem Lennar Homes Report a problem | ||
| 5/5/2023 | Price change | $593,990+0.1%$212/sqft |
Source: CAAR #VACU2004860 Report a problem | ||
| 4/22/2023 | Price change | $593,490-1.7%$212/sqft |
Source: CAAR #VACU2004860 Report a problem | ||
| 3/15/2023 | Listed for sale | $603,490$216/sqft |
Source: CAAR #VACU2004860 Report a problem | ||
| 1/31/2023 | Listing removed | -- |
Source: Lennar Homes Report a problem | ||
| 1/9/2023 | Listed for sale | $603,490$216/sqft |
Source: Lennar Homes Report a problem | ||
Public tax history
| Year | Property taxes | Tax assessment |
|---|---|---|
| 2024 | $2,795 +2.2% | $594,700 |
| 2023 | $2,736 | $594,700 |
Find assessor info on the county website
Neighborhood: 22724
Nearby homes
- $608,600-- bd-- ba1.8k sqft2108 Berwick Dr, Jeffersonton, VA 22724Off Market
- $479,9003 bd4 ba1.9k sqft20145 Stonehaven Ave, Jeffersonton, VA 22724For Sale
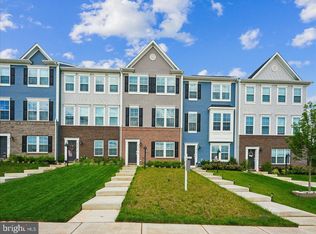
- $633,6405 bd4 ba4k sqft2152 Berwick Dr LOT 1091, Jeffersonton, VA 22724Sold

- $553,7405 bd4 ba2.2k sqft2116 Berwick Dr LOT 1100, Jeffersonton, VA 22724Sold

- $630,0005 bd4 ba3.1k sqft2124 Berwick Dr, Jeffersonton, VA 22724Sold
- $658,000-- bd-- ba2.8k sqft2100 Berwick Dr, Jeffersonton, VA 22724Off Market
- $681,500-- bd-- ba3k sqft2111 Berwick Dr, Jeffersonton, VA 22724Off Market
- $681,5004 bd3 ba2.7k sqft2115 Berwick Dr, Jeffersonton, VA 22724Off Market
Nearby schools
GreatSchools rating
- 7/10Emerald Hill Elementary SchoolGrades: PK-5Distance: 9.4 mi
- 4/10Culpeper Middle SchoolGrades: 6-8Distance: 13 mi
- 4/10Culpeper County High SchoolGrades: 9-12Distance: 12.9 mi
Schools provided by the listing agent
- District: Culpeper County Public Schools
Source: Bright MLS. This data may not be complete. We recommend contacting the local school district to confirm school assignments for this home.
Get a cash offer in 3 minutes
Find out how much your home could sell for in as little as 3 minutes with a no-obligation cash offer.
Estimated market value
$702,500
Get a cash offer in 3 minutes
Find out how much your home could sell for in as little as 3 minutes with a no-obligation cash offer.
Estimated market value
$702,500
- Virginia
- Culpeper County
- Warrenton
- 22724
- 2112 Berwick Dr
Nearby cities
Nearby zip codes
Other Warrenton Topics
