Looking for a new home without the wait? This beautiful Stonehaven residence is just two years old and shows like new! The popular Plymouth floor plan offers the perfect blend of space, style, and functionality with 5 bedrooms, 3.5 bathrooms, and a fully finished walk-up basement. Step inside to find an open-concept main level designed for modern living. The spacious great room, dining area, and kitchen flow seamlessly together, ideal for gatherings and everyday life. The kitchen features upgraded white cabinetry (Discovery II package), quartz countertops, luxury vinyl plank flooring, a walk-in pantry, and a large center island perfect for entertaining. Plantation shutters add a touch of elegance while allowing natural light to fill the space. Upstairs, you’ll find four spacious bedrooms, including a serene owner’s suite with a luxurious ensuite bath and walk-in closet. The finished lower level provides even more living space with a large rec room, full bath, and private bedroom, perfect for guests or a home office. Outside, the fenced backyard offers space to relax, play, or host family and friends. Stonehaven is one of Jeffersonton’s most desirable new communities, featuring more than 500 acres of preserved land and a 240-acre buffer along the Rappahannock River. Future amenities will include a clubhouse, pool, tennis courts, walking trails, and a tot lot. Enjoy being just minutes from Old Town Warrenton and downtown Culpeper, with easy access to local wineries, breweries, shopping, and Shenandoah National Park. Builder warranties convey for added peace of mind.
Sold for $630,000
$630,000
2124 Berwick Dr, Jeffersonton, VA 22724
5beds
3,175sqft
Single Family Residence
Built in 2023
7,840 Square Feet Lot
$633,000 Zestimate®
$198/sqft
$3,773 Estimated rent
Home value
$633,000
$557,000 - $722,000
$3,773/mo
Zestimate® history
Owner options
List your home for rent
$3,773/mo
Rent Zestimate®
Find your next renter with Zillow Rental Manager. Plus, with online applications, you can quickly screen prospective tenants – for free.
$3,773/mo
Rent Zestimate®
Refinance and save
$3,759/mo
Est. payment
Refinancing to a lower rate could help reduce your monthly payments and save thousands over the life of the loan.
$3,759/mo
Est. payment
Explore your selling options
Work with a Zillow partner agent
Leverage their expertise and Zillow's premium Showcase listings to get your home seen by more buyers.
Get startedList with your own agent
Get your home in front of millions of buyers by listing it on Zillow.
Learn how to do itSell it yourself
Take full control of how buyers see your home on Zillow by listing For Sale by Owner (FSBO).
List your homeWhat's special
Finished lower levelLarge rec roomFenced backyardOpen-concept main levelSpacious great roomLarge center islandWalk-in pantry
Zillow last checked:
Listing updated:
Listed by:
Phillip Brown 757-234-1590,
Property Collective,
Co-Listing Agent: Courtney H Brown 703-581-8110,
Property Collective
Bought with:
Esther Biggs, 0225201195
Pearson Smith Realty, LLC
Source: Bright MLS,MLS#: VACU2012000
Facts & features
Interior
Bedrooms & bathrooms
- Bedrooms: 5
- Bathrooms: 4
- Full bathrooms: 3
- 1/2 bathrooms: 1
- Main level bathrooms: 1
Basement
- Area: 896
Heating
- Forced Air, Propane
Cooling
- Central Air, Electric
Appliances
- Included: Microwave, Cooktop, Dishwasher, Disposal, Dryer, Humidifier, Oven, Range Hood, Refrigerator, Stainless Steel Appliance(s), Washer, Electric Water Heater
- Laundry: Has Laundry, Upper Level
Features
- Family Room Off Kitchen, Floor Plan - Traditional, Kitchen - Gourmet, Kitchen Island, Pantry, Primary Bath(s), Upgraded Countertops, Walk-In Closet(s)
- Flooring: Carpet, Wood
- Windows: Window Treatments
- Basement: Finished,Walk-Out Access
- Has fireplace: No
Interior area
- Total structure area: 3,175
- Total interior livable area: 3,175 sqft
- Finished area above ground: 2,279
- Finished area below ground: 896
Property
Parking
- Total spaces: 2
- Parking features: Garage Faces Front, Garage Door Opener, Attached, Driveway
- Attached garage spaces: 2
- Has uncovered spaces: Yes
Accessibility
- Accessibility features: None
Features
- Levels: Three
- Stories: 3
- Pool features: None
Lot
- Size: 7,840 Square Feet
- Features: Rear Yard
Details
- Additional structures: Above Grade, Below Grade
- Parcel number: 3E 1 98
- Zoning: JEFFERSONTON
- Special conditions: Standard
Construction
Type & style
- Home type: SingleFamily
- Architectural style: Colonial
- Property subtype: Single Family Residence
Materials
- Vinyl Siding
- Foundation: Concrete Perimeter
Condition
- Excellent
- New construction: No
- Year built: 2023
Details
- Builder model: Plymouth Traditional
- Builder name: Lennar
Utilities & green energy
- Sewer: Public Sewer
- Water: Public
Community & HOA
Community
- Security: Monitored, Security System
- Subdivision: Clevenger Corner Village
HOA
- Has HOA: Yes
- Services included: Trash, Snow Removal
- HOA fee: $75 monthly
- HOA name: CLEVENGERS CORNER VILLAGE
Location
- Region: Jeffersonton
Financial & listing details
- Price per square foot: $198/sqft
- Tax assessed value: $519,500
- Annual tax amount: $3,117
- Date on market: 11/11/2025
- Listing agreement: Exclusive Right To Sell
- Ownership: Fee Simple
Price history
| Date | Event | Price |
|---|---|---|
| 2/13/2026 | Sold | $630,000$198/sqft |
Source:  Bright MLS #VACU2012000 Report a problem Bright MLS #VACU2012000 Report a problem | ||
| 12/28/2025 | Contingent | $630,000$198/sqft |
Source: Bright MLS #VACU2012000 Report a problem | ||
| 11/11/2025 | Listed for sale | $630,000-1.6%$198/sqft |
Source: Bright MLS #VACU2012000 Report a problem | ||
| 12/27/2024 | Sold | $640,000+1.6%$202/sqft |
Source: Bright MLS #VACU2009252 Report a problem | ||
| 11/18/2024 | Contingent | $630,000$198/sqft |
Source: Bright MLS #VACU2009252 Report a problem | ||
| 11/15/2024 | Listed for sale | $630,000-4.8%$198/sqft |
Source: Bright MLS #VACU2009252 Report a problem | ||
| 6/21/2024 | Listing removed | -- |
Source: Bright MLS #VACU2006980 Report a problem | ||
| 5/25/2024 | Price change | $662,000-1.8%$209/sqft |
Source: Bright MLS #VACU2006980 Report a problem | ||
| 5/13/2024 | Listed for sale | $674,000+22.9%$212/sqft |
Source: Bright MLS #VACU2006980 Report a problem | ||
| 6/16/2023 | Sold | $548,326$173/sqft |
Source: Public Record Report a problem | ||
Public tax history
| Year | Property taxes | Tax assessment |
|---|---|---|
| 2024 | $2,442 +2.2% | $519,500 |
| 2023 | $2,390 | $519,500 |
Find assessor info on the county website
Neighborhood: 22724
Nearby homes
- $659,700-- bd-- ba2.8k sqft2132 Berwick Dr, Jeffersonton, VA 22724Off Market
- $613,4904 bd3 ba2.6k sqft2123 Berwick Dr, Jeffersonton, VA 22724Sold
- $650,0005 bd4 ba3.6k sqft2140 Berwick Dr, Jeffersonton, VA 22724Sold
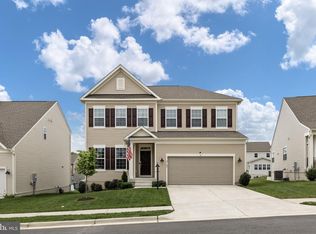
- $612,2404 bd3 ba2.9k sqft2156 Berwick Dr LOT 1090, Jeffersonton, VA 22724Sold
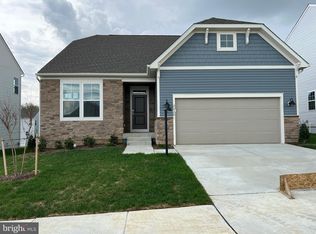
- $614,300-- bd-- ba1.8k sqft2059 Armstrong Ter, Jeffersonton, VA 22724Off Market
- $677,7004 bd3 ba3.1k sqft2119 Berwick Dr, Jeffersonton, VA 22724Off Market
- $690,0005 bd4 ba2.7k sqft2112 Berwick Dr, Jeffersonton, VA 22724Sold
- $657,5004 bd4 ba2.7k sqft2063 Armstrong Ter, Jeffersonton, VA 22724Off Market
Nearby schools
GreatSchools rating
- 7/10Emerald Hill Elementary SchoolGrades: PK-5Distance: 9.3 mi
- 4/10Culpeper Middle SchoolGrades: 6-8Distance: 13 mi
- 4/10Culpeper County High SchoolGrades: 9-12Distance: 12.8 mi
Schools provided by the listing agent
- Elementary: Emerald Hill
- Middle: Culpeper
- High: Culpeper County
- District: Culpeper County Public Schools
Source: Bright MLS. This data may not be complete. We recommend contacting the local school district to confirm school assignments for this home.
Get a cash offer in 3 minutes
Find out how much your home could sell for in as little as 3 minutes with a no-obligation cash offer.
Estimated market value
$633,000
Get a cash offer in 3 minutes
Find out how much your home could sell for in as little as 3 minutes with a no-obligation cash offer.
Estimated market value
$633,000
- Virginia
- Culpeper County
- Warrenton
- 22724
- 2124 Berwick Dr
Nearby cities
Nearby zip codes
Other Warrenton Topics
