Why wait for new construction when this one is already done — and better? Welcome to this beautifully upgraded Stonehaven home, just three years young and enhanced with thoughtful improvements that take it to the next level. Offering 5 bedrooms, 3.5 baths, and a fully finished walk-up basement, this home blends modern design with move-in ready convenience. Step inside to an open-concept main level designed for today’s lifestyle, where the great room, dining area, and kitchen flow seamlessly together — perfect for both everyday living and entertaining. The kitchen shines with upgraded white cabinetry, granite countertops, a large center island, pantry, and a newly added designer backsplash that completes the space beautifully. Upstairs, you’ll find four spacious bedrooms, including a relaxing owner’s suite with a spa-like bath and walk-in closet. The finished lower level offers incredible flexibility with a large rec room, full bath, and private bedroom — ideal for guests, a home office, or multi-generational living. Outdoor living has been elevated with a new composite deck featuring low-heat boards, perfect for enjoying sunny days in comfort, along with a fully fenced backyard ready for pets, play, or entertaining. Additional upgrades include a smart garage door opener and added ceiling fans throughout for enhanced comfort and convenience. Located in Stonehaven, a thoughtfully designed master-planned community offering over 740 acres of preserved land, including a 240-acre buffer along the Rappahannock River, this neighborhood blends natural beauty with future lifestyle amenities. Planned features include a clubhouse, swimming pool, tennis courts, scenic walking trails, a tot lot, and more, creating a vibrant and connected community. Conveniently located near Warrenton, Culpeper, local wineries, breweries, and Shenandoah National Park, this home offers the perfect balance of tranquility and accessibility.
Sold for $650,000
$650,000
2140 Berwick Dr, Jeffersonton, VA 22724
5beds
3,670sqft
Single Family Residence
Built in 2023
8,137 Square Feet Lot
$650,500 Zestimate®
$177/sqft
$3,887 Estimated rent
Home value
$650,500
$618,000 - $683,000
$3,887/mo
Zestimate® history
Owner options
List your home for rent
$3,887/mo
Rent Zestimate®
Find your next renter with Zillow Rental Manager. Plus, with online applications, you can quickly screen prospective tenants – for free.
$3,887/mo
Rent Zestimate®
Refinance and save
$3,876/mo
Est. payment
Refinancing to a lower rate could help reduce your monthly payments and save thousands over the life of the loan.
$3,876/mo
Est. payment
Explore your selling options
Work with a Zillow partner agent
Leverage their expertise and Zillow's premium Showcase listings to get your home seen by more buyers.
Get startedList with your own agent
Get your home in front of millions of buyers by listing it on Zillow.
Learn how to do itSell it yourself
Take full control of how buyers see your home on Zillow by listing For Sale by Owner (FSBO).
List your homeWhat's special
Fully finished walk-up basementFinished lower levelLarge rec roomFully fenced backyardOpen-concept main levelGreat roomGranite countertops
Zillow last checked:
Listing updated:
Listed by:
Dawn Laughlin 703-967-6131,
RE/MAX Gateway
Bought with:
Claudette Schwartz, 0225152246
Weichert, REALTORS
Source: Bright MLS,MLS#: VACU2013410
Facts & features
Interior
Bedrooms & bathrooms
- Bedrooms: 5
- Bathrooms: 4
- Full bathrooms: 3
- 1/2 bathrooms: 1
- Main level bathrooms: 1
Basement
- Area: 1956
Heating
- Heat Pump, Propane
Cooling
- Ceiling Fan(s), Central Air, Electric
Appliances
- Included: Microwave, Dishwasher, Disposal, Dryer, Exhaust Fan, Ice Maker, Refrigerator, Cooktop, Stainless Steel Appliance(s), Washer, Electric Water Heater
Features
- Ceiling Fan(s), Family Room Off Kitchen, Kitchen Island, Recessed Lighting, Upgraded Countertops, Walk-In Closet(s)
- Flooring: Luxury Vinyl, Carpet
- Basement: Full,Finished,Rear Entrance
- Has fireplace: No
Interior area
- Total structure area: 4,648
- Total interior livable area: 3,670 sqft
- Finished area above ground: 2,692
- Finished area below ground: 978
Property
Parking
- Total spaces: 2
- Parking features: Garage Faces Front, Attached
- Attached garage spaces: 2
Accessibility
- Accessibility features: None
Features
- Levels: Three
- Stories: 3
- Patio & porch: Deck
- Pool features: Community
- Fencing: Back Yard
Lot
- Size: 8,137 Square Feet
Details
- Additional structures: Above Grade, Below Grade
- Parcel number: 3E 1 94
- Zoning: PUD
- Special conditions: Standard
Construction
Type & style
- Home type: SingleFamily
- Architectural style: Colonial
- Property subtype: Single Family Residence
Materials
- Vinyl Siding
- Foundation: Concrete Perimeter
Condition
- Excellent
- New construction: No
- Year built: 2023
Details
- Builder name: Lennar
Utilities & green energy
- Sewer: Public Sewer
- Water: Public
Community & HOA
Community
- Subdivision: Clevenger Corner Village
HOA
- Has HOA: Yes
- Amenities included: Clubhouse, Common Grounds, Pool, Tot Lots/Playground
- Services included: Common Area Maintenance, Management, Pool(s), Reserve Funds, Snow Removal
- HOA fee: $75 monthly
Location
- Region: Jeffersonton
Financial & listing details
- Price per square foot: $177/sqft
- Tax assessed value: $635,600
- Annual tax amount: $2,733
- Date on market: 4/30/2026
- Listing agreement: Exclusive Right To Sell
- Ownership: Fee Simple
Price history
| Date | Event | Price |
|---|---|---|
| 6/2/2026 | Sold | $650,000$177/sqft |
Source:  Bright MLS #VACU2013410 Report a problem Bright MLS #VACU2013410 Report a problem | ||
| 5/5/2026 | Contingent | $650,000$177/sqft |
Source: Bright MLS #VACU2013410 Report a problem | ||
| 4/30/2026 | Listed for sale | $650,000+13.1%$177/sqft |
Source: Bright MLS #VACU2013410 Report a problem | ||
| 8/8/2023 | Sold | $574,890$157/sqft |
Source: Public Record Report a problem | ||
Public tax history
| Year | Property taxes | Tax assessment |
|---|---|---|
| 2024 | $2,695 +2.2% | $573,300 |
| 2023 | $2,637 | $573,300 |
Find assessor info on the county website
Neighborhood: 22724
Nearby homes
- $659,700-- bd-- ba2.8k sqft2132 Berwick Dr, Jeffersonton, VA 22724Off Market
- $649,9905 bd5 ba4k sqft2143 Berwick LOT 1115, Jeffersonton, VA 22724Sold
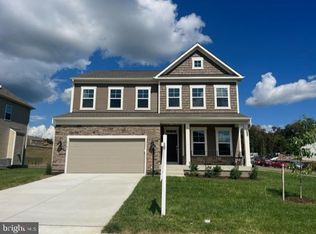
- $630,0005 bd4 ba3.1k sqft2124 Berwick Dr, Jeffersonton, VA 22724Sold
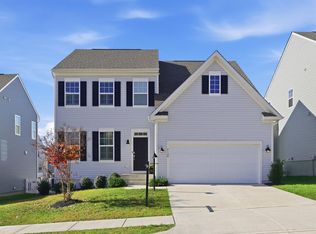
- $693,200-- bd-- ba2.8k sqft2071 Armstrong Ter, Jeffersonton, VA 22724Off Market
- $631,4005 bd4 ba2.6k sqft2131 Berwick Dr, Jeffersonton, VA 22724Off Market
- $612,2404 bd3 ba2.9k sqft2156 Berwick Dr LOT 1090, Jeffersonton, VA 22724Sold
- $671,400-- bd-- ba2.8k sqft2075 Armstrong Ter, Jeffersonton, VA 22724Off Market
- $597,040-- bd-- ba2.8k sqft2148 Berwick Dr, Jeffersonton, VA 22724Sold
Nearby schools
GreatSchools rating
- 7/10Emerald Hill Elementary SchoolGrades: PK-5Distance: 9.3 mi
- 4/10Culpeper Middle SchoolGrades: 6-8Distance: 12.9 mi
- 4/10Culpeper County High SchoolGrades: 9-12Distance: 12.8 mi
Schools provided by the listing agent
- District: Culpeper County Public Schools
Source: Bright MLS. This data may not be complete. We recommend contacting the local school district to confirm school assignments for this home.
Get a cash offer in 3 minutes
Find out how much your home could sell for in as little as 3 minutes with a no-obligation cash offer.
Estimated market value
$650,500
Get a cash offer in 3 minutes
Find out how much your home could sell for in as little as 3 minutes with a no-obligation cash offer.
Estimated market value
$650,500
- Virginia
- Culpeper County
- Warrenton
- 22724
- 2140 Berwick Dr
Nearby cities
Nearby zip codes
Other Warrenton Topics
