Indulge in the utmost privacy in this alluring 4-bedroom estate nestled on a lush 1-acre lot. This impeccably maintained residence is located within the esteemed enclave of Markham Woods in the Whispering Woods neighborhood. With a NEW ROOF (completed 12/2022), NEW ELECTRICAL panels, and A/C and water heater about 5 years old, much has been done to ensure this home is ready for new owners. This residence is tailor-made for family comfort, social gatherings, and sophisticated entertaining. A grand circular driveway effortlessly accommodates all your guests. The interior seamlessly flows from the efficiently appointed kitchen (with a huge walk-in pantry) into two distinct sitting areas, with a fireplace and a wet bar. The layout beckons your guests to venture outdoors, where a leisure oasis awaits. Step onto the sprawling pavered screen enclosure, featuring a large, heated, salt water pool, complete with an enchanting rock water feature. Beyond the screened enclosure, evenings unfold as you gather around the fire pit, enjoying upscale outdoor living. An expansive covered patio area provides an idyllic setting for al fresco dining and relaxation. Inside the home, a thoughtfully designed split plan offers respite and tranquility. The master suite, situated on its own, features an adjoining room with sliding doors that present an array of possibilities. Whether utilized as an expansive additional closet space, a home office, or a nursery, the choice is yours. Two of the secondary bedrooms are connected by a jack-and-jill bathroom. The fourth bedroom can be secluded from the main quarters, affording a private haven with its own dedicated bathroom granting poolside access. This home is zoned for fantastic Seminole County schools, among the top in the state. Its close proximity to I-4, malls, restaurants, and grocery stores ensures that everything you need is close by.
Sold for $849,900
$849,900
2112 BLUE IRIS PLACE, LONGWOOD, FL 32779
4beds
3,020sqft
Single Family Residence
Built in 1988
0.97 Acres Lot
$892,100 Zestimate®
$281/sqft
$4,298 Estimated rent
Home value
$892,100
$847,000 - $946,000
$4,298/mo
Zestimate® history
Owner options
List your home for rent
$4,298/mo
Rent Zestimate®
Find your next renter with Zillow Rental Manager. Plus, with online applications, you can quickly screen prospective tenants – for free.
$4,298/mo
Rent Zestimate®
Refinance and save
$5,676/mo
Est. payment
Refinancing to a lower rate could help reduce your monthly payments and save thousands over the life of the loan.
$5,676/mo
Est. payment
Explore your selling options
Work with a Zillow partner agent
Leverage their expertise and Zillow's premium Showcase listings to get your home seen by more buyers.
Get startedList with your own agent
Get your home in front of millions of buyers by listing it on Zillow.
Learn how to do itSell it yourself
Take full control of how buyers see your home on Zillow by listing For Sale by Owner (FSBO).
List your homeWhat's special
Salt water poolWet barNew electrical panelsHuge walk-in pantrySliding doorsNew roofMaster suite
Zillow last checked:
Listing updated:
Listed by:
Krista Taurins, PA 407-431-0401,
LPT REALTY, LLC 877-366-2213
Bought with:
Hal George, 3377923
PREMIER SOTHEBY'S INTL. REALTY
Source: Stellar MLS,MLS#: O6138079 Originating MLS: Orlando Regional
Originating MLS: Orlando Regional
Facts & features
Interior
Bedrooms & bathrooms
- Bedrooms: 4
- Bathrooms: 4
- Full bathrooms: 3
- 1/2 bathrooms: 1
Rooms
- Room types: Family Room, Dining Room, Living Room, Utility Room
Primary bedroom
- Features: Walk-In Closet(s)
- Level: First
- Dimensions: 13x26
Family room
- Features: Wet Bar
- Level: First
- Dimensions: 23x15
Kitchen
- Features: Breakfast Bar, Pantry, Built-in Features
- Level: First
- Dimensions: 14x14
Living room
- Level: First
- Dimensions: 12x18
Heating
- Heat Pump
Cooling
- Central Air
Appliances
- Included: Oven, Cooktop, Dishwasher, Disposal, Microwave, Refrigerator, Water Filtration System
- Laundry: Inside
Features
- High Ceilings, Primary Bedroom Main Floor, Vaulted Ceiling(s), Wet Bar
- Flooring: Carpet, Ceramic Tile, Laminate
- Windows: Blinds
- Has fireplace: Yes
- Fireplace features: Wood Burning
Interior area
- Total structure area: 4,306
- Total interior livable area: 3,020 sqft
Property
Parking
- Total spaces: 2
- Parking features: Circular Driveway, Driveway, Garage Faces Side, Guest
- Attached garage spaces: 2
- Has uncovered spaces: Yes
- Details: Garage Dimensions: 24x27
Features
- Levels: One
- Stories: 1
- Patio & porch: Covered, Rear Porch, Screened
- Exterior features: Irrigation System
- Has private pool: Yes
- Pool features: Gunite, Heated, In Ground, Outside Bath Access, Salt Water, Screen Enclosure
Lot
- Size: 0.97 Acres
- Features: Cleared, In County, Landscaped, Level, Oversized Lot, Sidewalk
- Residential vegetation: Bamboo, Trees/Landscaped
Details
- Parcel number: 2320295JH00000290
- Zoning: A-1
- Special conditions: None
Construction
Type & style
- Home type: SingleFamily
- Architectural style: Contemporary
- Property subtype: Single Family Residence
Materials
- Block, Stucco
- Foundation: Slab
- Roof: Shingle
Condition
- Completed
- New construction: No
- Year built: 1988
Utilities & green energy
- Sewer: Septic Tank
- Water: Public
- Utilities for property: BB/HS Internet Available, Cable Available, Electricity Connected, Public, Water Connected
Community & HOA
Community
- Features: Deed Restrictions
- Pet fee: $0 monthly
- Subdivision: WHISPERING WINDS
HOA
- Has HOA: Yes
- HOA fee: $56 monthly
- HOA name: STEPHEN KLOSTERMAN
- HOA phone: 407-992-8808
Location
- Region: Longwood
Financial & listing details
- Price per square foot: $281/sqft
- Tax assessed value: $743,953
- Annual tax amount: $4,936
- Date on market: 8/30/2023
- Cumulative days on market: 76 days
- Listing terms: Cash,Conventional,VA Loan
- Ownership: Fee Simple
- Total actual rent: 0
- Electric utility on property: Yes
- Road surface type: Paved
Price history
| Date | Event | Price |
|---|---|---|
| 2/27/2024 | Sold | $849,900$281/sqft |
Source:  Stellar MLS #O6138079 Report a problem Stellar MLS #O6138079 Report a problem | ||
| 11/14/2023 | Pending sale | $849,900$281/sqft |
Source: Stellar MLS #O6138079 Report a problem | ||
| 10/26/2023 | Price change | $849,900-2.9%$281/sqft |
Source: Stellar MLS #O6138079 Report a problem | ||
| 10/9/2023 | Price change | $874,900-2.8%$290/sqft |
Source: Stellar MLS #O6138079 Report a problem | ||
| 8/30/2023 | Listed for sale | $900,000+81.8%$298/sqft |
Source: Stellar MLS #O6138079 Report a problem | ||
| 2/4/2008 | Sold | $495,000-1%$164/sqft |
Source: Public Record Report a problem | ||
| 12/19/2007 | Listed for sale | $499,900+51%$166/sqft |
Source: VLS Homes Report a problem | ||
| 2/3/2003 | Sold | $331,000$110/sqft |
Source: Public Record Report a problem | ||
Public tax history
| Year | Property taxes | Tax assessment |
|---|---|---|
| 2025 | $6,890 -31.9% | $508,391 -33.6% |
| 2024 | $10,118 +119.4% | $765,966 +98.2% |
| 2023 | $4,612 +2.6% | $386,430 +3% |
| 2022 | $4,496 -7.5% | $375,175 +3% |
| 2021 | $4,861 +0.7% | $364,248 +1.4% |
| 2020 | $4,826 +0.8% | $359,219 +2.3% |
| 2019 | $4,787 | $351,143 +1.9% |
| 2018 | $4,787 +0.9% | $344,596 +2.1% |
| 2017 | $4,746 +0.5% | $337,508 +1.4% |
| 2016 | $4,725 -1.8% | $332,880 +1.4% |
| 2015 | $4,813 | $328,268 +0.8% |
| 2014 | $4,813 +5.9% | $325,663 +1.5% |
| 2013 | $4,544 +6.4% | $320,850 +1.7% |
| 2012 | $4,269 +0.4% | $315,487 +1.3% |
| 2011 | $4,254 -15.3% | $311,366 -12.9% |
| 2010 | $5,021 -6.7% | $357,346 -6.5% |
| 2009 | $5,381 +15.8% | $382,023 +10.4% |
| 2008 | $4,646 +1.2% | $345,954 +3% |
| 2007 | $4,591 -5.9% | $335,878 +2.5% |
| 2006 | $4,878 +1.5% | $327,686 +3% |
| 2005 | $4,803 +0.1% | $318,142 +3% |
| 2004 | $4,798 +0.2% | $308,876 +10.6% |
| 2003 | $4,787 +37.7% | $279,214 +24.4% |
| 2002 | $3,475 +3.7% | $224,438 +4.6% |
| 2000 | $3,350 | $214,470 |
Find assessor info on the county website
Neighborhood: 32779
Nearby homes
- $826,9005 bd4 ba3k sqft2116 Blue Iris Pl, Longwood, FL 32779Off Market
- $793,0004 bd4 ba2.5k sqft2108 Blue Iris Pl, Longwood, FL 32779Off Market
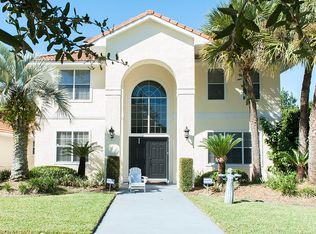
- $896,3005 bd3 ba3.2k sqft2155 Deer Hollow Cir, Longwood, FL 32779Off Market
- $712,3004 bd3 ba2.5k sqft2104 Blue Iris Pl, Longwood, FL 32779Off Market
- $793,0004 bd3 ba2.9k sqft2120 Blue Iris Pl, Longwood, FL 32779Off Market
- $976,7004 bd4 ba4.3k sqft2151 Deer Hollow Cir, Longwood, FL 32779Off Market
- $884,7004 bd4 ba3k sqft2159 Deer Hollow Cir, Longwood, FL 32779Off Market
- $940,0004 bd4 ba3.2k sqft2113 Blue Iris Pl, Longwood, FL 32779Sold
Nearby schools
GreatSchools rating
- 9/10Woodlands Elementary SchoolGrades: PK-5Distance: 1.4 mi
- 6/10Markham Woods Middle SchoolGrades: 6-8Distance: 3.9 mi
- 5/10Lake Mary High SchoolGrades: 9-12Distance: 3.2 mi
Schools provided by the listing agent
- Elementary: Woodlands Elementary
- Middle: Markham Woods Middle
- High: Lake Mary High
Source: Stellar MLS. This data may not be complete. We recommend contacting the local school district to confirm school assignments for this home.
Get a cash offer in 3 minutes
Find out how much your home could sell for in as little as 3 minutes with a no-obligation cash offer.
Estimated market value
$892,100
Get a cash offer in 3 minutes
Find out how much your home could sell for in as little as 3 minutes with a no-obligation cash offer.
Estimated market value
$892,100
- Florida
- Seminole County
- Longwood
- 32779
- 2112 BLUE IRIS PLACE
Nearby cities
Nearby zip codes
Other Longwood Topics
