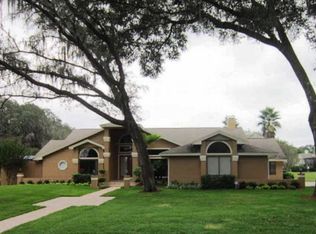
1.33 acres off Markham Woods Road! This beautifully updated home is a must see featuring a peaceful private & shaded fenced yard, a large 32' x 16' inground swimming pool, newer above ground spa as well as several areas of outdoor entertaining areas both open & covered. The gorgeous kitchen was completely redesigned and updated in 2018 offering ample countertop surface area, loads of storage, bright lighting, ceiling fan, top of the line appliances and views of both the family room and pool. All new Pella windows throughout the home, fresh paint and a newly added 23' x 5' mud room are just some of this home's incredible features. The floor plan of this home is a three-way split with three full bathrooms, one half bath for guests off the main living area. The primary bedroom with ensuite bath offers new carpet, a newly renovated bathroom, walk in closet as well as an additional office/nursery space and access to pool area. Bedroom 2 has a bathroom directly next door, bedrooms 3 and 4 offer a jack and jill bathroom with oversized tub/shower. Make your appointment to view this beautiful home.
Sold for $940,000
$940,000
2113 BLUE IRIS PLACE, LONGWOOD, FL 32779
4beds
3,210sqft
Single Family Residence
Built in 1987
1.32 Acres Lot
$979,700 Zestimate®
$293/sqft
$4,462 Estimated rent
Home value
$979,700
$931,000 - $1.04M
$4,462/mo
Zestimate® history
Owner options
List your home for rent
$4,462/mo
Rent Zestimate®
Find your next renter with Zillow Rental Manager. Plus, with online applications, you can quickly screen prospective tenants – for free.
$4,462/mo
Rent Zestimate®
Refinance and save
$6,274/mo
Est. payment
Refinancing to a lower rate could help reduce your monthly payments and save thousands over the life of the loan.
$6,274/mo
Est. payment
Explore your selling options
Work with a Zillow partner agent
Leverage their expertise and Zillow's premium Showcase listings to get your home seen by more buyers.
Get startedList with your own agent
Get your home in front of millions of buyers by listing it on Zillow.
Learn how to do itSell it yourself
Take full control of how buyers see your home on Zillow by listing For Sale by Owner (FSBO).
List your homeWhat's special
Newly renovated bathroomFresh paintHalf bathCeiling fanNew carpetJack and jill bathroomOversized tub
Zillow last checked:
Listing updated:
Listed by:
Diane Dapore Rosser 407-496-1242,
DAPORE REALTY INC 407-324-9182
Bought with:
Mariacamila Tigreros, 3472328
KELLER WILLIAMS WINTER PARK
Source: Stellar MLS,MLS#: O6201212 Originating MLS: Orlando Regional
Originating MLS: Orlando Regional
Facts & features
Interior
Bedrooms & bathrooms
- Bedrooms: 4
- Bathrooms: 4
- Full bathrooms: 3
- 1/2 bathrooms: 1
Rooms
- Room types: Attic, Family Room, Dining Room, Living Room, Utility Room
Primary bedroom
- Features: Ceiling Fan(s), En Suite Bathroom, Exhaust Fan, Garden Bath, Walk-In Closet(s)
- Level: First
- Dimensions: 17x13
Bedroom 2
- Features: Ceiling Fan(s), Built-in Closet
- Level: First
- Dimensions: 16x10
Bedroom 3
- Features: Ceiling Fan(s), Jack & Jill Bathroom, Built-in Closet
- Level: First
- Dimensions: 14x10
Bedroom 4
- Features: Ceiling Fan(s), Jack & Jill Bathroom, Built-in Closet
- Level: First
- Dimensions: 14x10
Den
- Features: Ceiling Fan(s), No Closet
- Level: First
- Dimensions: 13x8
Dining room
- Features: No Closet
- Level: First
- Dimensions: 14x13
Family room
- Features: Ceiling Fan(s), No Closet
- Level: First
- Dimensions: 24x16
Kitchen
- Features: Ceiling Fan(s), Built-in Features
- Level: First
- Dimensions: 24x19
Living room
- Features: Ceiling Fan(s), No Closet
- Level: First
- Dimensions: 17x12
Utility room
- Features: Storage Closet
- Level: First
- Dimensions: 18x10
Heating
- Electric, Heat Pump
Cooling
- Ductless
Appliances
- Included: Bar Fridge, Oven, Convection Oven, Cooktop, Dishwasher, Disposal, Dryer, Electric Water Heater, Exhaust Fan, Microwave, Range Hood, Refrigerator, Washer, Water Filtration System, Water Purifier, Water Softener
- Laundry: Common Area, Corridor Access, Inside, Laundry Room
Features
- Attic Fan, Cathedral Ceiling(s), Ceiling Fan(s), Eating Space In Kitchen, High Ceilings, Kitchen/Family Room Combo, Open Floorplan, Primary Bedroom Main Floor, Stone Counters, Walk-In Closet(s)
- Flooring: Carpet, Laminate, Porcelain Tile
- Doors: Outdoor Shower, Sliding Doors
- Windows: Blinds, Double Pane Windows, ENERGY STAR Qualified Windows, Insulated Windows, Low Emissivity Windows, Thermal Windows, Skylight(s), Window Treatments
- Has fireplace: Yes
- Fireplace features: Family Room, Wood Burning
Interior area
- Total structure area: 4,305
- Total interior livable area: 3,210 sqft
Property
Parking
- Total spaces: 2
- Parking features: Driveway, Garage Door Opener, Garage Faces Side, Ground Level, Parking Pad
- Attached garage spaces: 2
- Has uncovered spaces: Yes
Features
- Levels: One
- Stories: 1
- Exterior features: Irrigation System, Lighting, Outdoor Shower, Sidewalk, Sprinkler Metered
- Has private pool: Yes
- Pool features: Gunite, In Ground, Lighting, Salt Water, Tile
- Has spa: Yes
- Spa features: Above Ground, Heated
- Fencing: Chain Link,Fenced,Other
- Has view: Yes
- View description: Trees/Woods
Lot
- Size: 1.32 Acres
- Features: In County, Landscaped, Oversized Lot, Private, Sidewalk, Street Dead-End
Details
- Additional structures: Shed(s)
- Parcel number: 2320295JH00000080
- Zoning: A-1
- Special conditions: None
Construction
Type & style
- Home type: SingleFamily
- Property subtype: Single Family Residence
Materials
- Stucco, Wood Frame
- Foundation: Slab
- Roof: Shingle
Condition
- Completed
- New construction: No
- Year built: 1987
Utilities & green energy
- Electric: Photovoltaics Seller Owned
- Sewer: Septic Tank
- Water: Public
- Utilities for property: Electricity Connected, Public, Solar, Sprinkler Meter, Street Lights, Underground Utilities
Green energy
- Energy generation: Solar
Community & HOA
Community
- Features: Sidewalks
- Security: Closed Circuit Camera(s), Security Lights, Smoke Detector(s)
- Pet fee: $0 monthly
- Subdivision: WHISPERING WINDS
HOA
- Has HOA: Yes
- HOA fee: $57 monthly
- HOA name: SRK Residential Stephen Klosterman
- HOA phone: 407-992-8808
Location
- Region: Longwood
Financial & listing details
- Price per square foot: $293/sqft
- Tax assessed value: $738,811
- Annual tax amount: $4,819
- Date on market: 5/3/2024
- Cumulative days on market: 8 days
- Listing terms: Cash,Conventional
- Ownership: Fee Simple
- Total actual rent: 0
- Electric utility on property: Yes
- Road surface type: Paved, Asphalt
Price history
| Date | Event | Price |
|---|---|---|
| 6/7/2024 | Sold | $940,000-3.6%$293/sqft |
Source:  Stellar MLS #O6201212 Report a problem Stellar MLS #O6201212 Report a problem | ||
| 5/12/2024 | Pending sale | $975,000$304/sqft |
Source: Stellar MLS #O6201212 Report a problem | ||
| 5/3/2024 | Listed for sale | $975,000+197.3%$304/sqft |
Source: Stellar MLS #O6201212 Report a problem | ||
| 5/9/2013 | Sold | $328,000+2.5%$102/sqft |
Source: Public Record Report a problem | ||
| 1/30/2013 | Price change | $320,000+4.9%$100/sqft |
Source: Benchmark Real Estate Group #O5092997 Report a problem | ||
| 9/11/2012 | Price change | $305,000-9.8%$95/sqft |
Source: Benchmark Real Estate Group #O5092997 Report a problem | ||
| 9/7/2012 | Price change | $338,000-1.5%$105/sqft |
Source: Benchmark Real Estate Group #O5092997 Report a problem | ||
| 8/31/2012 | Price change | $343,000-6%$107/sqft |
Source: Benchmark Real Estate Group #O5092997 Report a problem | ||
| 8/25/2012 | Price change | $364,900-1.4%$114/sqft |
Source: Benchmark Real Estate Group #O5092997 Report a problem | ||
| 8/18/2012 | Price change | $369,900-1.3%$115/sqft |
Source: Benchmark Real Estate Group #O5092997 Report a problem | ||
| 8/14/2012 | Price change | $374,900-1.3%$117/sqft |
Source: Benchmark Real Estate Group #O5092997 Report a problem | ||
| 8/2/2012 | Price change | $379,900-1.3%$118/sqft |
Source: Benchmark Real Estate Group #O5092997 Report a problem | ||
| 7/13/2012 | Price change | $384,900-1.3%$120/sqft |
Source: Benchmark Real Estate Group #O5092997 Report a problem | ||
| 7/6/2012 | Price change | $389,900-2.5%$121/sqft |
Source: Benchmark Real Estate Group #O5092997 Report a problem | ||
| 7/4/2012 | Price change | $399,900-2.4%$125/sqft |
Source: Benchmark Real Estate Group #O5092997 Report a problem | ||
| 6/23/2012 | Price change | $409,900-4.7%$128/sqft |
Source: Benchmark Real Estate Group #O5092997 Report a problem | ||
| 6/1/2012 | Price change | $429,900-5.1%$134/sqft |
Source: Benchmark Real Estate Group #O5092997 Report a problem | ||
| 5/24/2012 | Price change | $453,000-3.2%$141/sqft |
Source: Benchmark Real Estate Group #O5092997 Report a problem | ||
| 4/20/2012 | Price change | $468,000-22%$146/sqft |
Source: Benchmark Real Estate Group #O5092997 Report a problem | ||
| 3/29/2012 | Listed for sale | $600,000+118.2%$187/sqft |
Source: Benchmark Real Estate Group #O5092997 Report a problem | ||
| 1/26/1995 | Sold | $275,000$86/sqft |
Source: Public Record Report a problem | ||
Public tax history
| Year | Property taxes | Tax assessment |
|---|---|---|
| 2025 | $8,239 +83.7% | $606,962 +59.9% |
| 2024 | $4,486 +2.6% | $379,633 +3% |
| 2023 | $4,374 +2.6% | $368,576 +3% |
| 2022 | $4,264 -7.9% | $357,841 +3% |
| 2021 | $4,628 +0.7% | $347,418 +1.4% |
| 2020 | $4,595 +0.8% | $342,621 +2.3% |
| 2019 | $4,558 | $334,918 +1.9% |
| 2018 | $4,558 +0.9% | $328,673 +2.1% |
| 2017 | $4,518 +0.5% | $321,913 +1.4% |
| 2016 | $4,497 -1.8% | $317,499 +1.4% |
| 2015 | $4,581 | $313,100 -7.1% |
| 2014 | $4,581 -7.6% | $336,945 +8.8% |
| 2013 | $4,958 +40.6% | $309,790 +15.9% |
| 2012 | $3,528 +2.3% | $267,227 +3% |
| 2011 | $3,448 +0.7% | $259,444 +1.5% |
| 2010 | $3,424 +3.7% | $255,610 +2.7% |
| 2009 | $3,301 +3.8% | $248,890 +0.1% |
| 2008 | $3,180 -0.5% | $248,641 +3% |
| 2007 | $3,196 -5.8% | $241,399 +2.5% |
| 2006 | $3,392 +1.7% | $235,511 +3% |
| 2005 | $3,337 +0.2% | $228,651 +3% |
| 2004 | $3,329 +0.7% | $221,991 +1.9% |
| 2003 | $3,306 +1.1% | $217,852 +2.4% |
| 2002 | $3,272 +3.8% | $212,746 +4.6% |
| 2000 | $3,152 | $203,297 |
Find assessor info on the county website
Neighborhood: 32779
Nearby homes
- $956,3004 bd4 ba3.2k sqft2117 Blue Iris Pl, Longwood, FL 32779Off Market
- $800,3004 bd3 ba3.2k sqft2109 Blue Iris Pl, Longwood, FL 32779Off Market
- $836,5004 bd3 ba3k sqft2121 Blue Iris Pl, Longwood, FL 32779Off Market
- $1,057,8004 bd4 ba4.3k sqft2105 Blue Iris Pl, Longwood, FL 32779Off Market
- $1,990,0004 bd7 ba6.5k sqft2160 Markham Woods Rd, Longwood, FL 32779For Sale
- $849,9004 bd4 ba3k sqft2112 Blue Iris Pl, Longwood, FL 32779Sold
- $832,1005 bd4 ba3k sqft2116 Blue Iris Pl, Longwood, FL 32779Off Market
- $804,2004 bd4 ba2.5k sqft2108 Blue Iris Pl, Longwood, FL 32779Off Market
Nearby schools
GreatSchools rating
- 9/10Woodlands Elementary SchoolGrades: PK-5Distance: 1.4 mi
- 6/10Markham Woods Middle SchoolGrades: 6-8Distance: 3.9 mi
- 5/10Lake Mary High SchoolGrades: 9-12Distance: 3.1 mi
Get a cash offer in 3 minutes
Find out how much your home could sell for in as little as 3 minutes with a no-obligation cash offer.
Estimated market value
$979,700
Get a cash offer in 3 minutes
Find out how much your home could sell for in as little as 3 minutes with a no-obligation cash offer.
Estimated market value
$979,700
- Florida
- Seminole County
- Longwood
- 32779
- 2113 BLUE IRIS PLACE
Nearby cities
Nearby zip codes
Other Longwood Topics
