Skip main navigation
Sold for $359,900
  • $359,900

    2112 Broome St, Kissimmee, FL 34743

    3beds
    1,449sqft
    Townhouse
    Built in 2024
    931 Square Feet Lot
    $-- Zestimate®
    $248/sqft
    $2,124 Estimated rent

    Home value

    Not available

    Estimated sales range

    Not available

    $2,124/mo

    Zestimate® history
    Loading
    Loading...

    Owner options

    List your home for rent

    $2,124/mo

    Rent Zestimate®

    Find your next renter with Zillow Rental Manager. Plus, with online applications, you can quickly screen prospective tenants – for free.

    Learn more

    $2,124/mo

    Rent Zestimate®

    Refinance and save

    $2,658/mo

    Est. payment

    Refinancing to a lower rate could help reduce your monthly payments and save thousands over the life of the loan.

    See today's rates

    $2,658/mo

    Est. payment

    Explore your selling options

    Work with a Zillow partner agent

    Leverage their expertise and Zillow's premium Showcase listings to get your home seen by more buyers.

    Get started

    List with your own agent

    Get your home in front of millions of buyers by listing it on Zillow.

    Learn how to do it

    Sell it yourself

    Take full control of how buyers see your home on Zillow by listing For Sale by Owner (FSBO).

    List your home

    What's special

    Two-car garageHigh-end interior finishesQuartz counter topsHigh ceilingsAdditional storageTall windowsEuropean slab cabinets
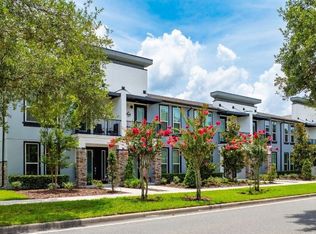
    Under Construction. Under Construction. NEW CONSTRUCTION - Luxury 3 Bedroom 2.5 Bath Townhomes with spacious open floor plan, high ceilings and tall windows. Move-in ready homes estimated to close in September 2024 and October 2024. Model Home is now open, visit and tour Monday thru Friday 10am to 5pm, Saturday and Sunday noon to 5pm. All homes include high-end interior finishes including hardwood ceramic plan floors throughout the first floor, European slab cabinets with Quartz counter tops in the Kitchen and Baths, Samsung stainless steel Appliance package including the Refrigerator, large kitchen island and designer Pendant lighting. The two-car garage has ample space for additional storage, and you have two additional car spaces in the paved driveway. NO CDD and Low HOA dues that include community pool with cabana baths, exterior common area maintenance, exterior building maintenance and exterior building insurance, basic cable & internet through Spectrum. Only 15 minutes from Lake Nona-Medical City, the town homes at Soho at Lakeside are convenient to Florida turnpike, SR 417 and Hwy 1-92. Call our sales associate or come visit the Sales Center to learn about our latest incentives and promotions.

    Zillow last checked:

    Listing updated:

    Listed by:

    Michelle Johnson 407-724-1789,

    REALTY COLLECTION 407-724-1789

    Bought with:

    Miguel Kaled, Jr, 658436

    J MARK INTERNATIONAL REALTY LLC

    Source: Stellar MLS,MLS#: O6244150MLS LogoOriginating MLS: Orlando Regional

    Facts & features

    Interior

    Bedrooms & bathrooms
    • Bedrooms: 3
    • Bathrooms: 3
    • Full bathrooms: 2
    • 1/2 bathrooms: 1
    Primary bedroom
    • Features: Walk-In Closet(s)
    • Level: Second
    • Area: 165 Square Feet
    • Dimensions: 15x11
    Bedroom 2
    • Features: Built-in Closet
    • Level: Second
    • Area: 130 Square Feet
    • Dimensions: 13x10
    Bedroom 3
    • Features: Built-in Closet
    • Level: Second
    • Area: 130 Square Feet
    • Dimensions: 13x10
    Primary bathroom
    • Level: Second
    Bathroom 2
    • Level: Second
    Bathroom 3
    • Level: First
    Kitchen
    • Level: First
    • Area: 99 Square Feet
    • Dimensions: 11x9
    Living room
    • Level: First
    • Area: 192 Square Feet
    • Dimensions: 16x12
    Heating
    • Central
    Cooling
    • Central Air
    Appliances
    • Included: Dishwasher, Disposal, Electric Water Heater, Microwave, Range, Refrigerator
    • Laundry: Laundry Closet, Upper Level
    Features
    • Eating Space In Kitchen, High Ceilings, PrimaryBedroom Upstairs, Stone Counters, Thermostat, Walk-In Closet(s)
    • Flooring: Carpet, Tile
    • Has fireplace: No
    Interior area
    • Total structure area: 1,956
    • Total interior livable area: 1,449 sqft

    Property

    Parking
    • Total spaces: 2
    • Parking features: Garage - Attached
    • Attached garage spaces: 2
    Features
    • Levels: Two
    • Stories: 2
    • Exterior features: Balcony, Sidewalk
    Lot
    • Size: 931 Square Feet
    Details
    • Parcel number: 12
    • Zoning: RPUD
    • Special conditions: None

    Construction

    Type & style
    • Home type: Townhouse
    • Property subtype: Townhouse
    Materials
    • Block, Stucco
    • Foundation: Slab
    • Roof: Shingle
    Condition
    • Under Construction
    • New construction: Yes
    • Year built: 2024
    Details
    • Builder model: SoHo at Lakeside
    • Builder name: Whitestone Construction Group
    • Warranty included: Yes

    Utilities & green energy

    • Sewer: Public Sewer
    • Water: Public
    • Utilities for property: BB/HS Internet Available, Cable Available, Electricity Available, Sewer Available, Water Available

    Community & HOA

    Community
    • Features: Pool, Sidewalks
    • Pet fee: $0 monthly
    • Subdivision: SOHO AT LAKESIDE TOWN HOMES
    HOA
    • Has HOA: Yes
    • Services included: Cable TV, Reserve Fund, Insurance, Internet, Maintenance Structure, Maintenance Grounds, Pool Maintenance, Trash
    • HOA fee: $277 monthly
    • HOA name: Bridlewood Real Estate
    • HOA phone: 352-404-6484
    Location
    • Region: Kissimmee

    Financial & listing details

    • Price per square foot: $248/sqft
    • Tax assessed value: $35,000
    • Annual tax amount: $154
    • Date on market: 9/23/2024
    • Cumulative days on market: 278 days
    • Listing terms: Cash,Conventional,FHA,Other,VA Loan
    • Ownership: Fee Simple
    • Total actual rent: 0
    • Electric utility on property: Yes
    • Road surface type: Asphalt

    Price history

    DateEventPrice
    7/22/2025Sold$359,900$248/sqft
    Source: Stellar MLS #O6244150 Report a problem
    7/1/2025Pending sale$359,900$248/sqft
    Source: Stellar MLS #O6244150 Report a problem
    5/13/2025Price change$359,900+1.1%$248/sqft
    Source: Stellar MLS #O6244150 Report a problem
    9/23/2024Listed for sale$355,900+1.7%$246/sqft
    Source: Stellar MLS #O6244150 Report a problem
    7/11/2024Listing removed$350,000$242/sqft
    Source: Stellar MLS #S5099338 Report a problem
    2/9/2024Listed for sale$350,000$242/sqft
    Source: Stellar MLS #S5099338 Report a problem

    Public tax history

    YearProperty taxesTax assessment
    2025$729 $35,000
    Find assessor info on the county website

    Neighborhood: 34743

    Nearby schools

    GreatSchools rating
    Schools provided by the listing agent
    • Elementary: Cypress Elem (K 6)
    • Middle: Denn John Middle
    • High: Gateway High School (9 12)

    Source: Stellar MLS. This data may not be complete. We recommend contacting the local school district to confirm school assignments for this home.

    Get pre-qualified for a loan
    At Zillow Home Loans, we can pre-qualify you in as little as 5 minutes with no impact to your credit score.

    An equal housing lender. NMLS #10287.