NEW CONSTRUCTION TOWNHOME IN KISSIMMEE, FL 34743! Welcome to this beautifully designed 3-bedroom, 2.5-bath townhome in the desirable SoHo at Lakeside community, conveniently located in the established Lakeside/Buenaventura Lakes area of Kissimmee. Offering approximately 1,449 square feet of living area and 1,956 total square feet, this two-story residence features a spacious and functional layout, an attached two-car garage, and modern finishes throughout. The open-concept main level creates an inviting flow between the living, dining, and kitchen areas, complemented by high ceilings and durable hardwood-style ceramic flooring. The modern kitchen features contemporary cabinetry, quartz countertops, stainless steel appliances, and a practical layout ideal for everyday living and entertaining. Ceramic tile is featured in the bathrooms, while energy-efficient windows add to the home's modern design and functionality. Residents may enjoy community amenities including a pool with cabana baths and well-maintained common areas. HOA dues are approximately $255 / month and may include select exterior maintenance, common areas, exterior building insurance, internet/cable services, and other community features. The community is reported to have no CDD. Excellent location with convenient access to Florida's Turnpike, SR 417, and SR 528, providing easy connectivity to Lake Nona, Orlando International Airport, NeoCity, Valencia College, Osceola Heritage Park, shopping, dining, entertainment, and recreational destinations. At nearby parks, you can enjoy outdoor activities; facilities include tennis courts, and sports fields A great opportunity to own a modern new-construction townhome in a convenient Kissimmee location with low-maintenance living. Buyer and buyer's agent are responsible for independently verifying all measurements, HOA fees, inclusions, community amenities, restrictions, and other property information.
New construction
Price increase: $5K (9/21)
$349,990
2104 BROOME STREET, KISSIMMEE, FL 34743
3beds
1,452sqft
Townhouse
Built in 2024
1,742 Square Feet Lot
$-- Zestimate®
$241/sqft
$255/mo HOA
What's special
Contemporary cabinetryQuartz countertopsHigh ceilingsTwo-story residenceAttached two-car garageEnergy-efficient windowsModern kitchen
- 21 days
- 213
- 21
Zillow last checked:
Listing updated:
Listed by:
Rudy Morales, PA 305-454-7821,
AXEN REALTY LLC 623-624-9685
Source: Stellar MLS,MLS#: S5157524 Originating MLS: Orlando Regional
Originating MLS: Orlando Regional
Facts & features
Interior
Bedrooms & bathrooms
- Bedrooms: 3
- Bathrooms: 3
- Full bathrooms: 2
- 1/2 bathrooms: 1
Primary bedroom
- Features: Walk-In Closet(s)
- Level: Second
- Area: 165 Square Feet
- Dimensions: 15x11
Bedroom 2
- Features: Built-in Closet
- Level: Second
- Area: 130 Square Feet
- Dimensions: 13x10
Bedroom 3
- Features: Built-in Closet
- Level: Second
- Area: 130 Square Feet
- Dimensions: 13x10
Kitchen
- Features: Stone Counters
- Level: First
- Area: 99 Square Feet
- Dimensions: 11x9
Living room
- Features: Breakfast Bar
- Level: First
- Area: 192 Square Feet
- Dimensions: 16x12
Heating
- Central
Cooling
- Central Air
Appliances
- Included: Cooktop, Dishwasher, Disposal, Microwave, Refrigerator, Water Filtration System
- Laundry: Other
Features
- High Ceilings, Living Room/Dining Room Combo, Open Floorplan, PrimaryBedroom Upstairs, Solid Surface Counters, Solid Wood Cabinets, Stone Counters, Thermostat
- Flooring: Carpet, Ceramic Tile
- Has fireplace: No
Interior area
- Total structure area: 1,956
- Total interior livable area: 1,452 sqft
Video & virtual tour
Property
Parking
- Total spaces: 2
- Parking features: Garage - Attached
- Attached garage spaces: 2
Features
- Levels: Two
- Stories: 2
- Exterior features: Balcony, Sidewalk
- Waterfront features: Bay/Harbor Front
Lot
- Size: 1,742 Square Feet
Details
- Parcel number: 182530217200010140
- Zoning: RES
- Special conditions: None
Construction
Type & style
- Home type: Townhouse
- Property subtype: Townhouse
Materials
- Block
- Foundation: Slab
- Roof: Shingle
Condition
- Completed
- New construction: Yes
- Year built: 2024
Utilities & green energy
- Sewer: Public Sewer
- Water: Public
- Utilities for property: Cable Available, Electricity Available, Sewer Available, Water Available
Community & HOA
Community
- Features: Bay/Harbor Front
- Pet fee: $0 monthly
- Subdivision: SOHO AT LAKESIDE TOWNOMES
HOA
- Has HOA: Yes
- HOA fee: $255 monthly
- HOA name: Amber Clark
- HOA phone: 352-404-6484
Location
- Region: Kissimmee
Financial & listing details
- Price per square foot: $241/sqft
- Tax assessed value: $35,000
- Annual tax amount: $729
- Date on market: 9/14/2026
- Cumulative days on market: 19 days
- Ownership: Fee Simple
- Total actual rent: 0
- Electric utility on property: Yes
- Road surface type: Asphalt, Paved
Estimated market value
Not available
Estimated sales range
Not available
Not available
Price history
| Date | Event | Price |
|---|---|---|
| 9/21/2026 | Price change | $349,990+1.4%$241/sqft |
Source:  Stellar MLS #S5157524 Report a problem Stellar MLS #S5157524 Report a problem | ||
| 9/14/2026 | Listed for sale | $344,990-4.1%$238/sqft |
Source: Stellar MLS #S5157524 Report a problem | ||
| 7/14/2026 | Listing removed | $359,900$248/sqft |
Source: Stellar MLS #S5146620 Report a problem | ||
| 6/6/2026 | Price change | $359,900+2.9%$248/sqft |
Source: Stellar MLS #S5146620 Report a problem | ||
| 5/27/2026 | Price change | $349,900+1.4%$241/sqft |
Source: Stellar MLS #S5146620 Report a problem | ||
| 5/12/2026 | Price change | $344,900-5.5%$238/sqft |
Source: Stellar MLS #S5146620 Report a problem | ||
| 5/11/2026 | Price change | $364,9000%$251/sqft |
Source: Stellar MLS #S5146620 Report a problem | ||
| 4/5/2026 | Price change | $365,000-1.3%$251/sqft |
Source: Stellar MLS #S5146620 Report a problem | ||
| 3/31/2026 | Listed for sale | $369,900+2.8%$255/sqft |
Source: Stellar MLS #S5146620 Report a problem | ||
| 3/26/2026 | Listing removed | $359,900$248/sqft |
Source: Stellar MLS #O6387740 Report a problem | ||
| 3/4/2026 | Listed for sale | $359,900+2.8%$248/sqft |
Source: Stellar MLS #O6387740 Report a problem | ||
| 7/11/2024 | Listing removed | $350,000$241/sqft |
Source: Stellar MLS #S5099329 Report a problem | ||
| 2/9/2024 | Listed for sale | $350,000+25%$241/sqft |
Source: Stellar MLS #S5099329 Report a problem | ||
| 6/8/2021 | Listing removed | -- |
Source: Stellar MLS #O5930824 Report a problem | ||
| 5/7/2021 | Listed for sale | $279,900$193/sqft |
Source: Stellar MLS #O5930824 Report a problem | ||
Public tax history
| Year | Property taxes | Tax assessment |
|---|---|---|
| 2025 | $729 | $35,000 |
Find assessor info on the county website
Monthly payment
Est. payment
Payment breakdown
Explore the cost of this home by adjusting the details. Changes won't be saved.Climate risks
Neighborhood: 34743
Nearby schools
Schools provided by the listing agent
- Elementary: Cypress Elem (K 6)
- Middle: Denn John Middle
- High: Gateway High School (9 12)
Source: Stellar MLS. This data may not be complete. We recommend contacting the local school district to confirm school assignments for this home.
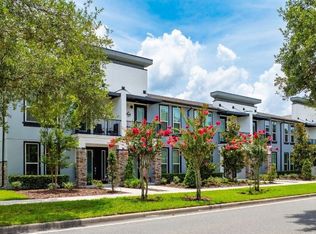
Similar homes
- $299,9003 bd3 ba1.4k sqft1861 HOUSTON STREET, KISSIMMEE, FL 34743For Sale
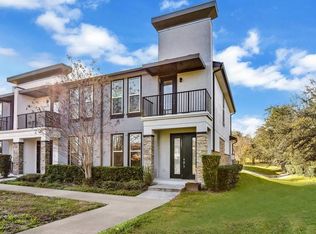
 MLS ID #O6372051, Ian Trumbach, FLORIDA PRESTIGIOUS HOMES INC. Stellar MLS
 - $352,9903 bd3 ba1.4k sqft2225 RITA LANE, KISSIMMEE, FL 34744New Construction
 Stellar MLS
 - $352,9903 bd3 ba1.4k sqft2229 RITA LANE, KISSIMMEE, FL 34744New Construction
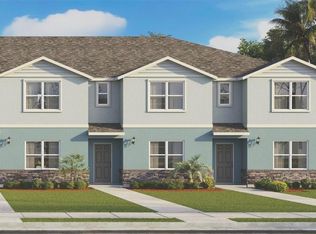 MLS ID #O6441590, Stephen Cline, DR HORTON REALTY OF CENTRAL FLORIDA LLC. Stellar MLS
 - $357,9903 bd3 ba1.4k sqft2239 RITA LANE, KISSIMMEE, FL 34744New ConstructionMLS ID #O6441527, Stephen Cline, DR HORTON REALTY OF CENTRAL FLORIDA LLC. Stellar MLS
- $341,9903 bd3 ba1.4k sqft2221 RITA LANE, KISSIMMEE, FL 34744New ConstructionMLS ID #O6441621, Stephen Cline, DR HORTON REALTY OF CENTRAL FLORIDA LLC. Stellar MLS
- $341,9903 bd3 ba1.4k sqft2235 RITA LANE, KISSIMMEE, FL 34744New ConstructionMLS ID #O6441549, Stephen Cline, DR HORTON REALTY OF CENTRAL FLORIDA LLC. Stellar MLS
- $341,9903 bd3 ba1.4k sqft2217 RITA LANE, KISSIMMEE, FL 34744New ConstructionMLS ID #O6441637, Stephen Cline, DR HORTON REALTY OF CENTRAL FLORIDA LLC. Stellar MLS
- $341,9903 bd3 ba1.4k sqft2219 RITA LANE, KISSIMMEE, FL 34744New ConstructionMLS ID #O6441632, Stephen Cline, DR HORTON REALTY OF CENTRAL FLORIDA LLC. Stellar MLS
- $341,9903 bd3 ba1.4k sqft2237 RITA LANE, KISSIMMEE, FL 34744New ConstructionMLS ID #O6441538, Stephen Cline, DR HORTON REALTY OF CENTRAL FLORIDA LLC. Stellar MLS
- $341,9903 bd3 ba1.4k sqft2233 RITA LANE, KISSIMMEE, FL 34744New ConstructionMLS ID #O6441557, Stephen Cline, DR HORTON REALTY OF CENTRAL FLORIDA LLC. Stellar MLS
- $341,9903 bd3 ba1.4k sqft2231 RITA LANE, KISSIMMEE, FL 34744New ConstructionMLS ID #O6441578, Stephen Cline, DR HORTON REALTY OF CENTRAL FLORIDA LLC. Stellar MLS
- $341,9903 bd3 ba1.4k sqft2223 RITA LANE, KISSIMMEE, FL 34744New ConstructionMLS ID #O6441614, Stephen Cline, DR HORTON REALTY OF CENTRAL FLORIDA LLC. Stellar MLS
- $330,9903 bd3 ba1.4k sqft1755 LEYLAND CIRCLE, KISSIMMEE, FL 34746New ConstructionMLS ID #O6441200, Stephen Cline, DR HORTON REALTY OF CENTRAL FLORIDA LLC. Stellar MLS
- $330,9903 bd3 ba1.4k sqft1759 LEYLAND CIRCLE, KISSIMMEE, FL 34746New ConstructionMLS ID #O6441185, Stephen Cline, DR HORTON REALTY OF CENTRAL FLORIDA LLC. Stellar MLS
- $314,9903 bd3 ba1.4k sqft1804 BRYANT STREET, KISSIMMEE, FL 34746New ConstructionStellar MLS
- $324,9903 bd3 ba1.4k sqft1796 BRYANT STREET, KISSIMMEE, FL 34746New ConstructionStellar MLS
