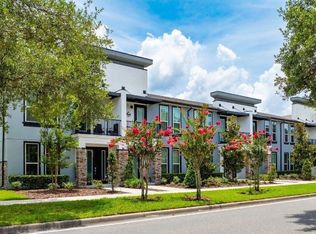
Under contract-accepting backup offers. Welcome to Soho at Lakeside! This newly completed 3-bedroom, 2.5-bath modern townhouse is move-in ready. Featuring high ceilings, oversized windows, and an open-concept layout filled with natural light. The kitchen offers a large island, quartz countertops, stainless steel appliances, and 42” European-style cabinets—perfect for entertaining. Upstairs, the spacious primary suite includes two closets, a private balcony, and a luxurious bath with dual vanities and a walk-in shower. Two additional bedrooms, a full bath, and a conveniently located laundry closet complete the second floor. Enjoy upgraded wood-look porcelain tile in main areas and baths, plus a 2-car garage with extra storage. Located near Fortune Rd & Lakeside Blvd with access to community amenities, parks, and Osceola Heritage Park. Minutes to major highways, Orlando International Airport, shopping, dining, and theme parks.
Accepting backups
Price increase: $10K (6/6)
$359,900
2105 BROOME STREET, KISSIMMEE, FL 34743
3beds
1,452sqft
Townhouse
Built in 2024
1,742 Square Feet Lot
$358,400 Zestimate®
$248/sqft
$255/mo HOA
What's special
- 151 days
- 5
- 0
Zillow last checked:
Listing updated:
Listed by:
Rudy Morales, PA 305-454-7821,
FLORIDA REALTY INVESTMENTS 407-207-2220
Source: Stellar MLS,MLS#: S5146832
Originating MLS: Orlando Regional

Facts & features
Interior
Bedrooms & bathrooms
- Bedrooms: 3
- Bathrooms: 3
- Full bathrooms: 2
- 1/2 bathrooms: 1
Primary bedroom
- Features: Walk-In Closet(s)
- Level: Second
- Area: 165 Square Feet
- Dimensions: 15x11
Bedroom 2
- Features: Built-in Closet
- Level: Second
- Area: 130 Square Feet
- Dimensions: 13x10
Bedroom 3
- Features: Built-in Closet
- Level: Second
- Area: 130 Square Feet
- Dimensions: 13x10
Kitchen
- Features: Stone Counters
- Level: First
- Area: 99 Square Feet
- Dimensions: 11x9
Living room
- Features: Breakfast Bar
- Level: First
- Area: 192 Square Feet
- Dimensions: 16x12
Heating
- Central
Cooling
- Central Air
Appliances
- Included: Cooktop, Dishwasher, Disposal, Microwave, Refrigerator, Water Filtration System
- Laundry: Other
Features
- High Ceilings, Living Room/Dining Room Combo, Open Floorplan, PrimaryBedroom Upstairs, Solid Surface Counters, Solid Wood Cabinets, Stone Counters, Thermostat
- Flooring: Carpet, Ceramic Tile
- Has fireplace: No
Interior area
- Total structure area: 1,956
- Total interior livable area: 1,452 sqft
Video & virtual tour
Property
Parking
- Total spaces: 2
- Parking features: Garage - Attached
- Attached garage spaces: 2
Features
- Levels: Two
- Stories: 2
- Exterior features: Balcony, Sidewalk
Lot
- Size: 1,742 Square Feet
Details
- Parcel number: 182530217200010070
- Zoning: RES
- Special conditions: None
Construction
Type & style
- Home type: Townhouse
- Property subtype: Townhouse
Materials
- Block
- Foundation: Slab
- Roof: Shingle
Condition
- Completed
- New construction: Yes
- Year built: 2024
Utilities & green energy
- Sewer: Public Sewer
- Water: Public
- Utilities for property: BB/HS Internet Available, Cable Available, Electricity Available, Phone Available, Sewer Available, Water Available
Community & HOA
Community
- Features: Community Mailbox, Pool
- Pet fee: $0 monthly
- Subdivision: SOHO AT LAKESIDE TOWNOMES
HOA
- Has HOA: Yes
- Services included: Cable TV, Community Pool, Reserve Fund, Insurance, Maintenance Structure, Maintenance Grounds, Pool Maintenance, Trash
- HOA fee: $255 monthly
- HOA name: Amber Clark
- HOA phone: 352-404-6484
Location
- Region: Kissimmee
Financial & listing details
- Price per square foot: $248/sqft
- Tax assessed value: $35,000
- Annual tax amount: $729
- Date on market: 3/30/2026
- Cumulative days on market: 299 days
- Ownership: Fee Simple
- Total actual rent: 0
- Electric utility on property: Yes
- Road surface type: Asphalt, Paved
Estimated market value
$358,400
$330,000 - $391,000
$2,215/mo
Price history
| Date | Event | Price |
|---|---|---|
| 8/11/2026 | Listed for sale | $359,900$248/sqft |
Source: | ||
| 7/8/2026 | Contingent | $359,900$248/sqft |
Source: | ||
| 6/16/2026 | Pending sale | $359,900$248/sqft |
Source: | ||
| 6/6/2026 | Price change | $359,900+2.9%$248/sqft |
Source: | ||
| 5/29/2026 | Price change | $349,900+1.4%$241/sqft |
Source: | ||
| 5/12/2026 | Price change | $344,900-5.5%$238/sqft |
Source: | ||
| 5/11/2026 | Price change | $364,9000%$251/sqft |
Source: | ||
| 4/9/2026 | Price change | $365,000-1.3%$251/sqft |
Source: | ||
| 3/31/2026 | Listed for sale | $369,900$255/sqft |
Source: | ||
Public tax history
| Year | Property taxes | Tax assessment |
|---|---|---|
| 2025 | $729 | $35,000 |
Find assessor info on the county website
Monthly payment
Est. payment
Payment breakdown
Explore the cost of this home by adjusting the details. Changes won't be saved.Climate risks
Neighborhood: 34743
Nearby schools
Schools provided by the listing agent
- Elementary: Cypress Elem (K 6)
- Middle: Denn John Middle
- High: Gateway High School (9 12)
Source: Stellar MLS. This data may not be complete. We recommend contacting the local school district to confirm school assignments for this home.