Skip main navigation
Sold for $359,900
  • $359,900

    2113 Broome St, Kissimmee, FL 34743

    3beds
    1,452sqft
    Townhouse
    Built in 2024
    1,742 Square Feet Lot
    $-- Zestimate®
    $248/sqft
    $2,126 Estimated rent

    Home value

    Not available

    Estimated sales range

    Not available

    $2,126/mo

    Zestimate® history
    Loading
    Loading...

    Owner options

    List your home for rent

    $2,126/mo

    Rent Zestimate®

    Find your next renter with Zillow Rental Manager. Plus, with online applications, you can quickly screen prospective tenants – for free.

    Learn more

    $2,126/mo

    Rent Zestimate®

    Refinance and save

    $2,643/mo

    Est. payment

    Refinancing to a lower rate could help reduce your monthly payments and save thousands over the life of the loan.

    See today's rates

    $2,643/mo

    Est. payment

    Explore your selling options

    Work with a Zillow partner agent

    Leverage their expertise and Zillow's premium Showcase listings to get your home seen by more buyers.

    Get started

    List with your own agent

    Get your home in front of millions of buyers by listing it on Zillow.

    Learn how to do it

    Sell it yourself

    Take full control of how buyers see your home on Zillow by listing For Sale by Owner (FSBO).

    List your home

    What's special

    Contemporary finishesModern layoutsGreen spacesAdditional outdoor facilitiesStainless steel appliancesWalking pathsEnergy-efficient features
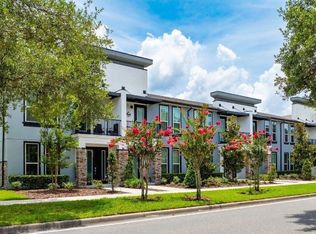
    New construction townhome in one of Kissimmee’s fastest-growing and most strategically located areas, just minutes from Lake Nona, Medical City, Orlando International Airport, and major highways including 417, 528, and Florida’s Turnpike. This location offers exceptional accessibility to key employment centers, shopping, dining, and everyday conveniences across Central Florida. This modern residence features a highly functional open-concept layout with 3 bedrooms and 2.5 bathrooms, designed to maximize space, comfort, and natural light. The kitchen serves as the focal point of the home, offering contemporary cabinetry, solid surface countertops, and a large island that seamlessly connects to the living and dining areas, creating an ideal environment for both daily living and entertaining. The primary suite provides a private and spacious retreat with generous closet space and a well-designed bathroom. Additional highlights include tile flooring on the main level, modern finishes throughout, and a two-car garage. The overall design reflects a low-maintenance lifestyle without sacrificing style or functionality. Residents benefit from a professionally maintained community with amenities such as a pool and common areas. The HOA fee of $255/month includes exterior maintenance, common area upkeep, exterior insurance, and basic cable services, offering added convenience and simplified ownership. Positioned in a rapidly expanding area of Osceola County near Valencia College, NeoCity, and major development corridors, this property combines location, design, and accessibility—making it a strong option for buyers seeking a primary residence or those looking to own real estate in a high-demand Central Florida market.

    Zillow last checked:

    Listing updated:

    Listing Provided by:

    Rudy Morales, PA 305-454-7821,

    FLORIDA REALTY INVESTMENTS 407-207-2220,

    Michelle Barrios 727-226-5975,

    FLORIDA REALTY INVESTMENTS

    Bought with:

    Brad Rogers, 3261711

    HOLIDAY REALTY LLC

    Source: Stellar MLS,MLS#: S5146626MLS LogoOriginating MLS: Orlando Regional

    Facts & features

    Interior

    Bedrooms & bathrooms
    • Bedrooms: 3
    • Bathrooms: 3
    • Full bathrooms: 2
    • 1/2 bathrooms: 1
    Primary bedroom
    • Features: Walk-In Closet(s)
    • Level: Second
    • Area: 165 Square Feet
    • Dimensions: 15x11
    Bedroom 2
    • Features: Built-in Closet
    • Level: Second
    • Area: 130 Square Feet
    • Dimensions: 13x10
    Bedroom 3
    • Features: Built-in Closet
    • Level: Second
    • Area: 130 Square Feet
    • Dimensions: 13x10
    Kitchen
    • Features: Stone Counters
    • Level: First
    • Area: 99 Square Feet
    • Dimensions: 11x9
    Living room
    • Features: Breakfast Bar
    • Level: First
    • Area: 192 Square Feet
    • Dimensions: 16x12
    Heating
    • Central
    Cooling
    • Central Air
    Appliances
    • Included: Cooktop, Dishwasher, Disposal, Microwave, Refrigerator, Water Filtration System
    • Laundry: Other
    Features
    • High Ceilings, Living Room/Dining Room Combo, Open Floorplan, PrimaryBedroom Upstairs, Solid Surface Counters, Solid Wood Cabinets, Stone Counters, Thermostat
    • Flooring: Carpet, Ceramic Tile
    • Has fireplace: No
    Interior area
    • Total structure area: 1,956
    • Total interior livable area: 1,452 sqft

    Property

    Parking
    • Total spaces: 2
    • Parking features: Garage - Attached
    • Attached garage spaces: 2
    Features
    • Levels: Two
    • Stories: 2
    • Exterior features: Balcony, Sidewalk
    Lot
    • Size: 1,742 sqft
    Details
    • Parcel number: 182530217200010050
    • Zoning: RES
    • Special conditions: None

    Construction

    Type & style
    • Home type: Townhouse
    • Property subtype: Townhouse
    Materials
    • Block
    • Foundation: Slab
    • Roof: Shingle
    Condition
    • Completed
    • New construction: Yes
    • Year built: 2024

    Utilities & green energy

    • Sewer: Public Sewer
    • Water: Public
    • Utilities for property: BB/HS Internet Available, Cable Available, Electricity Available, Phone Available, Water Available

    Community & neighborhood

    Community
    • Community features: Community Mailbox, Pool
    Location
    • Region: Kissimmee
    • Subdivision: SOHO AT LAKESIDE TOWNOMES

    HOA & financial

    HOA
    • Has HOA: Yes
    • HOA fee: $255 monthly
    • Services included: Cable TV, Community Pool, Reserve Fund, Internet, Maintenance Structure, Maintenance Grounds, Pool Maintenance, Trash
    • Association name: Amber Clark
    • Association phone: 352-404-6484
    Other fees
    • Pet fee: $0 monthly
    Other financial information
    • Total actual rent: 0

    Other

    Other facts
    • Ownership: Fee Simple
    • Road surface type: Asphalt, Paved

    Price history

    DateEventPrice
    6/4/2026Sold$359,900-1.4%$248/sqft
    Source: Stellar MLS #S5146626 Report a problem
    5/1/2026Pending sale$365,000$251/sqft
    Source: Stellar MLS #S5146626 Report a problem
    4/9/2026Price change$365,000-1.3%$251/sqft
    Source: Stellar MLS #S5146626 Report a problem
    2/11/2026Price change$369,900$255/sqft
    Source: Stellar MLS #O6381884 Report a problem
    1/24/2026Listed for sale--
    Source: Auction.com 3 #*APID1359722* Report a problem
    12/27/2025Listing removed$369,900$255/sqft
    Source: Stellar MLS #O6326899 Report a problem
    12/7/2025Price change$369,900+5.7%$255/sqft
    Source: Stellar MLS #O6326899 Report a problem
    11/20/2025Price change$349,900-6.7%$241/sqft
    Source: Stellar MLS #O6326899 Report a problem
    7/14/2025Listed for sale$374,900+7.1%$258/sqft
    Source: Stellar MLS #O6326899 Report a problem
    7/11/2024Listing removed$350,000$241/sqft
    Source: Stellar MLS #S5099295 Report a problem
    2/8/2024Listed for sale$350,000$241/sqft
    Source: Stellar MLS #S5099295 Report a problem

    Public tax history

    YearProperty taxesTax assessment
    2023$154 -0.1%$8,800
    2022$154 -2.3%$8,800
    2021$158 -0.8%$8,800
    2020$159 -1.4%$8,800
    2019$161 $8,800
    2018$161 $8,800

    Find assessor info on the county website

    Neighborhood: 34743

    Nearby schools

    GreatSchools rating
    Schools provided by the listing agent
    • Elementary: Cypress Elem (K 6)
    • Middle: Denn John Middle
    • High: Gateway High School (9 12)

    Source: Stellar MLS. This data may not be complete. We recommend contacting the local school district to confirm school assignments for this home.

    Get pre-qualified for a loan
    At Zillow Home Loans, we can pre-qualify you in as little as 5 minutes with no impact to your credit score.

    An equal housing lender. NMLS #10287.