Brand-new 2024 construction in the sought-after SoHo at Lakeside community, minutes from Lake Nona, Orlando International Airport, and Medical City. This 3-bedroom, 2.5-bath townhome offers an open-concept layout with high ceilings, 42" cabinetry, and stainless steel appliances throughout. The primary suite is a true retreat with dual closets, a private balcony, and a double-vanity bath. Two additional bedrooms offer flexibility for family, guests, or a home office. Attached 2-car garage. Low-maintenance living with resort-style community amenities and an unbeatable location near major highways, shopping, dining, and Central Florida's top employment hubs — a strong fit for first-time buyers and investors alike. Schedule your private showing today.
New construction
Price cut: $9.9K (9/21)
$349,990
2109 BROOME STREET, KISSIMMEE, FL 34743
3beds
1,452sqft
Townhouse
Built in 2024
1,742 Square Feet Lot
$-- Zestimate®
$241/sqft
$255/mo HOA
What's special
Private balconyHigh ceilingsOpen-concept layoutStainless steel appliances throughoutDouble-vanity bathDual closets
- 201 days
- 64
- 5
Zillow last checked:
Listing updated:
Listed by:
Rudy Morales, PA 305-454-7821,
AXEN REALTY LLC 623-624-9685
Source: Stellar MLS,MLS#: S5146619 Originating MLS: Orlando Regional
Originating MLS: Orlando Regional
Facts & features
Interior
Bedrooms & bathrooms
- Bedrooms: 3
- Bathrooms: 3
- Full bathrooms: 2
- 1/2 bathrooms: 1
Primary bedroom
- Features: Walk-In Closet(s)
- Level: Second
Bedroom 2
- Features: Built-in Closet
- Level: Second
Bedroom 3
- Features: Built-in Closet
- Level: Second
Primary bathroom
- Level: Second
Bathroom 2
- Level: Second
Bathroom 3
- Level: First
Kitchen
- Level: First
Living room
- Level: First
Heating
- Central
Cooling
- Central Air
Appliances
- Included: Dishwasher, Disposal, Electric Water Heater, Microwave, Range, Refrigerator
- Laundry: Other
Features
- Eating Space In Kitchen, High Ceilings, PrimaryBedroom Upstairs, Stone Counters, Thermostat, Walk-In Closet(s)
- Flooring: Carpet, Tile
- Has fireplace: No
Interior area
- Total structure area: 1,948
- Total interior livable area: 1,452 sqft
Video & virtual tour
Property
Parking
- Total spaces: 2
- Parking features: Garage - Attached
- Attached garage spaces: 2
Features
- Levels: Two
- Stories: 2
- Exterior features: Balcony, Sidewalk
Lot
- Size: 1,742 Square Feet
Details
- Parcel number: 182530217200010060
- Zoning: RPUD
- Special conditions: None
Construction
Type & style
- Home type: Townhouse
- Property subtype: Townhouse
Materials
- Block, Stucco
- Foundation: Slab
- Roof: Shingle
Condition
- Completed
- New construction: Yes
- Year built: 2024
Utilities & green energy
- Sewer: Public Sewer
- Water: Public
- Utilities for property: BB/HS Internet Available, Cable Available, Electricity Available, Phone Available, Water Available
Community & HOA
Community
- Features: Pool, Sidewalks
- Pet fee: $0 monthly
- Subdivision: SOHO AT LAKESIDE TOWNHOMES
HOA
- Has HOA: Yes
- Services included: Cable TV, Reserve Fund, Insurance, Internet, Maintenance Structure, Maintenance Grounds, Pool Maintenance, Trash
- HOA fee: $255 monthly
- HOA name: Bridlewood Real Estate / Amber Clark
- HOA phone: 352-404-6484
Location
- Region: Kissimmee
Financial & listing details
- Price per square foot: $241/sqft
- Tax assessed value: $35,000
- Annual tax amount: $729
- Date on market: 3/30/2026
- Cumulative days on market: 202 days
- Ownership: Fee Simple
- Total actual rent: 0
- Electric utility on property: Yes
- Road surface type: Asphalt, Paved
Estimated market value
Not available
Estimated sales range
Not available
$2,100/mo
Price history
| Date | Event | Price |
|---|---|---|
| 9/21/2026 | Price change | $349,990-2.8%$241/sqft |
Source:  Stellar MLS #S5146619 Report a problem Stellar MLS #S5146619 Report a problem | ||
| 5/29/2026 | Price change | $359,900-1.4%$248/sqft |
Source: Stellar MLS #S5146619 Report a problem | ||
| 5/27/2026 | Price change | $365,000+5.8%$251/sqft |
Source: Stellar MLS #S5146619 Report a problem | ||
| 5/12/2026 | Price change | $344,900-5.5%$238/sqft |
Source: Stellar MLS #S5146619 Report a problem | ||
| 5/11/2026 | Price change | $364,9000%$251/sqft |
Source: Stellar MLS #S5146619 Report a problem | ||
| 4/5/2026 | Price change | $365,000-1.3%$251/sqft |
Source: Stellar MLS #S5146619 Report a problem | ||
| 3/31/2026 | Listed for sale | $369,900$255/sqft |
Source: Stellar MLS #S5146619 Report a problem | ||
Public tax history
| Year | Property taxes | Tax assessment |
|---|---|---|
| 2025 | $729 | $35,000 |
Find assessor info on the county website
Monthly payment
Est. payment
Payment breakdown
Explore the cost of this home by adjusting the details. Changes won't be saved.Climate risks
Neighborhood: 34743
Nearby schools
Schools provided by the listing agent
- Elementary: Cypress Elem (K 6)
- Middle: Denn John Middle
- High: Gateway High School (9 12)
Source: Stellar MLS. This data may not be complete. We recommend contacting the local school district to confirm school assignments for this home.
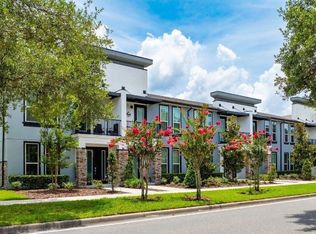

Similar homes
- $316,0003 bd3 ba1.4k sqft1800 HOUSTON STREET, KISSIMMEE, FL 34743For Sale

 MLS ID #S5158641, Melida Filpo, PA, EXP REALTY LLC. Stellar MLS
 - $349,9903 bd3 ba1.4k sqft2104 BROOME STREET, KISSIMMEE, FL 34743New Construction
 MLS ID #S5157524, Rudy Morales, PA, AXEN REALTY LLC. Stellar MLS
 - $299,9003 bd3 ba1.4k sqft1861 HOUSTON STREET, KISSIMMEE, FL 34743For Sale
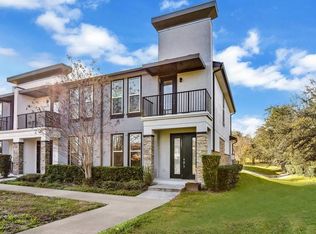 MLS ID #O6372051, Ian Trumbach, FLORIDA PRESTIGIOUS HOMES INC. Stellar MLS
 - $349,0003 bd2 ba1.2k sqft2412 SONJA COURT, KISSIMMEE, FL 34743For Sale
 MLS ID #O6436218, Sydoni Samuels, KELLER WILLIAMS LEGACY REALTY. Stellar MLS
 - $329,9003 bd3 ba1.1k sqft256 LA PAZ DRIVE, KISSIMMEE, FL 34743For SaleMLS ID #O6441686, Emily Espinoza, DALTON WADE INC. Stellar MLS
- $374,9003 bd2 ba1.6k sqft135 IGUALA DRIVE, KISSIMMEE, FL 34743For SaleMLS ID #O6450283, Christian Coburn, LLC, EXP REALTY LLC. Stellar MLS
- $299,0003 bd3 ba1.3k sqft2039 CYPRESS BAY BOULEVARD, KISSIMMEE, FL 34743For SaleMLS ID #S5155515, Analiss Alfaro, SELLING TOWN REALTY LLC. Stellar MLS
- $270,0002 bd2 ba875 sqft22 LAS PALMAS WAY, KISSIMMEE, FL 34743For SaleMLS ID #O6450600, Jesmy Hernandez, C&D INTERNATIONAL REAL ESTATE. Stellar MLS
- $300,0003 bd3 ba1.8k sqft2018 CYPRESS BAY BOULEVARD, KISSIMMEE, FL 34743For SaleMLS ID #O6373358, Brittany Pride, EXP REALTY LLC. Stellar MLS
- $339,9003 bd2 ba1.6k sqft2079 SHANNON LAKES BOULEVARD, KISSIMMEE, FL 34743For SaleMLS ID #O6419905, Vimi Gobin, PINNACLE SIGNATURE REALTY LLC. Stellar MLS
- $329,0003 bd2 ba1.6k sqft135 OAXACA LANE, KISSIMMEE, FL 34743For SaleMLS ID #O6442572, Joyce Sanders, FLORIDA REAL ESTATE PROPERTIES LLC. Stellar MLS
- $338,4973 bd2 ba1k sqft2239 SANTA LUCIA STREET, KISSIMMEE, FL 34743For SaleMLS ID #O6441395, Omar Andreasen, BLUE KEY PROPERTY MANAGEMENT. Stellar MLS
- $380,0004 bd3 ba1.5k sqft2129 JESSA DRIVE, KISSIMMEE, FL 34743For SaleMLS ID #S5157071, Daneishallys Lorenzo Lorenzo, MY REALTY GROUP, LLC.. Stellar MLS
- $359,9903 bd3 ba1.4k sqft2448 PARSONS POND CIRCLE, KISSIMMEE, FL 34743For SaleMLS ID #O6438640, Nimrah Ashraf, THE FIRM RE. Stellar MLS
- $288,9003 bd3 ba1.4k sqft2329 WATER VIEW LOOP, KISSIMMEE, FL 34743For SaleMLS ID #O6377909, Milton Figueroa, PA, FIGLOFT INC. Stellar MLS
- $359,9503 bd2 ba1.1k sqft135 VERACRUZ AVENUE, KISSIMMEE, FL 34743For SaleMLS ID #S5154734, Edwin Gomez, REAL BROKER, LLC. Stellar MLS
- $359,0003 bd3 ba2k sqft1608 MOHEGAN BOULEVARD, KISSIMMEE, FL 34744For SaleMLS ID #O6431298, Scot Hartwell, PLATINUM REAL ESTATE. Stellar MLS
- $280,0003 bd3 ba1.3k sqft2155 JEREMIAH WAY #2155, KISSIMMEE, FL 34743For SaleMLS ID #S5159323, Margarita Morales, OLYMPUS EXECUTIVE REALTY INC. Stellar MLS
- $293,9993 bd3 ba1.8k sqft2024 CYPRESS BAY BOULEVARD, KISSIMMEE, FL 34743For SaleMLS ID #S5145498, Jose Hooker-Gomez, CHARLES RUTENBERG REALTY ORLANDO. Stellar MLS
- $399,9003 bd2 ba1.7k sqft1837 WIMBLEDON STREET, KISSIMMEE, FL 34743For SaleMLS ID #S5156819, Rafael Ceballos, FLORIDA STAR REALTY GROUP. Stellar MLS
