Northwest Southeast Exposure WOW—an exclusive enclave of custom homes surrounding a central park. Year built 2010 * Just under .60 acre level flat lot * 2.5 miles to Vaquero Country Club * 4 bedroom * 4 full bath * 3 car garage, epoxy flooring, custom shelving & additional parking. Outdoor kitchen * Designated pool bath * 2 Outdoor living areas * Remote Controlled Privacy Screens * Custom heated high-end luxury swimming pool featuring seating areas, tanning ledge, custom lighting, decorative gas powered fire bowls flanking the elevated jacuzzi & water-feature, geometric shape. 2 bedrooms down & 2 up * One upstairs bedroom features an ensuite bath * You also have an upstairs living room & finished out flex-space that can be utilized as an exercise room, second home office, 5th bedroom, play-room gameroom or hidden room * Custom one entry one exit neighborhood * Premium Southlake location * Home office * Down-stairs theatre room with concession style kitchenette, pre-wired for surround sound, media closet, wall sconce lighting * School feeding pattern is Carroll Ele, Durham Int., Carroll Mid., Carroll H., Carroll Sr. H. * Custom designed home also features a combination of hardwood, tile & carpet flooring * Coffered ceilings, 8' solid core doors upstairs & down, barrel, trayed, dome, vaulted & illuminated ceiling features * 2 fireplaces * Beautiful wrought iron bannister * Under-stair wine & spirits nook * Thermador appliances * 6 burner gas cooktop * Beautiful custom cabinetry * Over-sized eat in island * built-in refrigerator * Water-softener & reverse osmosis system * full-size laundry room with window & built-in stationary desk * mud room * Panoramic backyard views * largest lot in the neighborhood - Premium lot * impressive architectural details in the front elevation * Expansive front yard greenbelt * Private lot, quiet neighborhood, pride of ownership is evident throughout
Sold
Price Unknown
2112 Camden Cir, Southlake, TX 76092
4beds
3,833sqft
Single Family Residence
Built in 2010
0.56 Acres Lot
$1,582,200 Zestimate®
$--/sqft
$7,853 Estimated rent
Home value
$1,582,200
$1.46M - $1.71M
$7,853/mo
Zestimate® history
Owner options
List your home for rent
$7,853/mo
Rent Zestimate®
Find your next renter with Zillow Rental Manager. Plus, with online applications, you can quickly screen prospective tenants – for free.
$7,853/mo
Rent Zestimate®
Refinance and save
$1,300/mo
Est. payment
Refinancing to a lower rate could help reduce your monthly payments and save thousands over the life of the loan.
$1,300/mo
Est. payment
Explore your selling options
Work with a Zillow partner agent
Leverage their expertise and Zillow's premium Showcase listings to get your home seen by more buyers.
Get startedList with your own agent
Get your home in front of millions of buyers by listing it on Zillow.
Learn how to do itSell it yourself
Take full control of how buyers see your home on Zillow by listing For Sale by Owner (FSBO).
List your homeWhat's special
Luxury swimming poolDesignated pool bathOutdoor kitchenPrivate lotLevel flat lotCarpet flooringIlluminated ceiling features
Zillow last checked:
Listing updated:
Listed by:
Shea Reeves 0562861 817-354-7653,
Century 21 Mike Bowman, Inc. 817-354-7653
Bought with:
Angela Chen
Ongmani Realty, LLC
Source: NTREIS,MLS#: 20894877
Facts & features
Interior
Bedrooms & bathrooms
- Bedrooms: 4
- Bathrooms: 4
- Full bathrooms: 4
Primary bedroom
- Level: First
- Dimensions: 0 x 0
Bedroom
- Features: Split Bedrooms, Walk-In Closet(s)
- Level: First
- Dimensions: 0 x 0
Bedroom
- Features: En Suite Bathroom, Walk-In Closet(s)
- Level: Second
- Dimensions: 0 x 0
Bedroom
- Features: Walk-In Closet(s)
- Level: Second
- Dimensions: 0 x 0
Dining room
- Level: First
- Dimensions: 0 x 0
Dining room
- Level: First
- Dimensions: 0 x 0
Game room
- Level: Second
- Dimensions: 0 x 0
Laundry
- Features: Built-in Features, Granite Counters, Utility Sink
- Level: First
- Dimensions: 0 x 0
Living room
- Features: Fireplace
- Level: First
- Dimensions: 0 x 0
Living room
- Level: Second
- Dimensions: 0 x 0
Media room
- Features: Built-in Features
- Level: First
- Dimensions: 0 x 0
Mud room
- Level: First
- Dimensions: 0 x 0
Office
- Features: Other
- Level: First
- Dimensions: 0 x 0
Other
- Level: First
- Dimensions: 0 x 0
Heating
- Central, Zoned
Cooling
- Central Air, Electric, Zoned
Appliances
- Included: Built-In Gas Range, Built-In Refrigerator, Convection Oven, Double Oven, Dishwasher, Gas Cooktop, Disposal, Gas Oven, Gas Range, Gas Water Heater, Ice Maker, Microwave, Range, Some Commercial Grade, Water Softener, Vented Exhaust Fan, Water Purifier, Wine Cooler
- Laundry: Electric Dryer Hookup, Gas Dryer Hookup, Laundry in Utility Room, Other
Features
- Wet Bar, Built-in Features, Decorative/Designer Lighting Fixtures, Eat-in Kitchen, Granite Counters, High Speed Internet, In-Law Floorplan, Pantry, Paneling/Wainscoting, Cable TV, Vaulted Ceiling(s), Walk-In Closet(s), Wired for Sound
- Flooring: Carpet, Combination, Ceramic Tile, Hardwood
- Windows: Window Coverings
- Has basement: No
- Number of fireplaces: 2
- Fireplace features: Family Room, Gas, Glass Doors, Gas Log, Gas Starter, Masonry, Outside, Stone
Interior area
- Total interior livable area: 3,833 sqft
Property
Parking
- Total spaces: 3
- Parking features: Additional Parking, Concrete, Door-Multi, Driveway, Epoxy Flooring, Enclosed, Garage, Garage Door Opener, Oversized, Garage Faces Side
- Attached garage spaces: 3
- Has uncovered spaces: Yes
Features
- Levels: Two
- Stories: 2
- Patio & porch: Covered
- Exterior features: Built-in Barbecue, Barbecue, Gas Grill, Lighting, Outdoor Grill, Outdoor Kitchen, Outdoor Living Area, Private Yard, Rain Gutters, Storage
- Has private pool: Yes
- Pool features: Gunite, Heated, In Ground, Outdoor Pool, Pool, Private, Pool/Spa Combo, Water Feature
- Has spa: Yes
- Spa features: Hot Tub
- Fencing: Back Yard,Full,Perimeter,Wrought Iron
Lot
- Size: 0.56 Acres
- Features: Acreage, Back Yard, Cleared, Cul-De-Sac, Interior Lot, Lawn, Landscaped, Level, Other, Subdivision, Sprinkler System, Few Trees
Details
- Parcel number: 41367243
- Other equipment: Call Listing Agent, Home Theater, List Available
Construction
Type & style
- Home type: SingleFamily
- Architectural style: Traditional,Detached
- Property subtype: Single Family Residence
- Attached to another structure: Yes
Materials
- Brick
- Foundation: Slab
- Roof: Composition
Condition
- Year built: 2010
Utilities & green energy
- Sewer: Public Sewer
- Water: Public
- Utilities for property: Natural Gas Available, Sewer Available, Separate Meters, Underground Utilities, Water Available, Cable Available
Community & HOA
Community
- Features: Curbs, Sidewalks
- Security: Security System, Carbon Monoxide Detector(s), Fire Alarm, Smoke Detector(s)
- Subdivision: Camden Park
HOA
- Has HOA: Yes
- Services included: Maintenance Grounds
- HOA fee: $1,300 annually
- HOA name: Camden Park HOA
Location
- Region: Southlake
Financial & listing details
- Tax assessed value: $1,183,909
- Annual tax amount: $17,138
- Date on market: 4/25/2025
- Cumulative days on market: 31 days
- Listing terms: Cash,Conventional
- Exclusions: Theatre room projector
Price history
| Date | Event | Price |
|---|---|---|
| 6/10/2025 | Sold | -- |
Source: NTREIS #20894877 Report a problem | ||
| 5/27/2025 | Pending sale | $1,600,000$417/sqft |
Source: NTREIS #20894877 Report a problem | ||
| 4/25/2025 | Listed for sale | $1,600,000+0.3%$417/sqft |
Source: NTREIS #20894877 Report a problem | ||
| 10/5/2024 | Listing removed | $1,595,000$416/sqft |
Source: NTREIS #20740761 Report a problem | ||
| 9/30/2024 | Listed for sale | $1,595,000+20.4%$416/sqft |
Source: NTREIS #20740761 Report a problem | ||
| 2/24/2022 | Sold | -- |
Source: NTREIS #14742274 Report a problem | ||
| 1/30/2022 | Pending sale | $1,325,000$346/sqft |
Source: NTREIS #14742274 Report a problem | ||
| 1/24/2022 | Contingent | $1,325,000$346/sqft |
Source: NTREIS #14742274 Report a problem | ||
| 1/21/2022 | Listed for sale | $1,325,000+55.9%$346/sqft |
Source: NTREIS #14742274 Report a problem | ||
| 8/23/2014 | Listing removed | $850,000$222/sqft |
Source: Keller Williams Realty #12163854 Report a problem | ||
| 8/21/2014 | Listed for sale | $850,000$222/sqft |
Source: Keller Williams Realty #12163854 Report a problem | ||
| 8/19/2014 | Sold | -- |
Source: Agent Provided Report a problem | ||
| 6/19/2014 | Listed for sale | $850,000+6.3%$222/sqft |
Source: DRO Management II, LLC #12163854 Report a problem | ||
| 8/12/2013 | Sold | -- |
Source: Agent Provided Report a problem | ||
| 7/12/2013 | Price change | $800,000-3.5%$209/sqft |
Source: Roxann Taylor & Associates, Realtors #11982206 Report a problem | ||
| 7/2/2013 | Listed for sale | $829,000$216/sqft |
Source: Roxann Taylor & Associates, Realtors #11982206 Report a problem | ||
Public tax history
| Year | Property taxes | Tax assessment |
|---|---|---|
| 2025 | $17,138 -5.5% | $1,183,909 |
| 2024 | $18,133 -14.3% | $1,183,909 -8.2% |
| 2023 | $21,159 +3.3% | $1,289,296 +17% |
| 2022 | $20,474 | $1,101,861 +20.6% |
| 2021 | -- | $913,772 +1.1% |
| 2020 | $19,550 +8.2% | $903,658 +8.9% |
| 2019 | $18,073 +95.9% | $830,000 +4.2% |
| 2018 | $9,226 -53.4% | $796,337 -6.7% |
| 2017 | $19,814 +5.3% | $853,120 +7% |
| 2016 | $18,821 +2.7% | $797,115 +8.8% |
| 2015 | $18,335 | $732,400 |
| 2014 | $18,335 | $732,400 |
| 2013 | -- | $732,400 +1.9% |
| 2012 | -- | $718,400 +12.7% |
| 2011 | -- | $637,400 +479.5% |
| 2010 | -- | $110,000 |
| 2009 | -- | $110,000 +23.5% |
| 2008 | -- | $89,100 |
Find assessor info on the county website
Neighborhood: 76092
Nearby homes
- $--4 bd5 ba4k sqft2108 Camden Cir, Southlake, TX 76092Sold

- $--4 bd5 ba4.7k sqft2116 Camden Cir, Southlake, TX 76092Sold

- $1,179,8005 bd4 ba4.4k sqft1802 Mesquite Ct, Southlake, TX 76092Off Market

- $1,550,3004 bd4 ba4.1k sqft2104 Camden Cir, Southlake, TX 76092Off Market
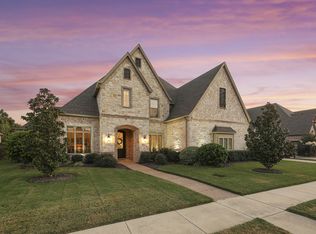
- $1,200,1005 bd3 ba5.1k sqft1800 Mesquite Ct, Southlake, TX 76092Off Market
- $1,605,2004 bd4 ba4.3k sqft2120 Camden Cir, Southlake, TX 76092Off Market
- $1,296,2005 bd3 ba4.8k sqft404 Thistle Ct, Southlake, TX 76092Off Market
- $--5 bd4 ba4.1k sqft402 Thistle Ct, Southlake, TX 76092Sold
Nearby schools
GreatSchools rating
- 10/10Carroll Elementary SchoolGrades: PK-4Distance: 1.4 mi
- 10/10Carroll Middle SchoolGrades: 7-8Distance: 3.5 mi
- 9/10Carroll Senior High SchoolGrades: 11-12Distance: 0.6 mi
Schools provided by the listing agent
- Elementary: Carroll
- Middle: Carroll
- High: Carroll
- District: Carroll ISD
Source: NTREIS. This data may not be complete. We recommend contacting the local school district to confirm school assignments for this home.
Get a cash offer in 3 minutes
Find out how much your home could sell for in as little as 3 minutes with a no-obligation cash offer.
Estimated market value
$1,582,200
Get a cash offer in 3 minutes
Find out how much your home could sell for in as little as 3 minutes with a no-obligation cash offer.
Estimated market value
$1,582,200
- Texas
- Tarrant County
- Southlake
- 76092
- 2112 Camden Cir
Nearby cities
Nearby neighborhoods
Nearby zip codes
Other Southlake Topics
