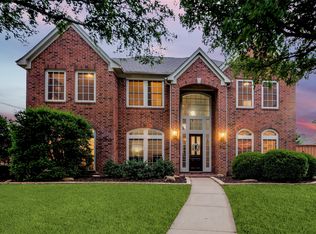
Welcome to timeless elegance on a quiet cul de sac, where everyday living meets resort-style luxury. From the moment you enter through the grand foyer, you're greeted by soaring ceilings, rich hardwood flooring, and an abundance of natural light that sets the tone for the open and airy floorplan throughout.
Designed for both sophistication and comfort, the kitchen is the heart of the home, featuring a generous center island, sleek gas cooktop, a walk-in pantry, and a beautifully appointed butler’s pantry that seamlessly connects to the formal dining area, ideal for hosting unforgettable gatherings. The kitchen flows effortlessly into the expansive family room, where many windows overlook the backyard oasis, creating a perfect balance of indoor and outdoor living.
Tucked away on the main floor, the study provides a quiet retreat for work or reading, while the primary suite offers a true sanctuary. Enjoy a spacious sitting area, spa-like en suite bath with a deep jetted tub, separate walk-in shower, dual sinks, and ample closet space.
Upstairs, a large game room offers flexible space for media, recreation, or play, enhanced by a back stairwell that adds convenience and architectural charm.
Step outside to your private paradise, where a covered patio overlooks a sparkling pool and spa, surrounded by lush landscaping and a green space perfect for pets or play. Whether you're relaxing poolside or entertaining guests, this outdoor space is designed for year-round enjoyment.
Every detail of this home has been carefully curated to deliver luxury, livability, and a sense of ease, from the graceful layout to serene cul de sac setting. Truly a rare opportunity to own a home that combines grand scale with intimate comfort in a highly desirable location.
Sold
Price Unknown
402 Thistle Ct, Southlake, TX 76092
5beds
4,167sqft
Single Family Residence
Built in 1997
0.42 Acres Lot
$1,060,400 Zestimate®
$--/sqft
$7,536 Estimated rent
Home value
$1,060,400
$976,000 - $1.15M
$7,536/mo
Zestimate® history
Owner options
List your home for rent
$7,536/mo
Rent Zestimate®
Find your next renter with Zillow Rental Manager. Plus, with online applications, you can quickly screen prospective tenants – for free.
$7,536/mo
Rent Zestimate®
Refinance and save
$1,225/mo
Est. payment
Refinancing to a lower rate could help reduce your monthly payments and save thousands over the life of the loan.
$1,225/mo
Est. payment
Explore your selling options
Work with a Zillow partner agent
Leverage their expertise and Zillow's premium Showcase listings to get your home seen by more buyers.
Get startedList with your own agent
Get your home in front of millions of buyers by listing it on Zillow.
Learn how to do itSell it yourself
Take full control of how buyers see your home on Zillow by listing For Sale by Owner (FSBO).
List your homeWhat's special
Sparkling pool and spaBackyard oasisBack stairwellRich hardwood flooringAbundance of natural lightFormal dining areaFlexible space
Zillow last checked:
Listing updated:
Listed by:
Lori Albert Atchison 0548761,
Elite Real Estate Texas 623-570-2789
Bought with:
Deborah Soriano
Engel&Volkers Dallas Southlake
Source: NTREIS,MLS#: 20953738
Facts & features
Interior
Bedrooms & bathrooms
- Bedrooms: 5
- Bathrooms: 4
- Full bathrooms: 3
- 1/2 bathrooms: 1
Primary bedroom
- Features: Sitting Area in Primary
- Level: First
- Dimensions: 22 x 15
Bedroom
- Level: Second
- Dimensions: 15 x 13
Bedroom
- Level: Second
- Dimensions: 13 x 13
Bedroom
- Level: Second
- Dimensions: 15 x 12
Bedroom
- Level: Second
- Dimensions: 15 x 12
Primary bathroom
- Level: First
- Dimensions: 0 x 0
Dining room
- Features: Butler's Pantry
- Level: First
- Dimensions: 14 x 14
Other
- Level: Second
- Dimensions: 0 x 0
Other
- Features: Jack and Jill Bath
- Level: Second
- Dimensions: 0 x 0
Game room
- Level: Second
- Dimensions: 0 x 0
Half bath
- Level: First
- Dimensions: 0 x 0
Kitchen
- Features: Built-in Features, Eat-in Kitchen, Kitchen Island
- Level: First
- Dimensions: 14 x 13
Library
- Level: First
- Dimensions: 0 x 0
Living room
- Features: Built-in Features, Ceiling Fan(s), Fireplace
- Level: First
- Dimensions: 0 x 0
Utility room
- Features: Utility Room
- Level: First
- Dimensions: 0 x 0
Heating
- Central
Cooling
- Central Air, Ceiling Fan(s)
Appliances
- Included: Double Oven, Dishwasher, Disposal, Gas Range, Microwave
- Laundry: Laundry in Utility Room
Features
- Eat-in Kitchen, Kitchen Island, Multiple Staircases, Open Floorplan, Walk-In Closet(s)
- Flooring: Ceramic Tile, Wood
- Windows: Shutters
- Has basement: No
- Number of fireplaces: 1
- Fireplace features: Family Room, Gas Log
Interior area
- Total interior livable area: 4,167 sqft
Property
Parking
- Total spaces: 3
- Parking features: Door-Multi, Door-Single, Driveway, Electric Gate, Garage, Garage Door Opener
- Garage spaces: 3
- Has uncovered spaces: Yes
Features
- Levels: Two
- Stories: 2
- Patio & porch: Patio, Covered
- Exterior features: Private Yard, Rain Gutters
- Pool features: In Ground, Pool
- Fencing: Wood
Lot
- Size: 0.42 Acres
- Features: Cul-De-Sac, Interior Lot, Landscaped, Subdivision, Sprinkler System
Details
- Parcel number: 07017650
Construction
Type & style
- Home type: SingleFamily
- Architectural style: Traditional,Detached
- Property subtype: Single Family Residence
Materials
- Foundation: Slab
- Roof: Composition
Condition
- Year built: 1997
Utilities & green energy
- Sewer: Public Sewer
- Water: Public
- Utilities for property: Sewer Available, Water Available
Community & HOA
Community
- Subdivision: Myers Meadow Add
HOA
- Has HOA: Yes
- Services included: All Facilities, Association Management, Maintenance Grounds
- HOA fee: $1,225 annually
- HOA name: Myers Meadow HOA
- HOA phone: 817-807-6555
Location
- Region: Southlake
Financial & listing details
- Tax assessed value: $850,000
- Annual tax amount: $15,741
- Date on market: 6/6/2025
- Cumulative days on market: 52 days
- Listing terms: Cash,Conventional,VA Loan
Price history
| Date | Event | Price |
|---|---|---|
| 8/25/2025 | Sold | -- |
Source: NTREIS #20953738 Report a problem | ||
| 8/4/2025 | Pending sale | $1,075,000$258/sqft |
Source: NTREIS #20953738 Report a problem | ||
| 7/29/2025 | Contingent | $1,075,000$258/sqft |
Source: NTREIS #20953738 Report a problem | ||
| 7/7/2025 | Price change | $1,075,000-2.3%$258/sqft |
Source: NTREIS #20953738 Report a problem | ||
| 6/6/2025 | Listed for sale | $1,100,000+96.5%$264/sqft |
Source: NTREIS #20953738 Report a problem | ||
| 5/18/2022 | Listing removed | -- |
Source: Century 21 Mike Bowman Inc. Report a problem | ||
| 4/30/2022 | Listed for rent | $6,500+8.3%$2/sqft |
Source: Century 21 Mike Bowman Inc. #20044100 Report a problem | ||
| 5/29/2021 | Listing removed | -- |
Source: Century 21 Mike Bowman Inc. Report a problem | ||
| 5/21/2021 | Listed for rent | $6,000+20%$1/sqft |
Source: Century 21 Mike Bowman Inc. #14582265 Report a problem | ||
| 3/10/2021 | Listing removed | -- |
Source: Century 21 Mike Bowman Inc. Report a problem | ||
| 3/9/2021 | Listed for rent | $5,000+17.6%$1/sqft |
Source: Century 21 Mike Bowman Inc. #14527504 Report a problem | ||
| 11/23/2016 | Listing removed | $559,900$134/sqft |
Source: Century 21 Mike Bowman, Inc. #13447360 Report a problem | ||
| 9/17/2016 | Pending sale | $559,900$134/sqft |
Source: Century 21 Mike Bowman, Inc. #13447360 Report a problem | ||
| 9/13/2016 | Listed for sale | $559,900$134/sqft |
Source: Century 21 Mike Bowman, Inc. #13447360 Report a problem | ||
| 9/11/2016 | Pending sale | $559,900$134/sqft |
Source: Century 21 Mike Bowman, Inc. #13447360 Report a problem | ||
| 8/22/2016 | Listing removed | $4,250-10.5%$1/sqft |
Source: Century 21 Mike Bowman, Inc. #13412032 Report a problem | ||
| 8/22/2016 | Listed for sale | $559,900+13.1%$134/sqft |
Source: Century 21 Mike Bowman, Inc. #13447360 Report a problem | ||
| 8/4/2015 | Listing removed | $4,750$1/sqft |
Source: Alpha Centauri Management Inc. #13154509 Report a problem | ||
| 5/9/2015 | Price change | $4,750+13.1%$1/sqft |
Source: Metroplex Management Company Report a problem | ||
| 11/10/2013 | Listing removed | $495,000$119/sqft |
Source: Bartek Real Estate #12026897 Report a problem | ||
| 9/18/2013 | Listed for sale | $495,000$119/sqft |
Source: Bartek Real Estate #12026897 Report a problem | ||
| 8/23/2013 | Price change | $4,200+5%$1/sqft |
Source: Alpha Centauri Management Co., Inc. Report a problem | ||
| 8/20/2013 | Listed for rent | $4,000$1/sqft |
Source: Metroplex Management Company Report a problem | ||
Public tax history
| Year | Property taxes | Tax assessment |
|---|---|---|
| 2025 | $14,347 -8.9% | $850,000 -5.6% |
| 2024 | $15,741 +1.6% | $900,000 +5.9% |
| 2023 | $15,493 +8% | $850,000 +27.8% |
| 2022 | $14,349 -3.8% | $665,100 |
| 2021 | $14,913 +12% | $665,100 +13.9% |
| 2020 | $13,317 +4.4% | $584,100 +5.2% |
| 2019 | $12,757 -5.4% | $555,000 -0.4% |
| 2018 | $13,491 -4.1% | $557,144 -2.8% |
| 2017 | $14,075 +9.3% | $573,200 +10.3% |
| 2016 | $12,879 +12.8% | $519,620 +13.9% |
| 2015 | $11,418 | $456,100 |
| 2014 | $11,418 | $456,100 +9.2% |
| 2013 | -- | $417,800 +1% |
| 2012 | -- | $413,800 |
| 2011 | -- | $413,800 -0.1% |
| 2010 | -- | $414,300 -4.1% |
| 2009 | -- | $432,200 +5.1% |
| 2008 | -- | $411,100 +8.8% |
| 2007 | -- | $377,800 +4.2% |
| 2006 | -- | $362,700 |
| 2005 | -- | $362,700 +4% |
| 2004 | -- | $348,700 |
| 2003 | -- | $348,700 +1.1% |
| 2002 | -- | $345,000 -0.8% |
| 2001 | -- | $347,900 +18.5% |
| 2000 | -- | $293,600 |
Find assessor info on the county website
Neighborhood: Myers Meadow
Nearby homes
- $--5 bd4 ba4.1k sqft400 Thistle Ct, Southlake, TX 76092Sold
- $1,314,6005 bd3 ba4.8k sqft404 Thistle Ct, Southlake, TX 76092Off Market
- $1,209,0005 bd3 ba5.1k sqft1800 Mesquite Ct, Southlake, TX 76092Off Market
- $1,129,5005 bd4 ba4.6k sqft403 Thistle Ct, Southlake, TX 76092Off Market

- $--4 bd5 ba4.7k sqft2116 Camden Cir, Southlake, TX 76092Sold
- $1,347,2006 bd4 ba5.3k sqft401 Thistle Ct, Southlake, TX 76092Off Market
- $964,8005 bd3 ba4k sqft405 Thistle Ct, Southlake, TX 76092Off Market
- $--4 bd4 ba3.8k sqft2112 Camden Cir, Southlake, TX 76092Sold
Nearby schools
GreatSchools rating
- 10/10Carroll Elementary SchoolGrades: PK-4Distance: 1.4 mi
- 10/10Carroll Middle SchoolGrades: 7-8Distance: 3.5 mi
- 9/10Carroll Senior High SchoolGrades: 11-12Distance: 0.6 mi
Schools provided by the listing agent
- Elementary: Carroll
- Middle: Carroll
- High: Carroll
- District: Carroll ISD
Source: NTREIS. This data may not be complete. We recommend contacting the local school district to confirm school assignments for this home.
Get a cash offer in 3 minutes
Find out how much your home could sell for in as little as 3 minutes with a no-obligation cash offer.
Estimated market value
$1,060,400
Get a cash offer in 3 minutes
Find out how much your home could sell for in as little as 3 minutes with a no-obligation cash offer.
Estimated market value
$1,060,400
- Texas
- Tarrant County
- Southlake
- 76092
- Myers Meadow
- 402 Thistle Ct
Nearby cities
Nearby neighborhoods
Nearby zip codes
Other Southlake Topics
