This beautiful Laguna-model home is attractively located within the desirable and rarely available Carillon North 55+ gated, active adult community and is the epitome of high amenity living: lawncare/snow removal services, security gates, clubhouse, indoor pool, hot tub, tennis/pickleball courts, clubhouse, billiards room, library, and exercise room with group classes. Enter the home through the front door into a tiled entryway with convenient coat closet. Move into the living room featuring 12' vaulted ceilings and tall windows with yard views. Use the living room combo space with hanging light fixture for additional dining table or card table for game nights. Good condition hardwood floors, tall 9' ceilings, and vinyl windows throughout the home. Open concept site lines from the living room into the eat-in kitchen with patio access, where you can drink your morning coffees. The kitchen features NEW stainless steel whirlpool appliance set: mounted microwave, oven/range, fridge, and dishwasher. Pantry closet for extra storage space. The large primary bedroom has a walk-in closet and shared ensuite bathroom with dual vanity and convenient shower grab bars. All rooms have stylish faux wood slat blinds. Newer paint throughout the home. Walk downstairs into the finished basement with convenient drop ceiling and newer carpet. Full basement bathroom and guest bedroom with large walk in closet. Two sump pumps with battery back ups. Furnace/AC installed 2016. Convenient laundry room with garage access that can act as a mud room. Large two car garage with door opener. Welcome to the Carillon North community!
Closed
$360,000
2112 Carillon Dr, Grayslake, IL 60030
3beds
1,263sqft
Townhouse, Single Family Residence
Built in 2002
-- sqft lot
$359,700 Zestimate®
$285/sqft
$2,375 Estimated rent
Home value
$359,700
$342,000 - $378,000
$2,375/mo
Zestimate® history
Owner options
List your home for rent
$2,375/mo
Rent Zestimate®
Find your next renter with Zillow Rental Manager. Plus, with online applications, you can quickly screen prospective tenants – for free.
$2,375/mo
Rent Zestimate®
Refinance and save
$3,106/mo
Est. payment
Refinancing to a lower rate could help reduce your monthly payments and save thousands over the life of the loan.
$3,106/mo
Est. payment
Explore your selling options
Work with a Zillow partner agent
Leverage their expertise and Zillow's premium Showcase listings to get your home seen by more buyers.
Get startedList with your own agent
Get your home in front of millions of buyers by listing it on Zillow.
Learn how to do itSell it yourself
Take full control of how buyers see your home on Zillow by listing For Sale by Owner (FSBO).
List your homeWhat's special
Finished basementDrop ceilingDoor openerNewer carpetOpen conceptEat-in kitchenLarge two car garage
Zillow last checked:
Listing updated:
Listed by:
Zak Hood 847-200-2904,
Riverside Management
Bought with:
Dawn Bremer, CSC
Keller Williams Success Realty
Source: MRED as distributed by MLS GRID,MLS#: 12439878
Facts & features
Interior
Bedrooms & bathrooms
- Bedrooms: 3
- Bathrooms: 2
- Full bathrooms: 2
Rooms
- Room types: Walk In Closet
Primary bedroom
- Features: Flooring (Hardwood)
- Level: Main
- Area: 168 Square Feet
- Dimensions: 12X14
Bedroom 2
- Features: Flooring (Hardwood)
- Level: Main
- Area: 144 Square Feet
- Dimensions: 12X12
Bedroom 3
- Features: Flooring (Carpet)
- Level: Basement
- Area: 130 Square Feet
- Dimensions: 10X13
Dining room
- Features: Flooring (Hardwood)
Family room
- Features: Flooring (Carpet)
- Level: Basement
- Area: 575 Square Feet
- Dimensions: 23X25
Kitchen
- Features: Kitchen (Eating Area-Table Space, Pantry-Closet), Flooring (Hardwood)
- Level: Main
- Area: 240 Square Feet
- Dimensions: 10X24
Living room
- Features: Flooring (Hardwood)
- Level: Main
- Area: 384 Square Feet
- Dimensions: 16X24
Walk in closet
- Level: Main
- Area: 28 Square Feet
- Dimensions: 4X7
Walk in closet
- Level: Basement
- Area: 48 Square Feet
- Dimensions: 6X8
Heating
- Natural Gas
Cooling
- Central Air
Appliances
- Included: Range, Microwave, Dishwasher, Refrigerator, Washer, Dryer
Features
- Vaulted Ceiling(s), High Ceilings
- Basement: Finished,Full
Interior area
- Total structure area: 2,216
- Total interior livable area: 1,263 sqft
- Finished area below ground: 953
Property
Parking
- Total spaces: 2
- Parking features: Garage Door Opener, On Site, Garage Owned, Attached, Garage
- Attached garage spaces: 2
- Has uncovered spaces: Yes
Accessibility
- Accessibility features: Bath Grab Bars, Disability Access
Features
- Patio & porch: Patio
Details
- Parcel number: 06143080650000
- Special conditions: None
Construction
Type & style
- Home type: Townhouse
- Property subtype: Townhouse, Single Family Residence
Materials
- Vinyl Siding
- Foundation: Concrete Perimeter
- Roof: Asphalt
Condition
- New construction: No
- Year built: 2002
Details
- Builder model: Laguna
Utilities & green energy
- Sewer: Public Sewer
- Water: Public
Community & HOA
Community
- Subdivision: Carillon North
HOA
- Has HOA: Yes
- Amenities included: Exercise Room, Party Room, Indoor Pool, Pool, Tennis Court(s), Spa/Hot Tub, Clubhouse
- Services included: Insurance, Clubhouse, Exercise Facilities, Pool, Exterior Maintenance, Lawn Care, Snow Removal
- HOA fee: $359 monthly
Location
- Region: Grayslake
Financial & listing details
- Price per square foot: $285/sqft
- Tax assessed value: $247,807
- Annual tax amount: $7,031
- Date on market: 8/8/2025
- Listing terms: Cash
- Ownership: Condo
Price history
| Date | Event | Price |
|---|---|---|
| 9/2/2025 | Sold | $360,000+2.9%$285/sqft |
Source:  MRED as distributed by MLS GRID #12439878 Report a problem MRED as distributed by MLS GRID #12439878 Report a problem | ||
| 8/12/2025 | Contingent | $350,000$277/sqft |
Source: MRED as distributed by MLS GRID #12439878 Report a problem | ||
| 8/8/2025 | Listed for sale | $350,000+74.1%$277/sqft |
Source: MRED as distributed by MLS GRID #12439878 Report a problem | ||
| 1/20/2003 | Sold | $201,000$159/sqft |
Source: Public Record Report a problem | ||
Public tax history
| Year | Property taxes | Tax assessment |
|---|---|---|
| 2024 | $7,479 +6.4% | $91,473 +10.8% |
| 2023 | $7,031 +48.9% | $82,594 +9% |
| 2022 | $4,722 -3% | $75,802 +12.4% |
| 2021 | $4,869 -5.2% | $67,411 +9.3% |
| 2020 | $5,135 +0.5% | $61,648 +4.2% |
| 2019 | $5,110 -6.6% | $59,146 -10.4% |
| 2018 | $5,469 | $66,044 +6.3% |
| 2017 | $5,469 -11.2% | $62,124 +6.8% |
| 2016 | $6,158 -3.2% | $58,169 +9.5% |
| 2015 | $6,360 +2% | $53,141 +5.5% |
| 2014 | $6,233 -2% | $50,391 -4.3% |
| 2012 | $6,359 +5.8% | $52,628 -15% |
| 2011 | $6,011 -4.7% | $61,938 -12.6% |
| 2010 | $6,306 +3.4% | $70,855 -5% |
| 2009 | $6,100 +2.9% | $74,585 +1.2% |
| 2008 | $5,926 -0.3% | $73,736 +7.8% |
| 2006 | $5,946 +4.9% | $68,432 |
| 2005 | $5,671 +9.1% | -- |
| 2004 | $5,198 -9.2% | -- |
| 2003 | $5,723 | -- |
| 2002 | -- | -- |
| 2001 | -- | $118 |
Find assessor info on the county website
Neighborhood: 60030
Nearby homes
- $377,0003 bd3 ba1.6k sqft2108 Carillon Dr, Grayslake, IL 60030Off Market
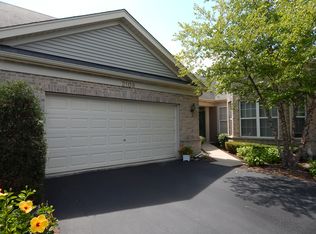
- $290,0003 bd2 ba1.5k sqft2116 Carillon Dr, Grayslake, IL 60030Sold
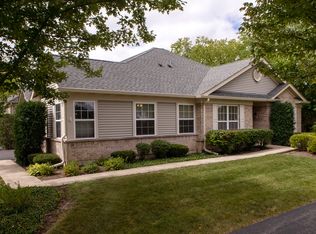
- $327-- bd-- ba-- sqftEnfield Ln, Grayslake, IL 60030Off Market
- $380,0002 bd2 ba1.6k sqft2104 Carillon Dr, Grayslake, IL 60030Sold
- $361,0002 bd3 ba1.5k sqft2128 Carillon Dr, Grayslake, IL 60030Sold
- $311,5002 bd1 ba1.2k sqft2132 Carillon Dr, Grayslake, IL 60030Off Market
- $343,0003 bd2 ba1.7k sqft2100 Carillon Dr, Grayslake, IL 60030Off Market
- $372,3002 bd2 ba1.5k sqft2096 Carillon Dr, Grayslake, IL 60030Off Market
Nearby schools
GreatSchools rating
- 6/10Avon Center Elementary SchoolGrades: K-4Distance: 1 mi
- 5/10Grayslake Middle SchoolGrades: 7-8Distance: 1.8 mi
- 8/10Grayslake North High SchoolGrades: 9-12Distance: 0.5 mi
Schools provided by the listing agent
- District: 46
Source: MRED as distributed by MLS GRID. This data may not be complete. We recommend contacting the local school district to confirm school assignments for this home.
Get a cash offer in 3 minutes
Find out how much your home could sell for in as little as 3 minutes with a no-obligation cash offer.
Estimated market value
$359,700
Get a cash offer in 3 minutes
Find out how much your home could sell for in as little as 3 minutes with a no-obligation cash offer.
Estimated market value
$359,700
- Illinois
- Lake County
- Grayslake
- 60030
- 2112 Carillon Dr
Nearby cities
Nearby zip codes
Other Grayslake Topics
