Welcome to one level living in Carillon North, 55+ community! This Scottsdale model is across from the public golf course and has 2 bedrooms + den and 3 full baths! With its solar tube skylights, you will immediately be struck by the bright and welcoming feel of this spacious and open floor plan. A seamless flow from the formal dining area to the living room provides the perfect entertaining space. A large cut out window between the living room and kitchen area adds to this dynamic flow. The kitchen with its stylish light fixtures, clear glass cabinets, pantry and corian countertops will bring back the joy to all your meal preparations! A large table space can accommodate many guests or suitable for your everyday meals. Sliders lead to a cozy patio area, complete with a retractable awning. 2 sizable bedrooms, including the primary bedroom with large walk-in closet and ensuite. Your private primary bath has everything you need to unwind, including a jetted tub, a separate glass shower and double sinks. Convenient main level laundry room with utility sink. The partially finished basement with 9 ft ceilings offers so many possibilities. It offers plenty of storage options, a workbench and a full bath with tub/shower combination. Attached 2-car garage with an epoxy floor-furnace 2020; water heater 2020; radon mitigation system 2020; Come see all this home AND this community has to offer including; clubhouse, fitness area, indoor pool, tennis court, and miles of scenic walking/bike trails-lead to the beautiful Rollins Savanna! This home is well maintained and ready for its new owners!
Closed
$361,000
2128 Carillon Dr, Grayslake, IL 60030
2beds
1,578sqft
Townhouse, Single Family Residence
Built in 2002
2,719 Square Feet Lot
$383,700 Zestimate®
$229/sqft
$2,459 Estimated rent
Home value
$383,700
$365,000 - $403,000
$2,459/mo
Zestimate® history
Owner options
List your home for rent
$2,459/mo
Rent Zestimate®
Find your next renter with Zillow Rental Manager. Plus, with online applications, you can quickly screen prospective tenants – for free.
$2,459/mo
Rent Zestimate®
Refinance and save
$3,066/mo
Est. payment
Refinancing to a lower rate could help reduce your monthly payments and save thousands over the life of the loan.
$3,066/mo
Est. payment
Explore your selling options
Work with a Zillow partner agent
Leverage their expertise and Zillow's premium Showcase listings to get your home seen by more buyers.
Get startedList with your own agent
Get your home in front of millions of buyers by listing it on Zillow.
Learn how to do itSell it yourself
Take full control of how buyers see your home on Zillow by listing For Sale by Owner (FSBO).
List your homeWhat's special
Zillow last checked:
Listing updated:
Listed by:
Marco Amidei 847-630-4886,
RE/MAX Suburban,
Mary Governale 815-212-6041,
RE/MAX Suburban
Bought with:
Priscilla Lorenzin-Tomei
Huntley Realty
Source: MRED as distributed by MLS GRID,MLS#: 12138139
Facts & features
Interior
Bedrooms & bathrooms
- Bedrooms: 2
- Bathrooms: 3
- Full bathrooms: 3
Rooms
- Room types: Den, Foyer
Primary bedroom
- Features: Flooring (Carpet), Bathroom (Full, Double Sink, Whirlpool & Sep Shwr)
- Level: Main
- Area: 195 Square Feet
- Dimensions: 15X13
Bedroom 2
- Features: Flooring (Carpet)
- Level: Main
- Area: 110 Square Feet
- Dimensions: 11X10
Den
- Features: Flooring (Wood Laminate)
- Level: Main
- Area: 144 Square Feet
- Dimensions: 12X12
Dining room
- Features: Flooring (Wood Laminate)
- Level: Main
- Area: 144 Square Feet
- Dimensions: 12X12
Family room
- Features: Flooring (Ceramic Tile)
- Level: Main
- Area: 168 Square Feet
- Dimensions: 14X12
Foyer
- Features: Flooring (Ceramic Tile)
- Level: Main
- Area: 30 Square Feet
- Dimensions: 6X5
Kitchen
- Features: Kitchen (Eating Area-Table Space, Pantry-Closet, SolidSurfaceCounter), Flooring (Ceramic Tile)
- Level: Main
- Area: 156 Square Feet
- Dimensions: 13X12
Laundry
- Features: Flooring (Vinyl)
- Level: Main
- Area: 42 Square Feet
- Dimensions: 7X6
Living room
- Features: Flooring (Wood Laminate)
- Level: Main
- Area: 210 Square Feet
- Dimensions: 15X14
Heating
- Natural Gas, Forced Air
Cooling
- Central Air
Appliances
- Included: Range, Microwave, Dishwasher, Refrigerator, Washer, Dryer, Disposal
- Laundry: Washer Hookup, Main Level, In Unit, Sink
Features
- 1st Floor Bedroom, 1st Floor Full Bath, Storage, Walk-In Closet(s)
- Flooring: Laminate
- Windows: Screens
- Basement: Partially Finished,Full
- Number of fireplaces: 1
- Fireplace features: Wood Burning, Gas Starter, Family Room
- Common walls with other units/homes: End Unit
Interior area
- Total structure area: 2,760
- Total interior livable area: 1,578 sqft
- Finished area below ground: 945
Property
Parking
- Total spaces: 2
- Parking features: Asphalt, Garage Door Opener, On Site, Garage Owned, Attached, Garage
- Attached garage spaces: 2
- Has uncovered spaces: Yes
Accessibility
- Accessibility features: Hall Width 36 Inches or More, Swing In Door(s), Lever Door Handles, Flashing Doorbell, Bath Grab Bars, Main Level Entry, No Interior Steps, Disability Access
Features
- Patio & porch: Patio
Lot
- Size: 2,719 Square Feet
- Dimensions: 62.8X43.3
- Features: Corner Lot
Details
- Parcel number: 06143080620000
- Special conditions: None
- Other equipment: Ceiling Fan(s), Sump Pump
Construction
Type & style
- Home type: Townhouse
- Property subtype: Townhouse, Single Family Residence
Materials
- Vinyl Siding, Brick
- Foundation: Concrete Perimeter
- Roof: Asphalt
Condition
- New construction: No
- Year built: 2002
Details
- Builder model: SCOTTSDALE
Utilities & green energy
- Electric: Circuit Breakers
- Sewer: Public Sewer
- Water: Lake Michigan
Community & HOA
Community
- Subdivision: Carillon North
HOA
- Has HOA: Yes
- Amenities included: Exercise Room, Party Room, Indoor Pool, Tennis Court(s)
- Services included: Insurance, Clubhouse, Exercise Facilities, Pool, Exterior Maintenance, Lawn Care, Snow Removal
- HOA fee: $315 monthly
Location
- Region: Grayslake
Financial & listing details
- Price per square foot: $229/sqft
- Tax assessed value: $303,843
- Annual tax amount: $10,927
- Date on market: 8/14/2024
- Listing terms: Cash
- Ownership: Fee Simple w/ HO Assn.
Price history
| Date | Event | Price |
|---|---|---|
| 10/8/2024 | Sold | $361,000+4%$229/sqft |
Source:  MRED as distributed by MLS GRID #12138139 Report a problem MRED as distributed by MLS GRID #12138139 Report a problem | ||
| 9/8/2024 | Pending sale | $347,000$220/sqft |
Source: MRED as distributed by MLS GRID #12138139 Report a problem | ||
| 8/18/2024 | Contingent | $347,000$220/sqft |
Source: MRED as distributed by MLS GRID #12138139 Report a problem | ||
| 8/14/2024 | Listed for sale | $347,000+57.7%$220/sqft |
Source: MRED as distributed by MLS GRID #12138139 Report a problem | ||
| 9/18/2020 | Sold | $220,000-2.2%$139/sqft |
Source: MRED as distributed by MLS GRID #10827810 Report a problem | ||
| 8/31/2020 | Pending sale | $225,000$143/sqft |
Source: Baird & Warner #10827810 Report a problem | ||
| 8/22/2020 | Listed for sale | $225,000-8.9%$143/sqft |
Source: Baird & Warner #10827810 Report a problem | ||
| 3/4/2003 | Sold | $247,000$157/sqft |
Source: Public Record Report a problem | ||
Public tax history
| Year | Property taxes | Tax assessment |
|---|---|---|
| 2024 | $11,373 +13.9% | $112,158 +10.8% |
| 2023 | $9,987 +15.1% | $101,271 +9% |
| 2022 | $8,675 +1.2% | $92,943 +18.6% |
| 2021 | $8,568 +8.4% | $78,356 +9.3% |
| 2020 | $7,908 +3.9% | $71,659 +4.2% |
| 2019 | $7,611 -13.8% | $68,751 -13.3% |
| 2018 | $8,827 | $79,284 +6.3% |
| 2017 | $8,827 +7% | $74,578 +6.8% |
| 2016 | $8,253 +10.1% | $69,830 +9.5% |
| 2015 | $7,494 +2.2% | $63,795 +11.1% |
| 2014 | $7,330 -1.3% | $57,409 -4.2% |
| 2012 | $7,430 +0.7% | $59,957 -18.7% |
| 2011 | $7,375 -1% | $73,790 -8.1% |
| 2010 | $7,453 -0.9% | $80,318 -5% |
| 2009 | $7,517 +4.4% | $84,545 +1.2% |
| 2008 | $7,203 +5.2% | $83,582 +7.1% |
| 2006 | $6,845 +4.8% | $78,019 |
| 2005 | $6,533 +8.9% | -- |
| 2004 | $5,998 +3.6% | -- |
| 2003 | $5,788 | -- |
| 2002 | -- | -- |
| 2001 | -- | $142 |
Find assessor info on the county website
Neighborhood: 60030
Nearby homes
- $311,5002 bd1 ba1.2k sqft2132 Carillon Dr, Grayslake, IL 60030Off Market
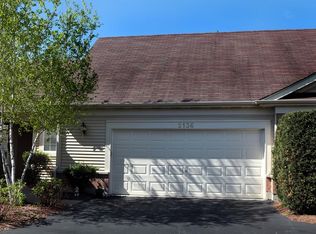
- $371,2003 bd2 ba1.5k sqft2136 Carillon Dr, Grayslake, IL 60030Off Market
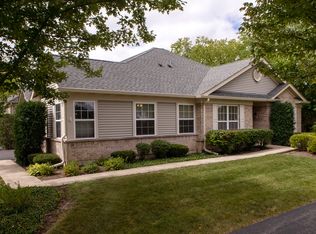
- $290,0003 bd2 ba1.5k sqft2116 Carillon Dr, Grayslake, IL 60030Sold
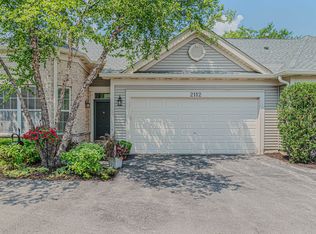
- $360,0003 bd2 ba1.2k sqft2112 Carillon Dr, Grayslake, IL 60030Sold
- $331,5002 bd2 ba1.5k sqft2148 Carillon Dr, Grayslake, IL 60030Off Market
- $302,0002 bd2 ba1.2k sqft2144 Carillon Dr, Grayslake, IL 60030Sold
- $350,9002 bd2 ba1.6k sqft2140 Carillon Dr, Grayslake, IL 60030Off Market
- $377,0003 bd3 ba1.6k sqft2108 Carillon Dr, Grayslake, IL 60030Off Market
Nearby schools
GreatSchools rating
- 6/10Avon Center Elementary SchoolGrades: K-4Distance: 1 mi
- 5/10Grayslake Middle SchoolGrades: 7-8Distance: 1.8 mi
- 8/10Grayslake North High SchoolGrades: 9-12Distance: 0.5 mi
Schools provided by the listing agent
- Elementary: Avon Center School
- Middle: Grayslake Middle School
- High: Grayslake North High School
- District: 46
Source: MRED as distributed by MLS GRID. This data may not be complete. We recommend contacting the local school district to confirm school assignments for this home.
Get a cash offer in 3 minutes
Find out how much your home could sell for in as little as 3 minutes with a no-obligation cash offer.
Estimated market value
$383,700
Get a cash offer in 3 minutes
Find out how much your home could sell for in as little as 3 minutes with a no-obligation cash offer.
Estimated market value
$383,700
- Illinois
- Lake County
- Grayslake
- 60030
- 2128 Carillon Dr
Nearby cities
Nearby zip codes
Other Grayslake Topics
