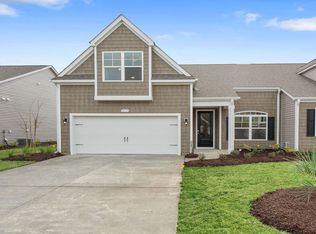
Pristine End Unit Townhome in Highly Desirable Calabash Lakes! Welcome to low-maintenance, resort-style living in this beautifully maintained END UNIT townhome offering rare privacy & tranquil pond views. Situated on one of the best lots in the community, this home features a private side yard and peaceful backyard with views of the water—perfect for relaxing & entertaining. Enjoy your morning coffee or evening sunsets from the screened-in porch with ceiling fan, or step onto the extended outdoor patio with extended custom pavers to fully take in the view. Inside, this bright and airy home offers an ideal floor plan with 2 bedrooms and 2 full baths on the main level, plus a spacious upstairs bonus room/guest suite with its own full bath—perfect for visitors or a home office. The open-concept living area is filled with natural light and features sliding glass doors that frame the water view. The large Master Suite also boasts a sliding glass door overlooking the pond, so you can wake up to serenity every day. The home includes a 2-car garage with a large storage closet for added convenience. This is a smart home, equipped with modern features such as smart thermostats, garage door opener, keyless entry, and more—making life easy and secure whether you're home or away. This makes a great primary residence or a terrific 2nd home as everything is taken care of for you. Located in the sought-after Calabash Lakes community, you'll have access to incredible amenities including a saltwater pool with lap lanes, a large clubhouse, fitness center, tennis and pickleball courts, and a full calendar of social activities. The HOA covers all of that plus lawn maintenance, exterior insurance policy, termite bond, mulch, pressure washing, and more—so you can truly enjoy a lock-and-leave lifestyle. You are minutes from award winning beaches, golf courses, incredible restaurants, coffee shops, grocery stores, boutiques and so much more!
Sold for $334,500
$334,500
2112 Cass Lake Drive, Carolina Shores, NC 28467
3beds
1,886sqft
Townhouse
Built in 2019
6,534 Square Feet Lot
$335,600 Zestimate®
$177/sqft
$2,039 Estimated rent
Home value
$335,600
$305,000 - $366,000
$2,039/mo
Zestimate® history
Owner options
List your home for rent
$2,039/mo
Rent Zestimate®
Find your next renter with Zillow Rental Manager. Plus, with online applications, you can quickly screen prospective tenants – for free.
$2,039/mo
Rent Zestimate®
Refinance and save
$1,991/mo
Est. payment
Refinancing to a lower rate could help reduce your monthly payments and save thousands over the life of the loan.
$1,991/mo
Est. payment
Explore your selling options
Work with a Zillow partner agent
Leverage their expertise and Zillow's premium Showcase listings to get your home seen by more buyers.
Get startedList with your own agent
Get your home in front of millions of buyers by listing it on Zillow.
Learn how to do itSell it yourself
Take full control of how buyers see your home on Zillow by listing For Sale by Owner (FSBO).
List your homeWhat's special
Zillow last checked:
Listing updated:
Listed by:
Suzanne M Polino 910-477-1378,
ASAP Realty
Bought with:
The Home Shepherds
Coldwell Banker Sea Coast Advantage
Source: Hive MLS,MLS#: 100524629 Originating MLS: Brunswick County Association of Realtors
Originating MLS: Brunswick County Association of RealtorsFacts & features
Interior
Bedrooms & bathrooms
- Bedrooms: 3
- Bathrooms: 3
- Full bathrooms: 3
Rooms
- Room types: Dining Room
Primary bedroom
- Level: Primary Living Area
Dining room
- Features: Formal
Heating
- Heat Pump, Electric
Cooling
- Heat Pump, Zoned
Appliances
- Included: Electric Oven, Electric Cooktop, Built-In Microwave, See Remarks, Washer, Refrigerator, Range, Dryer, Disposal, Dishwasher
- Laundry: Dryer Hookup, Washer Hookup, Laundry Room
Features
- Master Downstairs, Walk-in Closet(s), Vaulted Ceiling(s), High Ceilings, Entrance Foyer, Kitchen Island, Ceiling Fan(s), Pantry, Walk-in Shower, Blinds/Shades, Walk-In Closet(s)
- Flooring: Carpet, LVT/LVP
- Basement: None
- Attic: Partially Floored,Pull Down Stairs
- Has fireplace: No
- Fireplace features: None
- Common walls with other units/homes: End Unit
Interior area
- Total structure area: 1,886
- Total interior livable area: 1,886 sqft
Property
Parking
- Total spaces: 2
- Parking features: Paved
Features
- Levels: One and One Half
- Stories: 2
- Patio & porch: Patio, Porch, Screened, See Remarks
- Pool features: See Remarks
- Fencing: Privacy
- Has view: Yes
- View description: Pond
- Has water view: Yes
- Water view: Pond
- Waterfront features: None, Pond
- Frontage type: Pond Front
Lot
- Size: 6,534 Square Feet
- Dimensions: 54 x 121 x 54 x 122
Details
- Parcel number: 240dc045
- Zoning: CS-R8
- Special conditions: Standard
Construction
Type & style
- Home type: Townhouse
- Property subtype: Townhouse
Materials
- Vinyl Siding
- Foundation: Slab
- Roof: Architectural Shingle
Condition
- New construction: No
- Year built: 2019
Utilities & green energy
- Sewer: Public Sewer
- Water: Public
- Utilities for property: Sewer Connected, Water Connected
Community & HOA
Community
- Subdivision: Calabash Lakes
HOA
- Has HOA: Yes
- Amenities included: Roof Maintenance, Clubhouse, Pool, Fitness Center, Game Room, Maintenance Common Areas, Maintenance Grounds, Management, Master Insure, Meeting Room, Party Room, Pest Control, Pickleball, Picnic Area, Street Lights, Tennis Court(s), Termite Bond
- HOA fee: $4,884 monthly
- HOA name: AAM
- HOA phone: 843-945-7012
Location
- Region: Carolina Shor
Financial & listing details
- Price per square foot: $177/sqft
- Tax assessed value: $342,490
- Annual tax amount: $1,713
- Date on market: 10/9/2025
- Cumulative days on market: 8 days
- Listing agreement: Exclusive Right To Sell
- Listing terms: Cash,Conventional
- Road surface type: Paved
Price history
| Date | Event | Price |
|---|---|---|
| 9/22/2025 | Sold | $334,500-1.6%$177/sqft |
Source:  Hive MLS #100524629 Report a problem Hive MLS #100524629 Report a problem | ||
| 8/19/2025 | Contingent | $339,900$180/sqft |
Source: Hive MLS #100524629 Report a problem | ||
| 8/13/2025 | Listed for sale | $339,900+54.5%$180/sqft |
Source: Hive MLS #100524629 Report a problem | ||
| 10/24/2019 | Sold | $220,000$117/sqft |
Source: Public Record Report a problem | ||
Public tax history
| Year | Property taxes | Tax assessment |
|---|---|---|
| 2025 | $1,714 | $342,490 |
| 2024 | $1,714 | $342,490 |
| 2023 | $1,714 +13.4% | $342,490 +53.3% |
| 2022 | $1,511 +0% | $223,430 |
| 2021 | $1,511 +3% | $223,430 |
| 2020 | $1,467 +772.4% | $223,430 +759.3% |
| 2019 | $168 +252.5% | $26,000 +333.3% |
| 2018 | $48 +5.5% | $6,000 |
| 2017 | $45 | $6,000 |
| 2016 | $45 | $6,000 |
| 2015 | $45 | $6,000 |
| 2010 | -- | -- |
| 2009 | -- | -- |
| 2008 | -- | -- |
Find assessor info on the county website
Neighborhood: 28467
Nearby homes
- $358,6003 bd3 ba1.8k sqft2119 Cass Lake Drive Brookhaven #576, Carolina Shores, NC 28467Off Market

- $319,4003 bd3 ba1.8k sqft2112 Cass Lake Drive Brookhaven #545, Carolina Shores, NC 28467Off Market
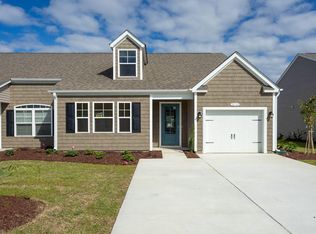
- $316,4003 bd3 ba1.9k sqft2110 Cass Lake Rd, Carolina Shor, NC 28467Off Market
- $306,4004 bd3 ba1.9k sqft2110 Cass Lake Drive Wellington #546, Carolina Shores, NC 28467Off Market
- $326,2003 bd3 ba1.8k sqft2104 Cass Lake Rd, Carolina Shor, NC 28467Off Market
- $341,5004 bd3 ba1.9k sqft2110 Cass Lake Dr LOT 546, Calabash, NC 28467For Sale
- $337,1003 bd3 ba1.8k sqft2112 Cass Lake Road Brookhaven LOT 545, Calabash, NC 28467Off Market
- $326,3004 bd3 ba1.9k sqft2110 Cass Lake Road Wellington LOT 546, Calabash, NC 28467Off Market
Nearby schools
GreatSchools rating
- 4/10Jessie Mae Monroe ElementaryGrades: PK-5Distance: 2.3 mi
- 4/10Shallotte MiddleGrades: 6-8Distance: 10.8 mi
- 4/10West Brunswick HighGrades: 9-12Distance: 10 mi
Schools provided by the listing agent
- Elementary: Jessie Mae Monroe Elementary
- Middle: Shallotte Middle
- High: West Brunswick
Source: Hive MLS. This data may not be complete. We recommend contacting the local school district to confirm school assignments for this home.
Get a cash offer in 3 minutes
Find out how much your home could sell for in as little as 3 minutes with a no-obligation cash offer.
Estimated market value
$335,600
Get a cash offer in 3 minutes
Find out how much your home could sell for in as little as 3 minutes with a no-obligation cash offer.
Estimated market value
$335,600
- North Carolina
- Brunswick County
- Carolina Shores
- 28467
- 2112 Cass Lake Drive
Nearby cities
Nearby zip codes
Other Carolina Shores Topics
