EXTREMELY MOTIVATED SELLERS!!
This beautifully maintained, like new 4-bedroom, 3-bath coastal home in Carolina Shores offers the perfect combination of modern comfort and relaxed coastal living. Thoughtfully designed with open concept layout, the home features granite countertops, spacious living areas and elegant finishes throughout.
Unwind on the screened back porch while enjoying peaceful pond views and gentle breezes- an ideal setting for morning coffee or evening wine! The generous floor plan provides flexibility for guests, enterraining, or working from home.
Located just minutes from beautiful beaches, renowned golf courses, shopping and dining, this home also offers access to exceptional community amenities designed to enhance your lifestyle. Whether you're seeking full-time residence or coastal retreat, this is move-in ready home delivers all that and in one of the area's most desirable communities.
Don't let this one get away!!
For sale
Price cut: $4.5K (8/16)
$335,000
2110 Cass Lake Drive #Wellington 546, Calabash, NC 28467
4beds
1,931sqft
Townhouse
Built in 2019
4,792 Square Feet Lot
$331,500 Zestimate®
$173/sqft
$261/mo HOA
What's special
- 100 days |
- 337 |
- 6 |
Zillow last checked:
Listing updated:
Listed by:
Eve E Martin 757-403-8361,
Coldwell Banker Sea Coast Advantage
Source: Hive MLS,MLS#: 100572909 Originating MLS: Brunswick County Association of Realtors
Originating MLS: Brunswick County Association of RealtorsFacts & features
Interior
Bedrooms & bathrooms
- Bedrooms: 4
- Bathrooms: 3
- Full bathrooms: 3
Rooms
- Room types: Master Bedroom, Bedroom 2, Laundry, Great Room, Bedroom 3, Bedroom 4, Dining Room
Primary bedroom
- Description: 2 walk in closets, access to rear porch
- Level: First
- Dimensions: 14.6 x 15
Bedroom 2
- Description: front of home, double closet, 9' ceiling
- Level: First
- Dimensions: 13 x 13
Bedroom 3
- Description: 2nd level bonus with full bath 3rd bed
- Level: Upper
- Dimensions: 11.6 x 15.5
Bedroom 4
- Description: 2nd level bonus 4th bedroom
- Level: Upper
- Dimensions: 15 x 13
Great room
- Description: 12' volume ceiling, access to rear porch
- Level: First
- Dimensions: 19.7 x 14.8
Kitchen
- Description: breakfast bar
- Level: First
- Dimensions: 17 x 10.8
Laundry
- Description: off garage in kitchen closet
- Level: First
Heating
- Electric, Forced Air, Heat Pump
Cooling
- Central Air
Appliances
- Included: Electric Oven, Built-In Microwave, Disposal, Dishwasher
- Laundry: Dryer Hookup, Washer Hookup, Laundry Closet, Laundry Room
Features
- Master Downstairs, Walk-in Closet(s), High Ceilings, Entrance Foyer, Pantry, Walk-in Shower, Walk-In Closet(s)
- Flooring: Carpet, Tile, Vinyl
- Doors: Thermal Doors
- Windows: Thermal Windows
- Basement: None
- Attic: Pull Down Stairs
Interior area
- Total structure area: 1,931
- Total interior livable area: 1,931 sqft
Video & virtual tour
Property
Parking
- Total spaces: 1
- Parking features: Off Street, Paved
- Attached garage spaces: 1
Accessibility
- Accessibility features: None
Features
- Levels: One and One Half
- Patio & porch: Open, Covered, Porch, Screened, Rear Porch
- Exterior features: Irrigation System, Thermal Doors
- Pool features: None
- Fencing: None
- Has view: Yes
- View description: Pond, Water
- Has water view: Yes
- Water view: Pond,Water
- Waterfront features: None, Pond
- Frontage type: Pond Front
Lot
- Size: 4,792 Square Feet
- Dimensions: 40 x 121 x 40 x 121
- Features: Pond on Lot, Level
Details
- Parcel number: 240dc046
- Zoning: CS-R8
- Special conditions: Standard
Construction
Type & style
- Home type: Townhouse
- Property subtype: Townhouse
Materials
- Vinyl Siding, Wood Frame
- Foundation: Slab
- Roof: Architectural Shingle
Condition
- New construction: No
- Year built: 2019
Utilities & green energy
- Sewer: Public Sewer
- Water: Public
- Utilities for property: Sewer Available, Water Available
Green energy
- Green verification: HERS Index Score
- Energy efficient items: Thermostat
Community & HOA
Community
- Security: Smoke Detector(s)
- Subdivision: Calabash Lakes
HOA
- Has HOA: Yes
- Amenities included: Clubhouse, Pool, Fitness Center, Maintenance Common Areas, Maintenance Grounds, Maintenance Roads, Maintenance Structure, Management, Master Insure, Pest Control, Street Lights, Taxes, Tennis Court(s), Termite Bond
- HOA fee: $3,129 annually
- HOA name: AAM
Location
- Region: Calabash
Financial & listing details
- Price per square foot: $173/sqft
- Tax assessed value: $336,750
- Annual tax amount: $1,688
- Date on market: 5/11/2026
- Cumulative days on market: 100 days
- Listing agreement: Exclusive Right To Sell
- Listing terms: Cash,Conventional,FHA,USDA Loan,VA Loan
- Road surface type: Paved
Estimated market value
$331,500
$315,000 - $348,000
$2,139/mo
Price history
| Date | Event | Price |
|---|---|---|
| 8/16/2026 | Price change | $335,000-1.3%$173/sqft |
Source:  Hive MLS #100572909 Report a problem Hive MLS #100572909 Report a problem | ||
| 8/3/2026 | Price change | $339,500-0.6%$176/sqft |
Source: Hive MLS #100572909 Report a problem | ||
| 6/23/2026 | Price change | $341,500-0.1%$177/sqft |
Source: Hive MLS #100572909 Report a problem | ||
| 6/11/2026 | Price change | $342,000-0.3%$177/sqft |
Source: Hive MLS #100572909 Report a problem | ||
| 5/28/2026 | Price change | $343,000-0.6%$178/sqft |
Source: Hive MLS #100572909 Report a problem | ||
| 5/11/2026 | Listed for sale | $345,000$179/sqft |
Source: Hive MLS #100572909 Report a problem | ||
Public tax history
Tax history is unavailable.
Monthly payment
Est. payment
Payment breakdown
Explore the cost of this home by adjusting the details. Changes won't be saved.Climate risks
Neighborhood: 28467
Nearby schools
GreatSchools rating
- 4/10Jessie Mae Monroe ElementaryGrades: PK-5Distance: 2.3 mi
- 4/10Shallotte MiddleGrades: 6-8Distance: 10.8 mi
- 4/10West Brunswick HighGrades: 9-12Distance: 10 mi
Schools provided by the listing agent
- Elementary: Union
- Middle: Shallotte Middle
- High: West Brunswick
Source: Hive MLS. This data may not be complete. We recommend contacting the local school district to confirm school assignments for this home.
- $301,3004 bd3 ba1.9k sqft2110 Cass Lake Drive Wellington #546, Carolina Shores, NC 28467Off Market
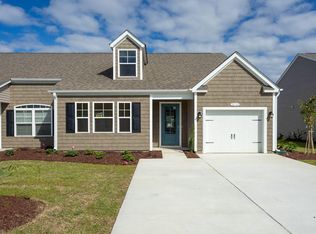
- $311,0003 bd3 ba1.9k sqft2110 Cass Lake Rd, Carolina Shor, NC 28467Off Market

- $356,1003 bd2 ba1.8k sqft2108 Cass Lake Rd, Carolina Shor, NC 28467Off Market
- $304,6004 bd3 ba1.9k sqft2128 Cass Lake Drive Wellington #544, Carolina Shores, NC 28467Off Market
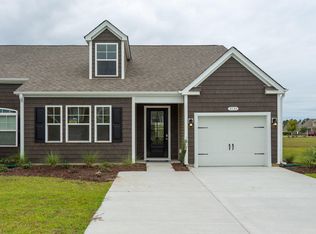
- $312,7003 bd3 ba1.8k sqft2112 Cass Lake Drive Brookhaven #545, Carolina Shores, NC 28467Off Market
- $292,5003 bd3 ba1.9k sqft2106 Cass Lake Road Wellington #548, Carolina Shores, NC 28467Off Market
- $322,2003 bd3 ba1.9k sqft2106 Cass Lake Rd, Carolina Shor, NC 28467Off Market
- $296,4003 bd3 ba1.8k sqft2104 Cass Lake Dr, Calabash, NC 28467Off Market
A local agent can set up tours, give advice and negotiate with sellers.
A local lender can help you make sure your offer is ready when you are.
Similar homes
- $359,9003 bd2 ba1.9k sqft777 Haystack Way #62, Calabash, NC 28467For Sale

 MLS ID #100553746, Kathy S Stamp, Starheel Properties, Inc.. Hive MLS
 - $340,0004 bd3 ba2k sqft1160 Calabash Station Boulevard NW, Calabash, NC 28467For Sale
 MLS ID #100593638, Scott Mathews, CENTURY 21 Thomas Incorporated DBA Thomas Real Estate, LLC. Hive MLS
 - $277,5003 bd2 ba1.4k sqft27 Cattle Run Lane, Carolina Shores, NC 28467For Sale
 MLS ID #100588275, Tracy D Blumberg, TJ Blumberg Realty, LLC. Hive MLS
 - $254,9903 bd3 ba1.7k sqft842 Palm Frond Way NW, Calabash, NC 28467New Construction
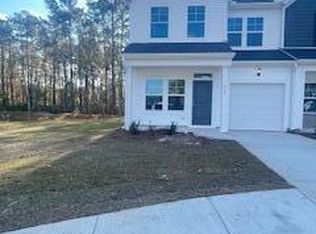 MLS ID #100595812, Betty S Moyer, Dream Finders Realty LLC. Hive MLS
 - $254,9903 bd3 ba1.7k sqft848 Palm Frond Way NW, Calabash, NC 28467New ConstructionMLS ID #100593210, Betty S Moyer, Dream Finders Realty LLC. Hive MLS
- $350,9753 bd2 ba1.7k sqft8708 Nashville Dr NW, Calabash, NC 28467New ConstructionLennar Homes
- $369,9003 bd2 ba1.7k sqft205 Juniata Loop, Little River, SC 29566For Sale
 MLS ID #2620158, The Mills Group Team, Century 21 Barefoot Realty. CCAR
 - $350,0003 bd3 ba1.1k sqft318 31st Ave N, North Myrtle Beach, SC 29582AuctionMLS ID #11938689, Adam Hudson, Carolina Investor Auctions. My State MLS
- $249,9903 bd3 ba1.7k sqft846 Palm Frond Way NW, Calabash, NC 28467New ConstructionMLS ID #100593215, Betty S Moyer, Dream Finders Realty LLC. Hive MLS
- $242,9903 bd3 ba1.7k sqft725 Palm Frond Way NW, Calabash, NC 28467New ConstructionMLS ID #100581742, Betty S Moyer, Dream Finders Realty LLC. Hive MLS
- $347,1154 bd2 ba1.7k sqft1303 Woodhouse Drive NW, Ash, NC 28420New ConstructionHive MLS
- $347,1154 bd2 ba1.7k sqft1303 Woodhouse Dr, Ash, NC 28420New ConstructionMLS ID #2616276, Renee Brown, DR Horton. CCAR
- $246,9903 bd3 ba1.7k sqft838 Palm Frond Way NW, Calabash, NC 28467New ConstructionHive MLS
- $337,1154 bd2 ba1.7k sqft1289 Woodhouse Drive NW, Ash, NC 28420New ConstructionHive MLS
- $337,1154 bd2 ba1.7k sqft1289 Woodhouse Dr, Ash, NC 28420New ConstructionMLS ID #2607622, Renee Brown, DR Horton. CCAR
- $375,0003 bd2 ba1.6k sqft501 Sandpiper Bay Drive SW, Sunset Beach, NC 28468For SaleMLS ID #100555948, Ashley Rigley Perella, Intracoastal Realty Corporation. Hive MLS
- $249,9903 bd3 ba1.7k sqft844 Palm Frond Way NW, Calabash, NC 28467New ConstructionMLS ID #100595804, Betty S Moyer, Dream Finders Realty LLC. Hive MLS
- $244,9903 bd3 ba1.7k sqft836 Palm Frond Way NW, Calabash, NC 28467New ConstructionMLS ID #100579169, Betty S Moyer, Dream Finders Realty LLC. Hive MLS
- $244,9903 bd3 ba1.7k sqft834 Palm Frond Way NW, Calabash, NC 28467New ConstructionMLS ID #100581743, Betty S Moyer, Dream Finders Realty LLC. Hive MLS
- from $338,4904 bd2 ba1.7k sqftCALI Plan, Brunswick Plantation, Ash, NC 28420New ConstructionDR Horton
