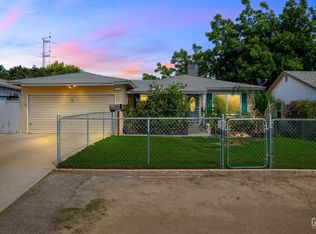
Welcome to 2112 Harrison Dr! This beautifully remodeled 3-bedroom, 2-bathroom home offers a fresh feel, with comfortable living spaces and a cozy fireplace that adds warmth and charm. With its newly updated interior and inviting layout, this home is move-in ready and waiting for its next owners. Come see all that this Bakersfield gem has to offer!
Active
$339,999
2112 Harrison Dr, Bakersfield, CA 93308
3beds
2baths
1,312sqft
Single Family Residence
Built in 1953
6,298 Square Feet Lot
$337,400 Zestimate®
$259/sqft
$-- HOA
What's special
Cozy fireplaceBeautifully remodeledInviting layoutNewly updated interiorComfortable living spaces
- 24 days
- 337
- 9
Zillow last checked:
Listing updated:
Listed by:
Sara Angeles DRE #02094606 661-666-0673 Sara.Angeles@kw.com,
KW Kern
Source: Bakersfield AOR,MLS#: 202608672
Facts & features
Interior
Bedrooms & bathrooms
- Bedrooms: 3
- Bathrooms: 2
Heating
- Central
Cooling
- Central Air
Features
- Number of fireplaces: 1
Interior area
- Total structure area: 1,312
- Total interior livable area: 1,312 sqft
Property
Parking
- Total spaces: 1
- Parking features: 1 Car Garage
- Garage spaces: 1
Features
- Levels: One
- Stories: 1
- Pool features: None
Lot
- Size: 6,298 Square Feet
Details
- Parcel number: 11807404
- Zoning: R1
- Zoning description: R1
- Special conditions: Standard
Construction
Type & style
- Home type: SingleFamily
- Property subtype: Single Family Residence
Condition
- Year built: 1953
Community & HOA
Community
- Subdivision: Tract No 1364
Location
- Region: Bakersfield
Financial & listing details
- Price per square foot: $259/sqft
- Tax assessed value: $265,301
- Date on market: 8/12/2026
- Cumulative days on market: 25 days
Estimated market value
$337,400
$321,000 - $354,000
$1,986/mo
Price history
| Date | Event | Price |
|---|---|---|
| 8/12/2026 | Listed for sale | $339,999+33.3%$259/sqft |
Source:  Bakersfield AOR #202608672 Report a problem Bakersfield AOR #202608672 Report a problem | ||
| 7/1/2025 | Listing removed | $2,300$2/sqft |
Source: Zillow Rentals Report a problem | ||
| 6/17/2025 | Listed for rent | $2,300$2/sqft |
Source: Zillow Rentals Report a problem | ||
| 3/6/2024 | Sold | $255,000$194/sqft |
Source:  CRMLS #V1-20625 Report a problem CRMLS #V1-20625 Report a problem | ||
| 1/19/2024 | Pending sale | $255,000$194/sqft |
Source: CRMLS #V1-20625 Report a problem | ||
| 1/11/2024 | Price change | $255,000-5.6%$194/sqft |
Source: CRMLS #V1-20625 Report a problem | ||
| 12/7/2023 | Price change | $270,000-6.9%$206/sqft |
Source: CRMLS #V1-20625 Report a problem | ||
| 11/27/2023 | Price change | $290,000-5.8%$221/sqft |
Source: CRMLS #V1-20625 Report a problem | ||
| 11/12/2023 | Price change | $308,000-2.2%$235/sqft |
Source: CRMLS #V1-20625 Report a problem | ||
| 10/29/2023 | Listed for sale | $315,000+31.3%$240/sqft |
Source: CRMLS #V1-20625 Report a problem | ||
| 6/21/2021 | Sold | $240,000+80.5%$183/sqft |
Source: Public Record Report a problem | ||
| 7/15/2013 | Sold | $133,000+77.3%$101/sqft |
Source: Public Record Report a problem | ||
| 2/2/2000 | Sold | $75,000$57/sqft |
Source: Public Record Report a problem | ||
Public tax history
| Year | Property taxes | Tax assessment |
|---|---|---|
| 2026 | -- | $265,301 +2% |
| 2025 | $4,173 +4.9% | $260,100 +2.1% |
| 2024 | $3,978 +3.3% | $254,689 +2% |
| 2023 | $3,851 +2.4% | $249,696 +2% |
| 2022 | $3,761 | $244,800 +62.5% |
| 2021 | -- | $150,617 +1% |
| 2020 | $2,550 +1.3% | $149,073 |
| 2019 | $2,518 +3.7% | $149,073 +4% |
| 2018 | $2,429 +0.5% | $143,286 +2% |
| 2017 | $2,416 +8.9% | $140,478 +2% |
| 2016 | $2,218 +1.5% | $137,724 +1.5% |
| 2015 | $2,186 +2.2% | $135,656 +2% |
| 2014 | $2,139 | $133,000 +77.6% |
| 2013 | -- | $74,872 |
| 2012 | $1,277 -0.6% | $74,872 |
| 2011 | $1,285 +17.9% | $74,872 +31.4% |
| 2010 | $1,090 -25.4% | $57,000 -36.3% |
| 2009 | $1,461 +3.2% | $89,509 +2% |
| 2008 | $1,416 +2.4% | $87,754 +2% |
| 2007 | $1,383 +8.5% | $86,035 +2% |
| 2006 | $1,275 +3.9% | $84,349 +2% |
| 2005 | $1,227 +0.9% | $82,696 |
| 2004 | $1,216 +7.4% | $82,696 +1.9% |
| 2003 | $1,132 | $81,181 +4% |
| 2002 | $1,132 +1.7% | $78,030 +2% |
| 2001 | $1,113 | $76,500 +79.6% |
| 2000 | -- | $42,599 |
Find assessor info on the county website
Monthly payment
Est. payment
Payment breakdown
Explore the cost of this home by adjusting the details. Changes won't be saved.Climate risks
Neighborhood: Oildale
Nearby schools
Schools provided by the listing agent
- Elementary: Highland
- Middle: Standard
- High: North
Source: Bakersfield AOR. This data may not be complete. We recommend contacting the local school district to confirm school assignments for this home.

Similar homes
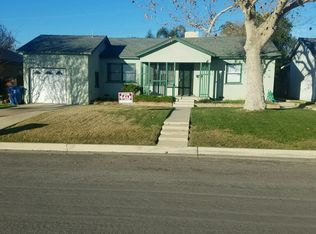
- $339,9003 bd2 ba1.7k sqft3000 Olympic Dr, Bakersfield, CA 93308For Sale
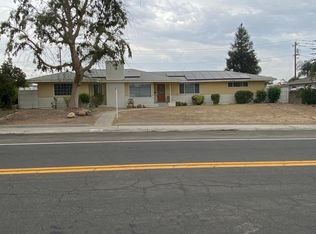 MLS ID #202608172, Norma Jo Gallagher. Bakersfield AOR
 - $314,9993 bd1 ba1k sqft3010 Peerless Ave, Bakersfield, CA 93308For Sale
 MLS ID #202609270, Marisol Hernandez. Bakersfield AOR
 - $349,9003 bd2 ba1.2k sqft328 W Pilot Ave, Bakersfield, CA 93308For Sale
 MLS ID #202608843, Angela J. Granheim. Bakersfield AOR
 - $319,9993 bd2 ba1.1k sqft515 Woodrow Ave, Bakersfield, CA 93308For Sale
 MLS ID #202608409, Eli De La Madrid Leon. Bakersfield AOR
Local buyer's agents are ready to help
