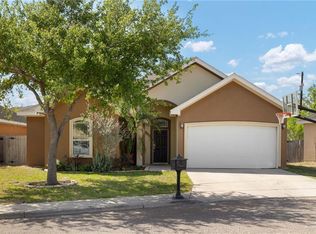
Welcome to this stunning home offering the perfect combination of space, comfort, and style. Featuring 3 spacious bedrooms and a versatile loft, this home provides plenty of room for today's lifestyle. The spacious living area flows seamlessly into the kitchen and dining area, creating the perfect space for entertaining family and friends. Upstairs, the large loft offers endless possibilities, it can serve as a second living area, game room, media room, playroom or a guest retreat. The primary suite provides a peaceful escape with a private bath and generous closet space, while the additional bedrooms are well-sized and ideal for family or guests. Step outside to enjoy the backyard, perfect for relaxing, grilling or creating your own outdoor oasis. This move-in-ready home offers flexibility and space you have been looking for. Don't miss your opportunity to make 2112 Katherine your new home, schedule your private showing today!
For sale
$256,000
2112 Katherine Ave, Edinburg, TX 78539
3beds
2,418sqft
:
Get pre-qualified$1,918/mo
Single Family Residence, Residential
Built in 2005
5,501 Square Feet Lot
$249,600 Zestimate®
$106/sqft
$-- HOA
What's special
Versatile loft
- 26 days |
- 1,154 |
- 36 |
Likely to sell faster than
Zillow last checked:
Listing updated:
Listed by:
Anjanette Gonzalez-Garza 956-207-9461,
Api Real Estate
Source: Greater McAllen AOR,MLS#: 508785
Facts & features
Interior
Bedrooms & bathrooms
- Bedrooms: 3
- Bathrooms: 3
- Full bathrooms: 2
- 1/2 bathrooms: 1
Dining room
- Description: Living Area(s): 1
Living room
- Description: Living Area(s): 2
Heating
- Has Heating (Unspecified Type)
Cooling
- Central Air
Appliances
- Included: Electric Water Heater, Smooth Electric Cooktop, Dishwasher, Microwave, Refrigerator, Trash Compactor, Washer
- Laundry: Laundry Room, Washer/Dryer Connection
Features
- Laminate Counters, Bonus Room, Office/Study, Walk-In Closet(s)
- Flooring: Carpet, Laminate
- Windows: Wood/Faux Blinds
Interior area
- Total structure area: 2,418
- Total interior livable area: 2,418 sqft
Property
Parking
- Total spaces: 2
- Parking features: Garage Faces Front
- Garage spaces: 2
Features
- Patio & porch: Covered Patio, Patio, Patio Slab
- Fencing: Wood
Lot
- Size: 5,501 Square Feet
- Features: Mature Trees, Sidewalks
Details
- Parcel number: L338400000001400
Construction
Type & style
- Home type: SingleFamily
- Property subtype: Single Family Residence, Residential
Materials
- Brick
- Foundation: Pillar/Post/Pier
- Roof: Shingle
Condition
- Year built: 2005
Utilities & green energy
- Sewer: Public Sewer
- Utilities for property: Cable Available
Green energy
- Energy efficient items: None
Community & HOA
Community
- Features: Sidewalks, Street Lights
- Subdivision: Las Villas At Autumn Ridge
HOA
- Has HOA: No
Location
- Region: Edinburg
Financial & listing details
- Price per square foot: $106/sqft
- Tax assessed value: $249,305
- Annual tax amount: $5,959
- Date on market: 7/6/2026
- Road surface type: Paved
Estimated market value
$249,600
$237,000 - $262,000
$2,129/mo
Price history
| Date | Event | Price |
|---|---|---|
| 7/6/2026 | Listed for sale | $256,000$106/sqft |
Source: Greater McAllen AOR #508785 Report a problem | ||
Public tax history
| Year | Property taxes | Tax assessment |
|---|---|---|
| 2025 | $4,719 -1.9% | $249,305 +4.8% |
| 2024 | $4,808 +12.3% | $237,986 +10% |
| 2023 | $4,282 -8.2% | $216,351 +10% |
| 2022 | $4,665 +3% | $196,683 +10% |
| 2021 | $4,531 | $178,803 +10% |
| 2020 | -- | $162,548 +10% |
| 2019 | $3,736 +14.8% | $147,771 +10% |
| 2018 | $3,254 | $134,337 +4.9% |
| 2017 | $3,254 -1.4% | $128,002 -0.9% |
| 2016 | $3,299 +7.2% | $129,173 +0.6% |
| 2015 | $3,076 | $128,409 +10% |
| 2014 | $3,076 | $116,735 +5.2% |
| 2013 | -- | $110,945 -6.7% |
| 2012 | -- | $118,853 +6.5% |
| 2011 | -- | $111,649 -0.9% |
| 2010 | -- | $112,622 -4.3% |
| 2009 | -- | $117,703 -21.6% |
| 2008 | -- | $150,218 +0.1% |
| 2007 | -- | $150,101 +10% |
| 2006 | -- | $136,455 +608.9% |
| 2005 | -- | $19,250 |
Find assessor info on the county website
Monthly payment
Est. payment
Payment breakdown
Explore the cost of this home by adjusting the details. Changes won't be saved.Climate risks
Neighborhood: 78539
Nearby schools
GreatSchools rating
- 9/10Canterbury Elementary SchoolGrades: PK-5Distance: 0.9 mi
- 8/10South Middle SchoolGrades: 6-8Distance: 1.8 mi
- 6/10Robert R Vela High SchoolGrades: 9-12Distance: 1.9 mi
Schools provided by the listing agent
- Elementary: Canterbury
- Middle: South Middle School
- High: Vela H.S.
- District: Edinburg ISD
Source: Greater McAllen AOR. This data may not be complete. We recommend contacting the local school district to confirm school assignments for this home.
- $--4 bd3 ba2.7k sqft2106 Katherine Ave, Edinburg, TX 78539Sold

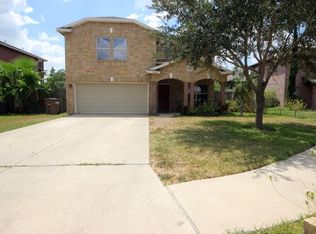
- $237,9003 bd3 ba2.4k sqft2118 Katherine Ave, Edinburg, TX 78539Off Market
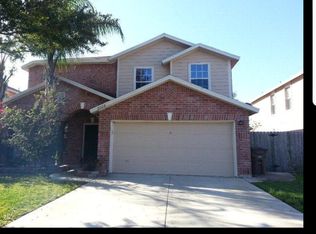
- $230,3003 bd3 ba2.1k sqft2028 Katherine Ave, Edinburg, TX 78539Off Market
- $254,7003 bd2 ba2.3k sqft2011 Andrea Ave, Edinburg, TX 78539Off Market
- $215,9003 bd2 ba1.8k sqft2124 Katherine Ave, Edinburg, TX 78539Off Market
- $280,5003 bd3 ba2.8k sqft2015 Andrea Ave, Edinburg, TX 78539Off Market
- $221,5003 bd2 ba1.7k sqft2007 Andrea Ave, Edinburg, TX 78539Off Market
- $248,8003 bd3 ba2.4k sqft3622 Monette St, Edinburg, TX 78539Off Market
A local agent can set up tours, give advice and negotiate with sellers.
A local lender can help you make sure your offer is ready when you are.
Similar homes
- $224,9003 bd2 ba1.2k sqft3608 Bridget St, Edinburg, TX 78539For Sale
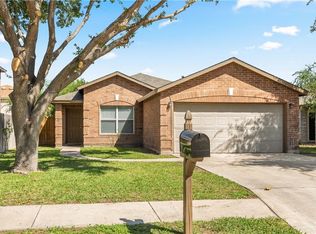 MLS ID #500421, Trinidad Gonzales, Top Tier Real Estate Group Llc. Greater McAllen AOR
 - $249,9003 bd2 ba1.6k sqft614 S Excalibur St, Edinburg, TX 78539For Sale
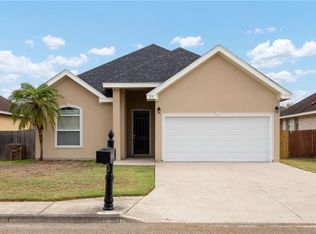 MLS ID #508737, Maria Guerra, Element Realty, Llc. Greater McAllen AOR
 - $239,0003 bd2 ba1.4k sqft609 S Excalibur St, Edinburg, TX 78539For Sale
 MLS ID #502358, Omar Govea, Big Realty. Greater McAllen AOR
 - $245,0004 bd4 ba1.9k sqft3151 Regal Dr, Edinburg, TX 78539For Sale
 MLS ID #504603, Maggie Harris, Keller Williams Realty Rgv. Greater McAllen AOR
 - $244,9003 bd2 ba1.4k sqft1609 Robin Ave, McAllen, TX 78504For SaleMLS ID #510813, Monica G Guerra, Real Broker Llc. Greater McAllen AOR
- $215,0003 bd2 ba1.3k sqft615 Northridge Dr, Edinburg, TX 78539For SaleMLS ID #500835, Daniel Garza, Dtm Realty, Llc. Greater McAllen AOR
- $205,0003 bd2 ba1.4k sqft802 Thelma Dr, Edinburg, TX 78539For SaleMLS ID #505061, Manny De Leon, Big Realty. Greater McAllen AOR
- $265,0004 bd3 ba1.9k sqft816 E Azucar Ave, Pharr, TX 78577For SaleMLS ID #509903, Blake Phillips, Stellar Equity Real Estate Llc. Greater McAllen AOR
- $264,9003 bd2 ba1.6k sqft3405 Walnut Ave, McAllen, TX 78501For SaleMLS ID #510936, Isaiah Ramos, Nava Realty Group. Greater McAllen AOR
- $245,0003 bd3 ba1.8k sqft1509 Kokopelli Dr, Edinburg, TX 78541For SaleMLS ID #508480, Maria De Jesus Vega Gomez, Venture Real Estate. Greater McAllen AOR
- $270,0004 bd2 ba1.7k sqft606 Central Park St, Edinburg, TX 78541For SaleMLS ID #510438, Angela Arellano, Imperio Real Estate Llc. Greater McAllen AOR
- $234,9003 bd2 ba1.3k sqft2306 Continental St, Edinburg, TX 78541For SaleMLS ID #508230, Bryanna Hernandez, Imperio Real Estate Llc. Greater McAllen AOR
- $272,0005 bd4 ba2.2k sqft2301 Hannah Dr, Edinburg, TX 78542For SaleMLS ID #490503, Daniel Garza, Dtm Realty, Llc. Greater McAllen AOR
- $279,0004 bd3 ba2.7k sqft5713 N 34th St, McAllen, TX 78504For SaleMLS ID #508707, Karla Hernandez, Red & Co Realty Services. Greater McAllen AOR
- $314,9004 bd3 ba1.7k sqft1918 N Sugar Rd, Edinburg, TX 78541For SaleMLS ID #510189, Criselda Valdez, Veale Properties. Greater McAllen AOR
- $266,2503 bd3 ba2.1k sqft4601 Water Lily Ave, McAllen, TX 78504For SaleMLS ID #504545, Elena Thomson, Star Properties Real Estate. Greater McAllen AOR
- $235,0003 bd2 ba1.5k sqft1817 Lauren Ln, Mission, TX 78572For SaleMLS ID #510959, Marissa Salinas, Top Tier Real Estate Group Llc. Greater McAllen AOR
- $239,9003 bd3 ba1.8k sqft3100 Princeton Ave, McAllen, TX 78504For SaleMLS ID #504863, Misael Blanco, Exp Realty Llc. Greater McAllen AOR
- $315,0004 bd3 ba1.8k sqft3205 Blood Stone St, Edinburg, TX 78542For SaleMLS ID #508920, Jessica Marroquin, Tierra Frontera Llc. Greater McAllen AOR
- $259,0004 bd2 ba1.9k sqft4716 Xanthisma Ave, McAllen, TX 78504For SaleMLS ID #501495, Jennifer Martinez, Mariposa Realty Rgv Inc. Greater McAllen AOR
