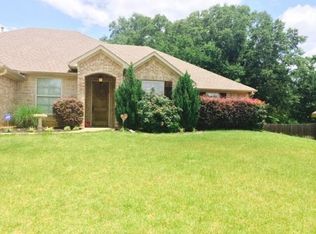
Welcome to this spectacular home in the Cooper Farms Addition on a corner lot with excellent curb appeal! This immaculate 3-bedroom, 2-bath residence offers the perfect blend of comfort, style, and functionality. As you step inside, you'll be greeted by a spacious and inviting living room featuring a charming wood-burning fireplace creating the ideal atmosphere for relaxation. The heart of the home is the beautifully appointed kitchen equipped with granite countertops, stainless steel appliances, ample cabinet & counter space and a convenient breakfast bar for casual dining. The kitchen and dining area form a cozy combo, making meal preparation and family time a breeze. The large primary bedroom boasts elegant tray ceilings, a perfect complement to the serene ambiance of this home. The primary bathroom is your personal oasis complete with a luxurious jacuzzi tub and double walk-in closets to accommodate your wardrobe needs. Two more bedrooms and bath for your kiddos or guests. Bonus room that could be used as a game room, office, or 4th bedroom! Utility room with folding table. Step outside to your private backyard enclosed by an 8-foot wooden fence providing both security and privacy. The covered back patio is the perfect spot for outdoor entertaining or simply enjoying your morning coffee in a tranquil setting. Sprinkler system. 2-car garage with storage room and shelving. New roof in 2022. Don't miss your opportunity to own this exceptional property in Hallsville ISD. Schedule a showing today and experience the comfortable, elegant living this home offers.
Sold
Price Unknown
2112 Katie Lee Ln, Longview, TX 75601
3beds
2,221sqft
Single Family Residence
Built in 2007
10,672 Square Feet Lot
$385,700 Zestimate®
$--/sqft
$2,263 Estimated rent
Home value
$385,700
$366,000 - $405,000
$2,263/mo
Zestimate® history
Owner options
List your home for rent
$2,263/mo
Rent Zestimate®
Find your next renter with Zillow Rental Manager. Plus, with online applications, you can quickly screen prospective tenants – for free.
$2,263/mo
Rent Zestimate®
Refinance and save
Refinancing to a lower rate could help reduce your monthly payments and save thousands over the life of the loan.
Explore your selling options
Work with a Zillow partner agent
Leverage their expertise and Zillow's premium Showcase listings to get your home seen by more buyers.
Get startedList with your own agent
Get your home in front of millions of buyers by listing it on Zillow.
Learn how to do itSell it yourself
Take full control of how buyers see your home on Zillow by listing For Sale by Owner (FSBO).
List your homeWhat's special
Zillow last checked:
Listing updated:
Listed by:
Carolyn Cagle 903-692-3676,
Coldwell Banker Home Place - Carthage
Bought with:
Jacob L Ashley
Dwell Realty
Source: LGVBOARD,MLS#: 20236303
Facts & features
Interior
Bedrooms & bathrooms
- Bedrooms: 3
- Bathrooms: 2
- Full bathrooms: 2
Rooms
- Room types: Utility Room, Bonus Room, 1 Living Area
Bedroom
- Features: Master Bedroom Split
Bathroom
- Features: Shower/Tub, Shower and Jacuzzi Tub, Double Vanity, Walk-In Closet(s), Ceramic Tile, Granite Counters
Dining room
- Features: Breakfast Room
Heating
- Central Gas
Cooling
- Central Electric
Appliances
- Included: Gas Range/Oven, Free-Standing Range, Microwave, Dishwasher, Disposal, Gas Water Heater
- Laundry: Laundry Room
Features
- Ceiling Fan(s), Granite Counters, High Speed Internet, Breakfast Bar, Eat-in Kitchen
- Flooring: Carpet, Tile
- Windows: Blinds, Double Pane Windows
- Number of fireplaces: 1
- Fireplace features: Wood Burning, Living Room, Gas Starter
Interior area
- Total structure area: 2,221
- Total interior livable area: 2,221 sqft
Property
Parking
- Total spaces: 2
- Parking features: Garage, Garage Faces Side, Attached, Concrete
- Attached garage spaces: 2
- Has uncovered spaces: Yes
Features
- Levels: One
- Stories: 1
- Patio & porch: Covered
- Exterior features: Auto Sprinkler, Rain Gutters
- Pool features: None
- Fencing: Wood
Lot
- Size: 10,672 Square Feet
- Features: Landscaped, Corner
Details
- Additional structures: None
- Parcel number: R010085422
Construction
Type & style
- Home type: SingleFamily
- Architectural style: Traditional
- Property subtype: Single Family Residence
Materials
- Brick and Stone
- Foundation: Slab
- Roof: Composition
Condition
- Year built: 2007
Utilities & green energy
- Gas: Gas
- Sewer: Public Sewer
- Water: Public Water, City
- Utilities for property: Electricity Available, Cable Available
Community & HOA
HOA
- Has HOA: Yes
Location
- Region: Longview
Financial & listing details
- Tax assessed value: $376,240
- Annual tax amount: $5,943
- Date on market: 9/19/2025
- Listing terms: Cash,FHA,Conventional,VA Loan
- Exclusions: Personal Property
- Road surface type: Asphalt
Price history
| Date | Event | Price |
|---|---|---|
| 8/16/2024 | Sold | -- |
Source:  LGVBOARD #20236303 Report a problem LGVBOARD #20236303 Report a problem | ||
| 7/28/2024 | Pending sale | $382,000$172/sqft |
Source: LGVBOARD #20236303 Report a problem | ||
| 4/29/2024 | Price change | $382,000-0.8%$172/sqft |
Source: LGVBOARD #20236303 Report a problem | ||
| 10/25/2023 | Listed for sale | $385,000+16.3%$173/sqft |
Source: LGVBOARD #20236303 Report a problem | ||
| 4/25/2022 | Sold | -- |
Source: LGVBOARD #20221744 Report a problem | ||
| 3/25/2022 | Listed for sale | $331,150+33%$149/sqft |
Source: LGVBOARD #20221744 Report a problem | ||
| 5/4/2018 | Sold | -- |
Source: Agent Provided Report a problem | ||
| 3/30/2018 | Listed for sale | $249,000-4.2%$112/sqft |
Source: TRINA GRIFFITH & COMPANY REAL ESTATE #20181714 Report a problem | ||
| 12/19/2014 | Listing removed | $259,900$117/sqft |
Source: Ramsey Realty Group #151219 Report a problem | ||
| 5/21/2014 | Listed for sale | $259,900$117/sqft |
Source: Ramsey Realty Group #151219 Report a problem | ||
Public tax history
| Year | Property taxes | Tax assessment |
|---|---|---|
| 2024 | $6,114 +2.9% | $376,240 +4.1% |
| 2023 | $5,944 +47.8% | $361,320 +31.6% |
| 2022 | $4,022 | $274,640 +11.5% |
| 2021 | -- | $246,330 +6.8% |
| 2020 | $4,174 -19.7% | $230,710 -1.7% |
| 2019 | $5,197 +43.9% | $234,760 +1.7% |
| 2018 | $3,612 +0.4% | $230,900 -6.2% |
| 2017 | $3,597 | $246,270 +0.4% |
| 2016 | $3,597 -5.6% | $245,290 -5.1% |
| 2015 | $3,809 -4.7% | $258,500 -0.6% |
| 2014 | $3,997 +9.8% | $260,120 |
| 2013 | $3,641 -0.8% | -- |
| 2012 | $3,672 | -- |
| 2011 | -- | -- |
| 2010 | -- | -- |
| 2009 | -- | -- |
| 2008 | -- | -- |
| 2007 | -- | -- |
| 2006 | -- | -- |
| 2005 | -- | -- |
Find assessor info on the county website
Neighborhood: 75601
Nearby homes
- $377,7004 bd3 ba2.1k sqft2110 Katie Lee Ln, Longview, TX 75601Off Market
- $602,500-- bd-- ba2.3k sqft2114 Katie Lee Ln, Longview, TX 75601Off Market
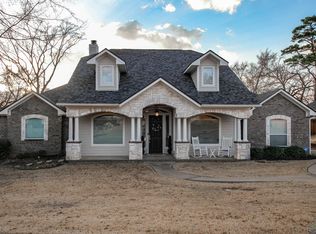
- $--3 bd3 ba2.6k sqft2111 Katie Lee Ln, Longview, TX 75601Sold

- $--3 bd2 ba2.4k sqft2113 Katie Lee Ln, Longview, TX 75601Sold
- $394,700-- bd-- ba2.1k sqft2108 Katie Lee Ln, Longview, TX 75601Off Market
- $--4 bd3 ba2.5k sqft2116 Katie Lee Ln, Longview, TX 75601Sold
- $425,6004 bd3 ba2.9k sqft2107 Katie Lee Ln, Longview, TX 75601Off Market
- $--4 bd3 ba2.2k sqft2106 Katie Lee Ln, Longview, TX 75601Sold
Nearby schools
GreatSchools rating
- 7/10Hallsville Intermediate SchoolGrades: 5-6Distance: 7.7 mi
- 9/10Hallsville Junior High SchoolGrades: 6-8Distance: 7.8 mi
- 7/10Hallsville High SchoolGrades: 9-12Distance: 6.4 mi
Schools provided by the listing agent
- District: Hallsville ISD
Source: LGVBOARD. This data may not be complete. We recommend contacting the local school district to confirm school assignments for this home.
- Texas
- Harrison County
- Longview
- 75601
- 2112 Katie Lee Ln
Nearby cities
Nearby zip codes
Other Longview Topics
