Skip main navigation
Sold
  • Price Unknown

    2112 Lakeside Dr, Lakewood Village, TX 75068

    4beds
    4,369sqft
    Single Family Residence
    Built in 2025
    0.37 Acres Lot
    $843,800 Zestimate®
    $--/sqft
    $4,142 Estimated rent

    Home value

    $843,800

    $793,000 - $894,000

    $4,142/mo

    Zestimate® history
    Loading
    Loading...

    Owner options

    List your home for rent

    $4,142/mo

    Rent Zestimate®

    Find your next renter with Zillow Rental Manager. Plus, with online applications, you can quickly screen prospective tenants – for free.

    Learn more

    $4,142/mo

    Rent Zestimate®

    Refinance and save

    Refinancing to a lower rate could help reduce your monthly payments and save thousands over the life of the loan.

    See today's rates

    Explore your selling options

    Work with a Zillow partner agent

    Leverage their expertise and Zillow's premium Showcase listings to get your home seen by more buyers.

    Get started

    List with your own agent

    Get your home in front of millions of buyers by listing it on Zillow.

    Learn how to do it

    Sell it yourself

    Take full control of how buyers see your home on Zillow by listing For Sale by Owner (FSBO).

    List your home

    What's special

    Lake accessWalking trailsFront studyPrivate secondary suitesDual walk-in closetsNatural beautyStunning kitchen
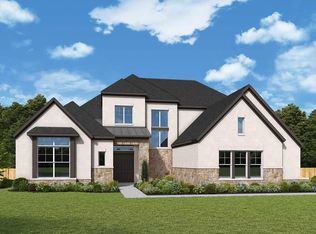
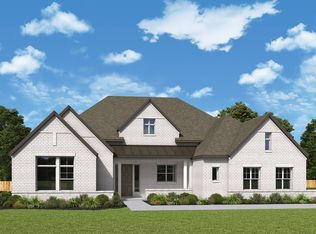
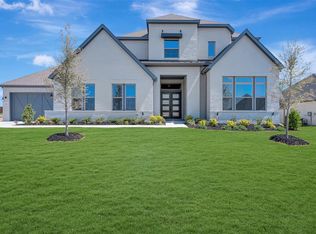
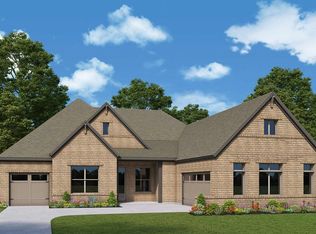
    Discover the perfect balance of style, function, and serenity with The Brant by David Weekley Homes—designed for modern living in the peaceful lakeside community of Northshore at Lakewood Village. From the moment you step inside, you’re welcomed by elegant family and dining spaces that flow seamlessly from the front door to a tranquil covered porch, perfect for enjoying evening breezes or morning coffee. The heart of the home is the stunning kitchen, where a generous center island overlooks the open-concept living areas—making it easy to stay connected while cooking, entertaining, or enjoying everyday moments. Whether you need a dedicated workspace or a quiet spot to unwind, the front study and upstairs retreat offer versatile spaces tailored to your lifestyle. Unwind in the spacious Owner’s Retreat featuring a spa-inspired bath and dual walk-in closets, providing both comfort and convenience. Three private secondary suites each come with their own bath, giving family members and guests the privacy and space they deserve. Set within Lakewood Village, just moments from the shores of Lake Lewisville, this home combines refined interior design with the natural beauty and outdoor recreation North Texas is known for. With walking trails, lake access, and a welcoming small-town feel, Northshore is where your next chapter begins. Build your future with confidence—backed by David Weekley’s industry-leading warranty and an unmatched commitment to quality craftsmanship and customer care.

    Zillow last checked:

    Listing updated:

    Listed by:

    Jimmy Rado 0221720 877-933-5539,

    David M. Weekley 877-933-5539

    Bought with:

    Non-NTREIS MLS Licensee

    NON MLS

    Source: NTREIS,MLS#: 21025609

    Facts & features

    Interior

    Bedrooms & bathrooms
    • Bedrooms: 4
    • Bathrooms: 5
    • Full bathrooms: 4
    • 1/2 bathrooms: 1
    Primary bedroom
    • Level: First
    • Dimensions: 21 x 13
    Bedroom
    • Level: First
    • Dimensions: 13 x 15
    Bedroom
    • Level: Second
    • Dimensions: 15 x 12
    Bedroom
    • Level: Second
    • Dimensions: 12 x 14
    Bedroom
    • Level: Second
    • Dimensions: 12 x 14
    Primary bathroom
    • Features: Garden Tub/Roman Tub
    • Level: First
    • Dimensions: 13 x 9
    Dining room
    • Level: First
    • Dimensions: 10 x 13
    Game room
    • Level: Second
    • Dimensions: 14 x 14
    Kitchen
    • Level: First
    • Dimensions: 18 x 11
    Living room
    • Features: Fireplace
    • Level: First
    • Dimensions: 17 x 18
    Media room
    • Level: Second
    • Dimensions: 17 x 17
    Office
    • Level: First
    • Dimensions: 14 x 10
    Utility room
    • Level: First
    • Dimensions: 8 x 6
    Heating
    • Central
    Cooling
    • Attic Fan, Central Air, Ceiling Fan(s), Electric
    Appliances
    • Included: Convection Oven, Dishwasher, Electric Oven, Gas Cooktop, Disposal
    Features
    • Decorative/Designer Lighting Fixtures, High Speed Internet, Vaulted Ceiling(s), Wired for Sound
    • Has basement: No
    • Has fireplace: No
    Interior area
    • Total interior livable area: 4,369 sqft

    Property

    Parking
    • Total spaces: 3
    • Parking features: Covered, Garage
    • Attached garage spaces: 3
    Features
    • Levels: Two
    • Stories: 2
    • Pool features: None
    • Fencing: None
    Lot
    • Size: 0.37 Acres
    • Dimensions: 74 x 212
    Details
    • Parcel number: 000

    Construction

    Type & style
    • Home type: SingleFamily
    • Architectural style: Detached
    • Property subtype: Single Family Residence
    Materials
    • Foundation: Slab
    • Roof: Composition
    Condition
    • Year built: 2025

    Utilities & green energy

    • Sewer: Public Sewer
    • Utilities for property: Sewer Available
    Green energy
    • Energy efficient items: Appliances, Insulation
    • Water conservation: Low-Flow Fixtures, Water-Smart Landscaping

    Community & HOA

    Community
    • Security: Prewired, Carbon Monoxide Detector(s), Fire Alarm
    • Subdivision: Northshore at Lakewood Village
    HOA
    • Has HOA: No
    Location
    • Region: Lakewood Village

    Financial & listing details

    • Date on market: 8/7/2025
    • Cumulative days on market: 301 days
    • Listing terms: Cash

    Price history

    DateEventPrice
    3/6/2026Sold--
    Source: NTREIS #21025609 Report a problem
    1/12/2026Pending sale$949,990$217/sqft
    Source: NTREIS #21025609 Report a problem
    1/8/2026Price change$949,990-5%$217/sqft
    Source: NTREIS #21025609 Report a problem
    1/5/2026Price change$999,990-0.3%$229/sqft
    Source: NTREIS #21025609 Report a problem
    11/21/2025Price change$1,003,000+0%$230/sqft
    Source: David Weekley Homes Report a problem
    11/15/2025Price change$1,002,726+0.3%$230/sqft
    Source: David Weekley Homes Report a problem
    11/5/2025Price change$999,990-1.5%$229/sqft
    Source: NTREIS #21025609 Report a problem
    10/6/2025Price change$1,014,990-1%$232/sqft
    Source: David Weekley Homes Report a problem
    10/2/2025Price change$1,024,990-1.9%$235/sqft
    Source: NTREIS #21025609 Report a problem
    9/24/2025Price change$1,045,323+0%$239/sqft
    Source: David Weekley Homes Report a problem
    9/9/2025Price change$1,044,990-0.5%$239/sqft
    Source: David Weekley Homes Report a problem
    7/31/2025Price change$1,049,990-1.2%$240/sqft
    Source: David Weekley Homes Report a problem
    7/27/2025Price change$1,063,123+0.9%$243/sqft
    Source: David Weekley Homes Report a problem
    7/25/2025Price change$1,053,123+0%$241/sqft
    Source: David Weekley Homes Report a problem
    7/19/2025Listed for sale$1,053,122$241/sqft
    Source: David Weekley Homes Report a problem

    Public tax history

    Tax history is unavailable.

    Neighborhood: 75068

    Nearby schools

    GreatSchools rating
    Schools provided by the listing agent
    • Elementary: Lakeview
    • Middle: Jerry Walker
    • High: Little Elm
    • District: Little Elm ISD

    Source: NTREIS. This data may not be complete. We recommend contacting the local school district to confirm school assignments for this home.

    Get a cash offer in 3 minutes
    Find out how much your home could sell for in as little as 3 minutes with a no-obligation cash offer.
    Estimated market value
    $843,800
    Get a cash offer in 3 minutes
    Find out how much your home could sell for in as little as 3 minutes with a no-obligation cash offer.
    Estimated market value
    $843,800