Discover elevated living in The Starfire floor plan by David Weekley Homes, where innovative comfort meets timeless design in the scenic town of Lakewood Village, Texas. With expansive spaces, designer touches, and thoughtful details throughout, this home delivers a truly refined lifestyle just minutes from the shores of Lake Lewisville. The open-concept family room stuns with soaring ceilings, large windows, and open sight lines that bring in natural light and create a warm, welcoming environment. A chef’s dream, the kitchen features a spacious center island, oversized pantry, and a smart culinary layout built for entertaining and everyday enjoyment. Upstairs, a versatile retreat provides the perfect canvas for a game room, media lounge, or creative studio, while the downstairs study offers a quiet space to focus and be productive. Each guest bedroom includes its own walk-in closet and private bath, ensuring comfort and privacy for all. The covered back porch creates a tranquil outdoor setting for morning coffee, sunset views, or casual gatherings. Your Owner’s Retreat is a true sanctuary—complete with a spa-inspired bath and a show-stopping walk-in closet. Additional conveniences like a split 3-car garage and upstairs storage area make this home as functional as it is beautiful. Located in the heart of Lakewood Village, this home offers a peaceful, close-knit community with access to water activities, hiking trails, and breathtaking natural surroundings—perfect for those seeking both comfort and connection to the outdoors. Experience the joy of building with David Weekley’ s award-winning customer service and industry-leading warranty in one of North Texas’ most scenic lakeside neighborhoods.
Sold
Price Unknown
2218 Village Trl, Lakewood Village, TX 75068
4beds
3,624sqft
Single Family Residence
Built in 2025
9,748 Square Feet Lot
$737,700 Zestimate®
$--/sqft
$3,698 Estimated rent
Home value
$737,700
$693,000 - $782,000
$3,698/mo
Zestimate® history
Owner options
List your home for rent
$3,698/mo
Rent Zestimate®
Find your next renter with Zillow Rental Manager. Plus, with online applications, you can quickly screen prospective tenants – for free.
$3,698/mo
Rent Zestimate®
Refinance and save
Refinancing to a lower rate could help reduce your monthly payments and save thousands over the life of the loan.
Explore your selling options
Work with a Zillow partner agent
Leverage their expertise and Zillow's premium Showcase listings to get your home seen by more buyers.
Get startedList with your own agent
Get your home in front of millions of buyers by listing it on Zillow.
Learn how to do itSell it yourself
Take full control of how buyers see your home on Zillow by listing For Sale by Owner (FSBO).
List your homeWhat's special
Designer touchesMedia loungeLarge windowsQuiet spaceExpansive spacesGame roomSoaring ceilings
Zillow last checked:
Listing updated:
Listed by:
Jimmy Rado 0221720 877-933-5539,
David M. Weekley 877-933-5539
Bought with:
Sherri Burlison
Pinnacle Realty Advisors
Source: NTREIS,MLS#: 20972327
Facts & features
Interior
Bedrooms & bathrooms
- Bedrooms: 4
- Bathrooms: 5
- Full bathrooms: 4
- 1/2 bathrooms: 1
Primary bedroom
- Level: First
- Dimensions: 21 x 13
Bedroom
- Level: First
- Dimensions: 13 x 15
Bedroom
- Level: Second
- Dimensions: 15 x 12
Bedroom
- Level: Second
- Dimensions: 12 x 14
Primary bathroom
- Features: Garden Tub/Roman Tub
- Level: First
- Dimensions: 13 x 9
Dining room
- Level: First
- Dimensions: 10 x 13
Game room
- Level: Second
- Dimensions: 14 x 14
Kitchen
- Level: First
- Dimensions: 18 x 11
Living room
- Level: First
- Dimensions: 17 x 18
Office
- Level: First
- Dimensions: 14 x 10
Office
- Level: First
- Dimensions: 11 x 11
Utility room
- Level: First
- Dimensions: 8 x 6
Heating
- Central
Cooling
- Attic Fan, Central Air, Ceiling Fan(s), Electric
Appliances
- Included: Convection Oven, Dishwasher, Electric Oven, Gas Cooktop, Disposal
Features
- Decorative/Designer Lighting Fixtures, High Speed Internet, Vaulted Ceiling(s), Wired for Sound
- Has basement: No
- Has fireplace: No
Interior area
- Total interior livable area: 3,624 sqft
Property
Parking
- Total spaces: 3
- Parking features: Covered, Garage
- Attached garage spaces: 3
Features
- Levels: Two
- Stories: 2
- Pool features: None
- Fencing: None
Lot
- Size: 9,748 Square Feet
- Dimensions: 65 x 150
Details
- Parcel number: 000
Construction
Type & style
- Home type: SingleFamily
- Architectural style: Traditional,Detached
- Property subtype: Single Family Residence
Materials
- Steel Siding
- Foundation: Slab
- Roof: Composition
Condition
- Year built: 2025
Utilities & green energy
- Sewer: Public Sewer
- Utilities for property: Sewer Available
Green energy
- Energy efficient items: Appliances, Insulation
- Water conservation: Low-Flow Fixtures, Water-Smart Landscaping
Community & HOA
Community
- Security: Prewired, Carbon Monoxide Detector(s), Fire Alarm
- Subdivision: Northshore at Lakewood Village
HOA
- Has HOA: No
Location
- Region: Lakewood Village
Financial & listing details
- Date on market: 6/17/2025
- Cumulative days on market: 231 days
Price history
| Date | Event | Price |
|---|---|---|
| 3/13/2026 | Sold | -- |
Source: NTREIS #20972327 Report a problem | ||
| 1/28/2026 | Pending sale | $799,990$221/sqft |
Source: NTREIS #20972327 Report a problem | ||
| 1/8/2026 | Price change | $799,990-3%$221/sqft |
Source: NTREIS #20972327 Report a problem | ||
| 11/6/2025 | Price change | $824,990-7.8%$228/sqft |
Source: NTREIS #20972327 Report a problem | ||
| 11/4/2025 | Pending sale | $895,091$247/sqft |
Source: NTREIS #20972327 Report a problem | ||
| 10/6/2025 | Price change | $895,091-0.9%$247/sqft |
Source:  David Weekley Homes Report a problem David Weekley Homes Report a problem | ||
| 9/16/2025 | Price change | $903,091+0.1%$249/sqft |
Source: David Weekley Homes Report a problem | ||
| 9/11/2025 | Price change | $902,536+0.3%$249/sqft |
Source: David Weekley Homes Report a problem | ||
| 7/30/2025 | Price change | $899,990-3.1%$248/sqft |
Source: NTREIS #20972327 Report a problem | ||
| 7/27/2025 | Price change | $928,699+1.1%$256/sqft |
Source: David Weekley Homes Report a problem | ||
| 7/24/2025 | Price change | $918,699+0.2%$254/sqft |
Source: NTREIS #20972327 Report a problem | ||
| 7/16/2025 | Price change | $916,789+0.1%$253/sqft |
Source: NTREIS #20972327 Report a problem | ||
| 6/24/2025 | Price change | $915,798+0%$253/sqft |
Source: David Weekley Homes Report a problem | ||
| 6/21/2025 | Price change | $915,422+0.1%$253/sqft |
Source: David Weekley Homes Report a problem | ||
| 6/13/2025 | Price change | $914,171+0%$252/sqft |
Source: David Weekley Homes Report a problem | ||
| 6/7/2025 | Listed for sale | $914,170$252/sqft |
Source: David Weekley Homes Report a problem | ||
Public tax history
Tax history is unavailable.
Neighborhood: 75068
Nearby homes
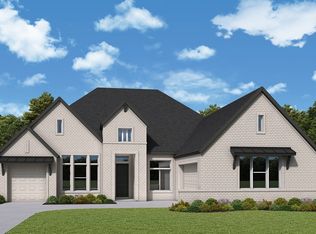
- $899,5864 bd4 ba3k sqft2222 Village Trl, Lakewood Village, TX 75068New Construction
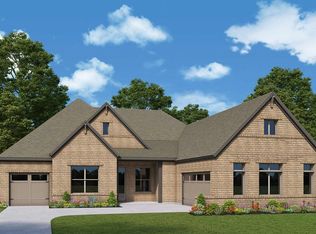
- $879,9904 bd3 ba3k sqft2111 Lakeside Dr, Lakewood Village, TX 75068New Construction
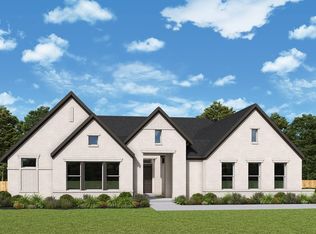
- $1,036,3264 bd4 ba3.6k sqft2104 Lakeside Dr, Lakewood Village, TX 75068Pending
- $649,1594 bd3 ba2.5k sqft2221 Village Trl, Lakewood Village, TX 75068New Construction

- $--5 bd5 ba4.5k sqft2108 Lakeside Dr, Lakewood Village, TX 75068Sold
- $--4 bd3 ba3k sqft2217 Village Trl, Lakewood Village, TX 75068Sold
- $799,6424 bd4 ba3.4k sqft2209 Village Trl, Lakewood Village, TX 75068Pending
- $--4 bd4 ba3.4k sqft2230 Village Trl, Lakewood Village, TX 75068Sold
Nearby schools
GreatSchools rating
- 5/10Oak Point Elementary SchoolGrades: PK-5Distance: 3 mi
- 5/10Jerry R Walker MiddleGrades: 6-8Distance: 1.3 mi
- 5/10Little Elm High SchoolGrades: 9-12Distance: 5.1 mi
Schools provided by the listing agent
- Elementary: Lakeview
- Middle: Jerry Walker
- High: Little Elm
- District: Little Elm ISD
Source: NTREIS. This data may not be complete. We recommend contacting the local school district to confirm school assignments for this home.
Get a cash offer in 3 minutes
Find out how much your home could sell for in as little as 3 minutes with a no-obligation cash offer.
Estimated market value
$737,700
Get a cash offer in 3 minutes
Find out how much your home could sell for in as little as 3 minutes with a no-obligation cash offer.
Estimated market value
$737,700
- Texas
- Denton County
- Little Elm
- 75068
- 2218 Village Trl
Nearby cities
Nearby neighborhoods
Nearby zip codes
Other Little Elm Topics
