Turn your dream home into reality with The Broomfield by David Weekley Homes—an innovative, light-filled floor plan set in the lakeside tranquility of Northshore at Lakewood Village. Designed for both connection and quiet moments, this home offers a perfect balance of open gathering spaces and private retreats, all just minutes from Lake Lewisville. The contemporary kitchen is the heart of the home, with a large island overlooking the spacious family and dining areas—making it easy to cook, entertain, and stay part of the conversation. A closed study at the front of the home provides the ideal setting for focused work, video calls, or a quiet reading retreat—proof that productivity and style can share the same space. The upstairs retreat and cozy TV room give family members additional spots to gather, play, or relax. With two bedrooms upstairs, a main-level guest suite, and a luxurious Owner’s Retreat featuring a spa-style bath and walk-in closet, everyone will have their own corner of comfort and privacy.
Step outside to the extended covered patio—a space made for year-round enjoyment. Whether it’s coffee at sunrise, a shaded retreat on summer afternoons, or hosting friends for lakeside evenings, this outdoor living area becomes an extension of your home. Living in Lakewood Village means being surrounded by natural beauty, small-town charm, and endless opportunities for water recreation and outdoor adventure. Here, weekends can be as active or as peaceful as you choose. Experience the Best in Design, Choice, and Service with David Weekley’s industry-leading warranty, and start your #LivingWeekley journey in a home designed to fit the life you’ve imagined.
Pending
Price cut: $273 (7/22)
$799,642
2209 Village Trl, Lakewood Village, TX 75068
4beds
3,497sqft
:
Get pre-qualified$6,069/mo
Single Family Residence
Built in 2026
9,239 Square Feet Lot
$771,100 Zestimate®
$229/sqft
$-- HOA
What's special
Private retreatsLight-filled floor planTwo bedrooms upstairsOpen gathering spacesContemporary kitchenMain-level guest suiteCozy tv room
- 54 days |
- 13 |
- 0 |
Zillow last checked:
Listing updated:
Listed by:
Jimmy Rado 0221720 877-933-5539,
David M. Weekley 877-933-5539
Source: NTREIS,MLS#: 21302792
Facts & features
Interior
Bedrooms & bathrooms
- Bedrooms: 4
- Bathrooms: 4
- Full bathrooms: 3
- 1/2 bathrooms: 1
Primary bedroom
- Level: First
- Dimensions: 21 x 13
Bedroom
- Level: First
- Dimensions: 13 x 15
Bedroom
- Level: Second
- Dimensions: 15 x 12
Bedroom
- Level: Second
- Dimensions: 12 x 14
Primary bathroom
- Features: Garden Tub/Roman Tub
- Level: First
- Dimensions: 13 x 9
Dining room
- Level: First
- Dimensions: 10 x 13
Game room
- Level: Second
- Dimensions: 16 x 12
Kitchen
- Level: First
- Dimensions: 18 x 11
Living room
- Level: First
- Dimensions: 17 x 18
Media room
- Level: First
- Dimensions: 14 x 14
Office
- Level: First
- Dimensions: 14 x 10
Utility room
- Level: First
- Dimensions: 8 x 6
Heating
- Central
Cooling
- Attic Fan, Central Air, Ceiling Fan(s), Electric
Appliances
- Included: Convection Oven, Dishwasher, Electric Oven, Gas Cooktop, Disposal
Features
- Decorative/Designer Lighting Fixtures, High Speed Internet, Vaulted Ceiling(s), Wired for Sound
- Has basement: No
- Has fireplace: No
Interior area
- Total interior livable area: 3,497 sqft
Video & virtual tour
Property
Parking
- Total spaces: 4
- Parking features: Covered, Garage
- Attached garage spaces: 4
Features
- Levels: Two
- Stories: 2
- Pool features: None
- Fencing: None
Lot
- Size: 9,239 Square Feet
- Dimensions: 77 x 120
Details
- Parcel number: 000
Construction
Type & style
- Home type: SingleFamily
- Architectural style: Traditional,Detached
- Property subtype: Single Family Residence
Materials
- Steel Siding
- Foundation: Slab
- Roof: Composition
Condition
- Year built: 2026
Utilities & green energy
- Sewer: Public Sewer
- Utilities for property: Sewer Available
Green energy
- Energy efficient items: Appliances, Insulation
- Water conservation: Low-Flow Fixtures, Water-Smart Landscaping
Community & HOA
Community
- Security: Prewired, Carbon Monoxide Detector(s), Fire Alarm
- Subdivision: Northshore At Lakewood Village
HOA
- Has HOA: No
Location
- Region: Lakewood Village
Financial & listing details
- Price per square foot: $229/sqft
- Date on market: 6/15/2026
- Cumulative days on market: 425 days
Estimated market value
$771,100
$733,000 - $810,000
$3,497/mo
Price history
| Date | Event | Price |
|---|---|---|
| 7/22/2026 | Price change | $799,3690%$229/sqft |
Source:  David Weekley Homes Report a problem David Weekley Homes Report a problem | ||
| 7/22/2026 | Pending sale | $799,642$229/sqft |
Source: NTREIS #21302792 Report a problem | ||
| 6/23/2026 | Price change | $799,642-5.1%$229/sqft |
Source: NTREIS #21302792 Report a problem | ||
| 6/2/2026 | Price change | $842,674-0.6%$241/sqft |
Source: David Weekley Homes Report a problem | ||
| 5/23/2026 | Listed for sale | $847,674$242/sqft |
Source: David Weekley Homes Report a problem | ||
Public tax history
Tax history is unavailable.
Monthly payment
Est. payment
Payment breakdown
Explore the cost of this home by adjusting the details. Changes won't be saved.Climate risks
Neighborhood: 75068
Nearby schools
GreatSchools rating
- 5/10Oak Point Elementary SchoolGrades: PK-5Distance: 2.9 mi
- 5/10Jerry R Walker MiddleGrades: 6-8Distance: 1.3 mi
- 5/10Little Elm High SchoolGrades: 9-12Distance: 5 mi
Schools provided by the listing agent
- Elementary: Lakeview
- Middle: Jerry Walker
- High: Little Elm
- District: Little Elm ISD
Source: NTREIS. This data may not be complete. We recommend contacting the local school district to confirm school assignments for this home.
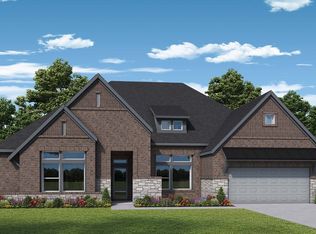
- $--4 bd3 ba3.3k sqft2213 Village Trl, Lakewood Village, TX 75068Sold
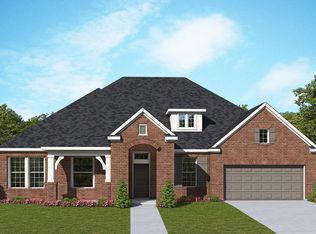
- $--4 bd3 ba3k sqft2217 Village Trl, Lakewood Village, TX 75068Sold
- $649,1594 bd3 ba2.5k sqft2221 Village Trl, Lakewood Village, TX 75068New Construction

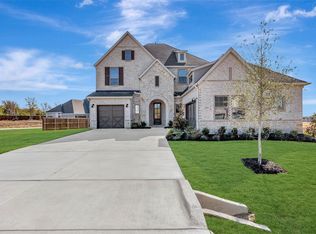
- $--4 bd5 ba3.6k sqft2218 Village Trl, Lakewood Village, TX 75068Sold
- $1,036,3264 bd4 ba3.6k sqft2104 Lakeside Dr, Lakewood Village, TX 75068Pending
- $899,5864 bd4 ba3k sqft2222 Village Trl, Lakewood Village, TX 75068New Construction
- $917,900-- bd-- ba-- sqft3505 W Eldorado Pkwy, Little Elm, TX 75068Off Market
- $--5 bd5 ba4.5k sqft2108 Lakeside Dr, Lakewood Village, TX 75068Sold
A local agent can set up tours, give advice and negotiate with sellers.
A local lender can help you make sure your offer is ready when you are.
Similar homes
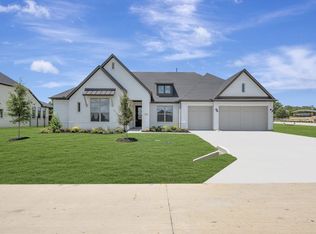
- $774,7284 bd4 ba3.2k sqft2241 Village Trl, Lakewood Village, TX 75068New Construction
 NTREIS
 - from $724,9904 bd4 ba3.4k sqftBroomfield Plan, Northshore at Lakewood Village - Garden Series, Lakewood Village, TX 75068New Construction
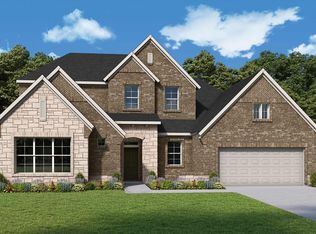 David Weekley Homes
 - $899,5864 bd4 ba3k sqft2222 Village Trl, Lakewood Village, TX 75068New Construction
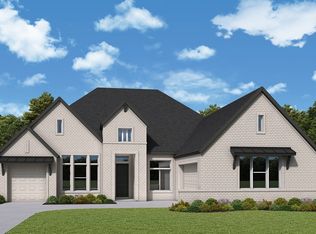 NTREIS
 - from $750,9904 bd4 ba3.7k sqftCastello Plan, Northshore at Lakewood Village - Garden Series, Lakewood Village, TX 75068New Construction
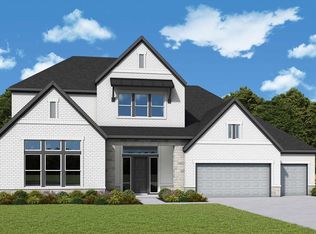 David Weekley Homes
 - $949,5164 bd4 ba3.6k sqft2308 Northshore Trl, Lakewood Village, TX 75068New ConstructionNTREIS
- from $723,9904 bd4 ba3.4k sqftDodger Plan, Northshore at Lakewood Village - Garden Series, Lakewood Village, TX 75068New ConstructionDavid Weekley Homes
- $1,024,7894 bd4 ba3.6k sqft2120 Lakeside Dr, Lakewood Village, TX 75068New ConstructionNTREIS
- from $852,9905 bd5 ba3.8k sqftRanchwood Plan, Northshore at Lakewood Village - Classic Series, Lakewood Village, TX 75068New ConstructionDavid Weekley Homes
- $1,074,3844 bd5 ba4.2k sqft2116 Lakeside Dr, Lakewood Village, TX 75068New ConstructionNTREIS
- from $908,9904 bd5 ba4.1k sqftBraywood Plan, Northshore at Lakewood Village - Estate Series, Lakewood Village, TX 75068New ConstructionDavid Weekley Homes
- $999,9175 bd5 ba4.3k sqft2312 Northshore Trl, Lakewood Village, TX 75068New ConstructionNTREIS
- $698,4515 bd4 ba3.3k sqft201 Loma Vis, Lakewood Village, TX 75068New ConstructionAmerican Legend Homes
- $1,044,9904 bd5 ba4.1k sqft2021 Clearwater Dr, Lakewood Village, TX 75068New ConstructionNTREIS
- from $923,9904 bd5 ba4.2k sqftCloudview Plan, Northshore at Lakewood Village - Estate Series, Lakewood Village, TX 75068New ConstructionDavid Weekley Homes
- $656,0465 bd4 ba3.3k sqft201 Loma Vista Dr, Lakewood Village, TX 75068New ConstructionNTREIS
- from $900,9905 bd5 ba3.8k sqftRanchwood Plan, Northshore at Lakewood Village - Estate Series, Lakewood Village, TX 75068New ConstructionDavid Weekley Homes
- $642,0994 bd4 ba3k sqft100 Enclave Dr, Lakewood Village, TX 75068New ConstructionNTREIS
- from $933,9904 bd5 ba4.6k sqftMozart Plan, Northshore at Lakewood Village - Estate Series, Lakewood Village, TX 75068New ConstructionDavid Weekley Homes
- $1,074,4294 bd5 ba4.6k sqft2131 Lakeside Dr, Lakewood Village, TX 75068New ConstructionNTREIS
- from $938,9905 bd5 ba4.5k sqftMicah Plan, Northshore at Lakewood Village - Estate Series, Lakewood Village, TX 75068New ConstructionDavid Weekley Homes
