Skip main navigation
Off market
  • $351,700

    2112 Loveland Dr, Van Buren, AR 72956

    4beds
    2,424sqft
    SingleFamily
    Built in 2005
    -- sqft lot
    $351,700 Zestimate®
    $145/sqft
    $2,109 Estimated rent

    Home value

    $351,700

    $331,000 - $373,000

    $2,109/mo

    Zestimate® history
    Loading
    Loading...

    Owner options

    List your home for rent

    $2,109/mo

    Rent Zestimate®

    Find your next renter with Zillow Rental Manager. Plus, with online applications, you can quickly screen prospective tenants – for free.

    Learn more

    $2,109/mo

    Rent Zestimate®

    Refinance and save

    $1,642/mo

    Est. payment

    Refinancing to a lower rate could help reduce your monthly payments and save thousands over the life of the loan.

    See today's rates

    $1,642/mo

    Est. payment

    Explore your selling options

    Work with a Zillow partner agent

    Leverage their expertise and Zillow's premium Showcase listings to get your home seen by more buyers.

    Get started

    List with your own agent

    Get your home in front of millions of buyers by listing it on Zillow.

    Learn how to do it

    Sell it yourself

    Take full control of how buyers see your home on Zillow by listing For Sale by Owner (FSBO).

    List your home

    What's special

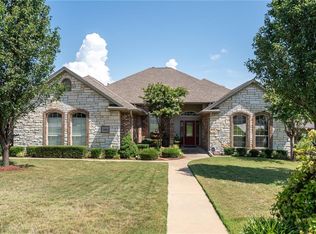
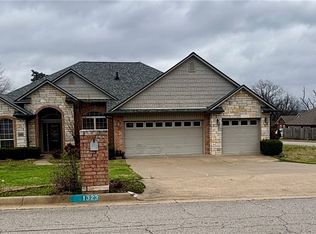
    You want the look and the amenities of a custom built home but not the hassle of the building process? This home is 2424 ht sq ft of living space with 3-4 bedrooms and 3 full baths. All the upgrades that come with a custom home are here: granite counters throughout, crown molding, recessed lighting, high end lighting fixtures and ceiling fans and a million dollar view that doesn’t come with just any building site. Entry: 6x6 Hardwood floors and crown molding make for an inviting entrance. Living Room: 20x17 Large wall of windows with amazing view draws your eye out but don’t look pass the fireplace with gas logs, crown molding and the open floor plan, all highlighted with recessed lighting and decorative ceiling fan. Dining Room: 14x11 Wood floors, large window letting in the natural light and beautiful chandelier make for the perfect accents to any holiday meal or gathering. Kitchen: 24.5x11.5 Granite counters, under cabinet lighting, black and stainless appliances and a bar for casual meals or just hanging out. The eat in breakfast nook overlooks the back yard and view. Master Bedroom: 15.8x15.8 The split floor plan allows this room to be a private retreat after a long day of work. Tall ceilings with decorative ceiling fan and recessed lighting and a private bath that includes a Jason whirlpool tub, his and her vanities and closets and a decorative tile shower…you just might not want to ever leave. Bedroom #2: 10.5x10 Located at the front of the house with access to a full bath and great closet space. Bedroom #3: 9.9x9.9 This bedroom has a jack-n-jill bathroom connected to the 4th bedroom or office. Talk about a great layout for a home office or study suite for a student. Bedroom#4/Office: 9.9x10.5 Located at the back of the home, private and quite for work or study. Large built ins for plenty of storage and computer space and a large closet. Amenities: Wired for Security System Keyless Entry Deck with View 3 Car Garage Split Floor Plan Attic Storage Duel fuel Heat System

    This property is not currently displayed as for sale or rent on Zillow. This may be different from what's on other websites or public sources.
    Facts & features

    Interior

    Bedrooms & bathrooms
    • Bedrooms: 4
    • Bathrooms: 3
    • Full bathrooms: 3
    Heating
    • Other
    Cooling
    • Central
    Appliances
    • Included: Dishwasher, Garbage disposal, Microwave, Range / Oven
    Features
    • Flooring: Tile, Carpet
    • Has fireplace: Yes
    Interior area
    • Total interior livable area: 2,424 sqft

    Property

    Parking
    • Parking features: Garage - Attached
    Features
    • Exterior features: Other
    • Has view: Yes
    • View description: Mountain
    Details
    • Parcel number: 70005130155

    Construction

    Type & style
    • Home type: SingleFamily
    Materials
    • masonry
    • Foundation: Slab
    • Roof: Asphalt
    Condition
    • Year built: 2005

    Community & HOA

    Location
    • Region: Van Buren

    Financial & listing details

    • Price per square foot: $145/sqft
    • Tax assessed value: $304,850
    • Annual tax amount: $1,999

    Price history

    DateEventPrice
    1/6/2021Sold$215,000-0.9%$89/sqft
    Source: Public Record Report a problem
    5/3/2016Sold$217,000$90/sqft
    Source: Western River Valley BOR #739582 Report a problem

    Public tax history

    YearProperty taxesTax assessment
    2025$1,999 +0.7%$50,071 +4.5%
    2024$1,986 +2%$47,894 +4.8%
    2023$1,948 +3.3%$45,717 +5%
    2022$1,885 -16.6%$43,540
    2021$2,260 $43,540
    2020$2,260 $43,540
    2019$2,260 $43,540
    2018$2,260 +8.7%$43,540 +8.7%
    2017$2,078 +20.3%$40,040
    2016$1,728 +7.5%$40,040
    2015$1,608 $40,040
    2014$1,608 $40,040
    2013$1,608 $40,040 -4.8%
    2012-- $42,070
    2011-- $42,070 -6.5%
    2010$1,805 $44,980
    2009$1,805 $44,980
    2008$1,805 +5.6%$44,980 +7.7%
    2007$1,709 $41,760 +596%
    2006-- $6,000
    Find assessor info on the county website

    Neighborhood: 72956

    Nearby schools

    GreatSchools rating
    Get pre-qualified for a loan
    At Zillow Home Loans, we can pre-qualify you in as little as 5 minutes with no impact to your credit score.

    An equal housing lender. NMLS #10287.

    Sell for more on Zillow
    Get a Zillow Showcase℠ listing at no additional cost and you could sell for .
    $351,700
    2% more
    +$7,034
    With Zillow Showcase(estimated)
    $358,734
