Beautiful spacious 4 bedroom 3 full bath home on large corner lot. Large kitchen with beautiful granite countertops and solid wood cabinets and stainless steel appliances. Ceramic wood grain tile flooring throughout this spectacular home.(no vinyl plank plastic flooring here). Large 3 car garage with pull down attic access and storage. Large fenced in back yard and great back patio with access from the kitchen or master bedroom. This home is move in ready and has a new roof so all you have to do is move in and start enjoying your new home.
Pending
$379,900
1323 Timberland Dr, Van Buren, AR 72956
4beds
2,140sqft
:
Get pre-qualified$2,398/mo
Single Family Residence
Built in 2004
0.27 Acres Lot
$371,800 Zestimate®
$178/sqft
$-- HOA
What's special
Large kitchenLarge corner lotBeautiful granite countertopsNew roofStainless steel appliancesSolid wood cabinets
- 144 days |
- 207 |
- 5 |
Zillow last checked:
Listing updated:
Listed by:
Michael Taber 479-208-0364,
Chuck Fawcett Realty FSM 479-484-5588
Source: Western River Valley BOR,MLS#: 1087584Originating MLS: Fort Smith Board of Realtors
Facts & features
Interior
Bedrooms & bathrooms
- Bedrooms: 4
- Bathrooms: 3
- Full bathrooms: 3
Heating
- Central
Cooling
- Central Air
Appliances
- Included: Some Gas Appliances, Dishwasher, Disposal, Gas Water Heater, Microwave, Oven, Range, Refrigerator, Range Hood, ENERGY STAR Qualified Appliances, Plumbed For Ice Maker
- Laundry: Electric Dryer Hookup, Washer Hookup, Dryer Hookup
Features
- Attic, Built-in Features, Ceiling Fan(s), Eat-in Kitchen, Granite Counters, Pantry, Storage, Walk-In Closet(s)
- Flooring: Ceramic Tile
- Windows: Blinds, Drapes
- Number of fireplaces: 1
- Fireplace features: Gas Log
Interior area
- Total interior livable area: 2,140 sqft
Video & virtual tour
Property
Parking
- Total spaces: 3
- Parking features: Attached, Garage, Garage Door Opener
- Has attached garage: Yes
- Covered spaces: 3
Features
- Levels: One
- Stories: 1
- Patio & porch: Covered, Patio
- Exterior features: Concrete Driveway
- Fencing: Back Yard
Lot
- Size: 0.27 Acres
- Dimensions: 85 x 139
- Features: City Lot, Level, Subdivision
Details
- Parcel number: 70005130167
- Zoning description: Residential
- Special conditions: None
Construction
Type & style
- Home type: SingleFamily
- Architectural style: Contemporary
- Property subtype: Single Family Residence
Materials
- Brick, Rock
- Foundation: Slab
- Roof: Architectural,Shingle
Condition
- Year built: 2004
Utilities & green energy
- Water: Public
- Utilities for property: Cable Available, Electricity Available, Natural Gas Available, Sewer Available, Water Available
Community & HOA
Community
- Security: Security System, Fire Alarm, Smoke Detector(s)
- Subdivision: Oliver Spgs Heights Iii
HOA
- Has HOA: No
Location
- Region: Van Buren
Financial & listing details
- Price per square foot: $178/sqft
- Tax assessed value: $294,800
- Annual tax amount: $1,517
- Date on market: 3/9/2026
- Listing terms: ARM,Conventional,FHA,VA Loan
Estimated market value
$371,800
$353,000 - $390,000
$2,072/mo
Price history
| Date | Event | Price |
|---|---|---|
| 7/14/2026 | Pending sale | $379,900$178/sqft |
Source: Western River Valley BOR #1087584 Report a problem | ||
| 3/9/2026 | Listed for sale | $379,900+78.4%$178/sqft |
Source: Western River Valley BOR #1087584 Report a problem | ||
| 3/24/2021 | Listing removed | -- |
Source: Owner Report a problem | ||
| 9/28/2015 | Sold | $213,000-5.3%$100/sqft |
Source: Public Record Report a problem | ||
| 8/19/2015 | Listed for sale | $225,000-1.7%$105/sqft |
Source: Owner Report a problem | ||
| 12/1/2013 | Listing removed | $228,900$107/sqft |
Source: Kevin Clifton Real Estate, Inc. #691555 Report a problem | ||
| 10/5/2013 | Listed for sale | $228,900+9%$107/sqft |
Source: Kevin Clifton Real Estate, Inc. #691555 Report a problem | ||
| 4/4/2005 | Sold | $210,000$98/sqft |
Source: Public Record Report a problem | ||
Public tax history
| Year | Property taxes | Tax assessment |
|---|---|---|
| 2025 | $1,417 -6.6% | $38,860 |
| 2024 | $1,517 -4.7% | $38,860 |
| 2023 | $1,592 -3% | $38,860 |
| 2022 | $1,642 | $38,860 |
| 2021 | $1,642 | $38,860 -7% |
| 2020 | $1,642 | $41,780 |
| 2019 | $1,642 -1.5% | $41,780 |
| 2018 | $1,667 | $41,780 +7.5% |
| 2017 | $1,667 | $38,860 |
| 2016 | $1,667 +7.5% | $38,860 |
| 2015 | $1,550 | $38,860 |
| 2014 | $1,550 | $38,860 |
| 2013 | $1,550 | $38,860 -2.8% |
| 2012 | -- | $39,990 |
| 2011 | -- | $39,990 -5% |
| 2010 | $1,666 +12.1% | $42,083 +9.8% |
| 2009 | $1,486 +6% | $38,336 +4.8% |
| 2008 | $1,403 +1.9% | $36,593 +5% |
| 2007 | $1,376 | $34,850 |
| 2006 | -- | $34,850 |
Find assessor info on the county website
Monthly payment
Est. payment
Payment breakdown
Explore the cost of this home by adjusting the details. Changes won't be saved.Climate risks
Neighborhood: 72956
Nearby schools
GreatSchools rating
- 8/10Oliver Springs Elementary SchoolGrades: K-5Distance: 0.8 mi
- 6/10Van Buren Freshman AcademyGrades: 9Distance: 0.6 mi
- 7/10Van Buren High SchoolGrades: 10-12Distance: 0.6 mi
Schools provided by the listing agent
- Elementary: Van Buren
- Middle: Van Buren
- High: Van Buren
- District: Van Buren
Source: Western River Valley BOR. This data may not be complete. We recommend contacting the local school district to confirm school assignments for this home.
- $332,0004 bd3 ba2.1k sqft1317 Timberland Dr, Van Buren, AR 72956Sold
- $15,000-- bd-- ba-- sqft1407 Timberland Dr, Van Buren, AR 72956Off Market
- $399,6004 bd3 ba2.6k sqft1403 Timberland Dr, Van Buren, AR 72956Off Market
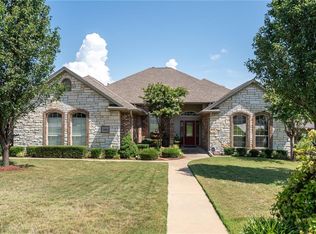
- $341,700-- bd2 ba2k sqft1311 Timberland Dr, Van Buren, AR 72956Off Market
- $440,0004 bd3 ba2.1k sqft2202 Beaver Dr, Van Buren, AR 72956Pending
- $423,5004 bd3 ba2.7k sqft1320 Timberland Dr, Van Buren, AR 72956Off Market
- $357,4004 bd3 ba2.4k sqft2112 Loveland Dr, Van Buren, AR 72956Off Market
- $318,8003 bd2 ba1.9k sqft1314 Timberland Dr, Van Buren, AR 72956Off Market
A local agent can set up tours, give advice and negotiate with sellers.
A local lender can help you make sure your offer is ready when you are.
Similar homes
- $319,0003 bd3 ba2.1k sqft903 Fir Dr, Van Buren, AR 72956For Sale
 MLS ID #1349323, Boyd Osborne, Arkansas Real Estate Collective. ArkansasOne MLS
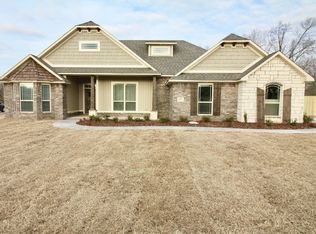
 - from $380,0004 bd2 ba1.9k sqftFullbright Plan, Legacy Creek, Van Buren, AR 72956New Construction
 Ronald Ragon Realty
 - $499,0004 bd3 ba3k sqft2710 Parkway Ln, Van Buren, AR 72956For Sale
 MLS ID #1355076, Felicia Johnson, Sudar Group. ArkansasOne MLS
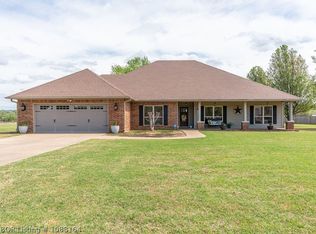
 - $429,5003 bd3 ba2.6k sqft2906 Koller Trl, Van Buren, AR 72956For Sale
 MLS ID #1088164, Michelle Linam, Jimmy Bell Real Estate. Western River Valley BOR
 - $273,0004 bd2 ba2.1k sqft1515 Oak Grove Rd, Van Buren, AR 72956For SaleMLS ID #1090559, Sonja Wyatt, Riverstone Realty. Western River Valley BOR
- $424,9003 bd2 ba1.6k sqft5040 Webster Branch Way, Van Buren, AR 72956For SaleMLS ID #1352213, Jessica West, Sudar Group. ArkansasOne MLS
- $233,0003 bd2 ba1.5k sqft1102 N 8th St, Van Buren, AR 72956For SaleMLS ID #1341388, Blake Osman, Ascend Real Estate. ArkansasOne MLS
- from $355,0004 bd2 ba1.7k sqftEagle Heights Plan, Legacy Creek, Van Buren, AR 72956New ConstructionRonald Ragon Realty
- $317,0003 bd2 ba1.5k sqft420 Aster St, Van Buren, AR 72956For SaleMLS ID #1089802, Adam Spradlin, Assurance Realty. Western River Valley BOR
- $379,9003 bd4 ba2.7k sqft3114 Collum Ln W, Alma, AR 72921For SaleMLS ID #1352793, Dianne Schneider, Pat Satterfield REALTORS. ArkansasOne MLS
- $215,0003 bd2 ba1.7k sqft1209 Butterfield Trl, Van Buren, AR 72956For SaleMLS ID #1089246, Krisha Myers, Kevin Clifton Real Estate, INC.. Western River Valley BOR
- $--3 bd2 ba1.6k sqft319 Belle Ave, Alma, AR 72921AuctionAuction.com 2
- $268,0003 bd2 ba2.3k sqft508 Blueberry Hill St, Van Buren, AR 72956For SaleMLS ID #1088204, Blaine Bell, Jimmy Bell Real Estate. Western River Valley BOR
- $215,0003 bd2 ba1.5k sqft1203 Aspen Ave, Van Buren, AR 72956For SaleMLS ID #1090264, Chanda Price, O'Neal Real Estate- Fort Smith. Western River Valley BOR
- $349,0004 bd3 ba2.1k sqft1566 Fianna Place Ter, Fort Smith, AR 72908For SaleMLS ID #1090615, Karen Hines, Kevin Clifton Real Estate, INC.. Western River Valley BOR
- $249,9004 bd2 ba1.7k sqft5015 Figure Five Hts, Rudy, AR 72952For SaleMLS ID #1087229, Sara Burks, Keller Williams Platinum Realty. Western River Valley BOR
- $385,0003 bd2 ba2k sqft9000 Moody Rd, Fort Smith, AR 72903For SaleMLS ID #11774545, Lacy Flanagan, Flanagan Realty. My State MLS
- $229,0003 bd2 ba1.2k sqft3913 Kingsberry Dr, Van Buren, AR 72956For Sale
 MLS ID #26020394, Annette E Cammack, CENTURY 21 Perry Real Estate. CARMLS
 - $339,9004 bd3 ba2.8k sqft7800 Dover Cir, Fort Smith, AR 72903For SaleMLS ID #1088289, Andrea Crouch, Fathom Realty. Western River Valley BOR
- $399,0004 bd4 ba3.1k sqft476911 E 1090th Rd, Roland, OK 74954For SaleMLS ID #1089956, Tracy Cravey, McGraw REALTORS. Western River Valley BOR
