Beautiful newer construction home in Van Buren! This 3-bedroom, 2-bath home offers approximately 1,591 square feet of thoughtfully designed living space with an open-concept floor plan, granite countertops, and a covered back patio. Located in a desirable newer subdivision with convenient access to schools, shopping, dining, and I-40. Furniture is negotiable with an acceptable offer, creating a unique move-in-ready opportunity for buyers. Don’t miss your chance to make this home yours!
For sale
Price cut: $3K (7/14)
$317,000
420 Aster St, Van Buren, AR 72956
3beds
1,572sqft
:
Get pre-qualified$2,001/mo
Single Family Residence
Built in 2024
9,374 Square Feet Lot
$315,100 Zestimate®
$202/sqft
$-- HOA
What's special
Open-concept floor planGranite countertopsCovered back patio
- 41 days |
- 254 |
- 5 |
Zillow last checked:
Listing updated:
Listed by:
Adam Spradlin 479-926-8565,
Assurance Realty 479-783-3110
Source: Western River Valley BOR,MLS#: 1089802Originating MLS: Fort Smith Board of Realtors
Facts & features
Interior
Bedrooms & bathrooms
- Bedrooms: 3
- Bathrooms: 2
- Full bathrooms: 2
Heating
- Central
Cooling
- Central Air
Appliances
- Included: Dishwasher, Electric Water Heater, Disposal, Microwave
- Laundry: Electric Dryer Hookup
Features
- Built-in Features
- Flooring: Carpet, Ceramic Tile
- Windows: Double Pane Windows, Blinds
- Has basement: No
- Has fireplace: No
Interior area
- Total interior livable area: 1,572 sqft
Video & virtual tour
Property
Parking
- Total spaces: 2
- Parking features: Attached, Garage, Aggregate, Driveway, Garage Door Opener
- Has attached garage: Yes
- Covered spaces: 2
Features
- Levels: One
- Stories: 1
- Patio & porch: Covered
- Fencing: None
Lot
- Size: 9,374 Square Feet
- Dimensions: 0.2152
- Features: City Lot, Subdivision
Details
- Parcel number: 70008909034
- Special conditions: None
Construction
Type & style
- Home type: SingleFamily
- Architectural style: Traditional
- Property subtype: Single Family Residence
Materials
- Brick, Rock, Vinyl Siding
- Foundation: Slab
- Roof: Architectural,Shingle
Condition
- Year built: 2024
Utilities & green energy
- Sewer: Public Sewer
- Water: Public
- Utilities for property: Sewer Available, Water Available
Community & HOA
Community
- Subdivision: Legacy Place Ph Ii
Location
- Region: Van Buren
Financial & listing details
- Price per square foot: $202/sqft
- Tax assessed value: $250,450
- Annual tax amount: $2,000
- Date on market: 6/16/2026
Estimated market value
$315,100
$299,000 - $331,000
$1,738/mo
Price history
| Date | Event | Price |
|---|---|---|
| 7/14/2026 | Price change | $317,000-0.9%$202/sqft |
Source: Western River Valley BOR #1089802 Report a problem | ||
| 6/16/2026 | Listed for sale | $320,000+6.7%$204/sqft |
Source: Western River Valley BOR #1089802 Report a problem | ||
| 1/31/2025 | Sold | $299,900+1.7%$191/sqft |
Source: Western River Valley BOR #1078282 Report a problem | ||
| 1/22/2025 | Listed for sale | $294,800$188/sqft |
Source: Western River Valley BOR #1078282 Report a problem | ||
Public tax history
| Year | Property taxes | Tax assessment |
|---|---|---|
| 2025 | $2,000 +407% | $50,090 +559.1% |
| 2024 | $394 | $7,600 |
| 2023 | $394 +216.7% | $7,600 +216.7% |
| 2022 | $125 | $2,400 |
Find assessor info on the county website
Monthly payment
Est. payment
Payment breakdown
Explore the cost of this home by adjusting the details. Changes won't be saved.Climate risks
Neighborhood: 72956
Nearby schools
GreatSchools rating
- 8/10Oliver Springs Elementary SchoolGrades: K-5Distance: 0.2 mi
- 8/10Northridge Middle SchoolGrades: 6-8Distance: 0.6 mi
- 6/10Van Buren Freshman AcademyGrades: 9Distance: 1 mi
Schools provided by the listing agent
- Elementary: Oliver Springs
- Middle: Northridge Middle School
- High: Van Buren
- District: Van Buren
Source: Western River Valley BOR. This data may not be complete. We recommend contacting the local school district to confirm school assignments for this home.
- $309,000-- bd2 ba1.5k sqft412 Aster St, Van Buren, AR 72956Off Market
- $335,0004 bd2 ba1.7k sqft2502 Thistle St, Van Buren, AR 72956Pending

- $281,300-- bd2 ba1.5k sqft2503 Thistle St, Van Buren, AR 72956Off Market
- $38,000-- bd-- ba-- sqft406 Aster St, Van Buren, AR 72956Off Market
- $313,100-- bd2 ba1.5k sqft508 Aster St, Van Buren, AR 72956Off Market
- $288,000-- bd2 ba1.7k sqft2502 Barberry St, Van Buren, AR 72956Off Market
- $325,200-- bd2 ba1.6k sqft518 Aster St, Van Buren, AR 72956Off Market
- $258,100-- bd2 ba1.4k sqft2505 Thistle St, Van Buren, AR 72956Off Market
A local agent can set up tours, give advice and negotiate with sellers.
A local lender can help you make sure your offer is ready when you are.
Similar homes
- $298,0003 bd3 ba1.8k sqft1500 N 13th St, Van Buren, AR 72956For Sale
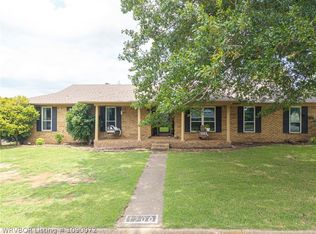 MLS ID #1090072, Karen Beckner, The Heritage Group Real Estate Co.-Van Buren. Western River Valley BOR
 - $237,0003 bd2 ba1.3k sqft2517 Kevin St, Van Buren, AR 72956For Sale
 MLS ID #1088977, Karen Beckner, The Heritage Group Real Estate Co.-Van Buren. Western River Valley BOR
 - $275,0004 bd2 ba1.6k sqft605 Azure Hills Dr, Van Buren, AR 72956For Sale
 MLS ID #1089475, Ashley Love, The Heritage Group Real Estate Co.-Van Buren. Western River Valley BOR
 - $325,0003 bd2 ba2.3k sqft1704 Pleasant Valley Rd, Van Buren, AR 72956For Sale
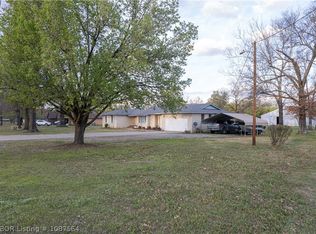 MLS ID #1087564, Becky Ivey, Chuck Fawcett Realty Chaffee branch. Western River Valley BOR
 - $280,0004 bd2 ba1.7k sqft2107 Lisa Ln, Van Buren, AR 72956For SaleMLS ID #1089592, The Cluck Graham Team, The Heritage Group Real Estate Co.-Van Buren. Western River Valley BOR
- $286,9993 bd2 ba1.5k sqft4842 Oak Grove Ter, Van Buren, AR 72956For SaleMLS ID #1090026, Jazmin Gonzalez, Epique Realty Arkansas. Western River Valley BOR
- $210,0003 bd2 ba1.4k sqft1403 Branch St, Van Buren, AR 72956For SaleMLS ID #1088489, Jennifer Lamb, Linsey & Co. Realtors. Western River Valley BOR
- $233,0003 bd2 ba1.5k sqft1102 N 8th St, Van Buren, AR 72956For SaleMLS ID #1341388, Blake Osman, Ascend Real Estate. ArkansasOne MLS
- $369,0004 bd3 ba2.2k sqft805 N 17th St, Van Buren, AR 72956For SaleMLS ID #1089713, Laura McLean, Keller Williams Platinum Realty. Western River Valley BOR
- $215,0003 bd2 ba1.7k sqft1209 Butterfield Trl, Van Buren, AR 72956For SaleMLS ID #1089246, Krisha Myers, Kevin Clifton Real Estate, INC.. Western River Valley BOR
- $--4 bd3 ba1.8k sqft1212 N 57th Ter, Fort Smith, AR 72904AuctionXome
- $250,0003 bd2 ba1.6k sqft1716 Somerset Way, Van Buren, AR 72956For SaleMLS ID #1086490, Sara Peters, Jim White Realty. Western River Valley BOR
- $189,9004 bd2 ba1.6k sqft1208 N 26th St, Van Buren, AR 72956For SaleMLS ID #1088723, Mallory Workman, Accel Real Estate Company, LLC. Western River Valley BOR
- $195,0003 bd1 ba1.3k sqft1111 Baldwin St, Van Buren, AR 72956For SaleMLS ID #1088638, Chaney Brewer, Jim White Realty. Western River Valley BOR
- $299,5003 bd2 ba1.7k sqft474377 E 1130th Rd, Muldrow, OK 74948For SaleMLS ID #1090376, Clint Avaritt, Ascend Real Estate. Western River Valley BOR
- $359,5003 bd3 ba1.9k sqft1275 N Ulmer St, Greenwood, AR 72936For SaleMLS ID #1090606, C. Anne Campbell, McGraw REALTORS. Western River Valley BOR
- $275,0003 bd3 ba1.9k sqft6006 Carthage St, Fort Smith, AR 72903For SaleMLS ID #1090331, Lori White, Cornerstone Realty Group. Western River Valley BOR
- $312,5003 bd2 ba1.8k sqft304 Rock Cir, Lavaca, AR 72941For SaleMLS ID #1088547, Jason Kilbreath, Keller Williams Platinum Realty. Western River Valley BOR
- $225,0003 bd2 ba1.5k sqft1104 N 49th St, Fort Smith, AR 72904For SaleMLS ID #1090432, Lori White, Cornerstone Realty Group. Western River Valley BOR
- $299,5004 bd3 ba2.2k sqft6212 Country Club Ave, Fort Smith, AR 72903For SaleMLS ID #1089236, Brad Alverson, Bradford & Udouj Realtors. Western River Valley BOR
