Custom -built for quality-conscious buyers. You will agree this property is Pristine from top to bottom, inside & out. Four bedrooms with split plan and open living & formal dining area, and eat-in kitchen for more casual dining with surrounding windows to enjoy the beautiful backyard. Living spaces feature wood flooring with carpet in bedrooms, tile in kitchen & baths. Going from kitchen into garage is a stairway that leads to abundant space for extra storage. Located in a sought-after area, this home is tucked away from high traffic areas where you will enjoy peaceful living but located close to shopping, schools, restaurants, and easy access to I-40. Two lots with the vacant lot boasting a putting green for the golf enthusiast.
Pending
$440,000
2202 Beaver Dr, Van Buren, AR 72956
4beds
2,170sqft
:
Get pre-qualified$2,777/mo
Single Family Residence
Built in 2005
0.62 Acres Lot
$438,800 Zestimate®
$203/sqft
$-- HOA
What's special
Two lotsCarpet in bedrooms
- 14 days |
- 311 |
- 38 |
Zillow last checked:
Listing updated:
Listed by:
Wayne and Charlotte King Team 479-461-6700,
Weichert, REALTORS® - The Griffin Company 479-242-4000
Source: Western River Valley BOR,MLS#: 1090549Originating MLS: Fort Smith Board of Realtors
Facts & features
Interior
Bedrooms & bathrooms
- Bedrooms: 4
- Bathrooms: 3
- Full bathrooms: 2
- 1/2 bathrooms: 1
Heating
- Central, Gas
Cooling
- Central Air, Electric
Appliances
- Included: Some Electric Appliances, Dishwasher, Disposal, Gas Water Heater, Microwave, Oven, Plumbed For Ice Maker
- Laundry: Electric Dryer Hookup, Washer Hookup, Dryer Hookup
Features
- Attic, Built-in Features, Ceiling Fan(s), Cathedral Ceiling(s), Eat-in Kitchen, Granite Counters, Pantry, Split Bedrooms, Walk-In Closet(s), Storage
- Flooring: Carpet, Ceramic Tile, Wood
- Windows: Double Pane Windows, Vinyl, Blinds
- Number of fireplaces: 1
- Fireplace features: Family Room
Interior area
- Total interior livable area: 2,170 sqft
Video & virtual tour
Property
Parking
- Total spaces: 3
- Parking features: Attached, Garage, Garage Door Opener, Workshop in Garage
- Has attached garage: Yes
- Covered spaces: 3
Features
- Levels: One
- Stories: 1
- Patio & porch: Covered, Patio
- Exterior features: Concrete Driveway
- Fencing: Back Yard,Partial,Privacy,Wood
Lot
- Size: 0.62 Acres
- Features: Corner Lot, City Lot, Landscaped, Level, Subdivision
Details
- Additional structures: Storage, Outbuilding
- Parcel number: 70005130163 & 164
- Zoning description: Residential
- Special conditions: None
Construction
Type & style
- Home type: SingleFamily
- Architectural style: European
- Property subtype: Single Family Residence
Materials
- Brick
- Foundation: Slab
- Roof: Architectural,Shingle
Condition
- Year built: 2005
Utilities & green energy
- Sewer: Public Sewer
- Water: Public
- Utilities for property: Cable Available, Electricity Available, Fiber Optic Available, Natural Gas Available, Sewer Available, Water Available
Community & HOA
Community
- Features: Curbs, Near Fire Station, Near Schools, Shopping
- Security: Security System, Fire Sprinkler System, Smoke Detector(s)
- Subdivision: Oliver Springs Heights Iii
Location
- Region: Van Buren
Financial & listing details
- Price per square foot: $203/sqft
- Tax assessed value: $306,300
- Annual tax amount: $1,503
- Date on market: 7/21/2026
- Exclusions: Refrigerator, washer, dryer
- Road surface type: Paved
Estimated market value
$438,800
$417,000 - $461,000
$2,152/mo
Price history
| Date | Event | Price |
|---|---|---|
| 7/25/2026 | Pending sale | $440,000$203/sqft |
Source: Western River Valley BOR #1090549 Report a problem | ||
| 7/21/2026 | Listed for sale | $440,000+100%$203/sqft |
Source: Western River Valley BOR #1090549 Report a problem | ||
| 11/3/2005 | Sold | $220,000+633.3%$101/sqft |
Source: Public Record Report a problem | ||
| 1/28/2005 | Sold | $30,000$14/sqft |
Source: Public Record Report a problem | ||
Public tax history
| Year | Property taxes | Tax assessment |
|---|---|---|
| 2025 | $1,503 -6.2% | $40,520 |
| 2024 | $1,603 -4.5% | $40,520 |
| 2023 | $1,678 -2.9% | $40,520 |
| 2022 | $1,728 | $40,520 |
| 2021 | $1,728 | $40,520 -7.9% |
| 2020 | $1,728 | $43,990 |
| 2019 | $1,728 -1.4% | $43,990 |
| 2018 | $1,753 | $43,990 +8.6% |
| 2017 | $1,753 | $40,520 |
| 2016 | $1,753 +7.5% | $40,520 |
| 2015 | $1,631 | $40,520 |
| 2014 | $1,631 | $40,520 |
| 2013 | $1,631 | $40,520 -3.2% |
| 2012 | -- | $41,860 |
| 2011 | -- | $41,860 |
| 2010 | $1,655 | $41,860 |
| 2009 | $1,655 | $41,860 |
| 2008 | $1,655 -3.4% | $41,860 |
| 2007 | $1,713 | $41,860 +1295.3% |
| 2006 | -- | $3,000 |
Find assessor info on the county website
Monthly payment
Est. payment
Payment breakdown
Explore the cost of this home by adjusting the details. Changes won't be saved.Climate risks
Neighborhood: 72956
Nearby schools
GreatSchools rating
- 8/10Oliver Springs Elementary SchoolGrades: K-5Distance: 0.7 mi
- 6/10Van Buren Freshman AcademyGrades: 9Distance: 0.6 mi
- 7/10Van Buren High SchoolGrades: 10-12Distance: 0.7 mi
Schools provided by the listing agent
- Elementary: Parkview Elementary
- Middle: Northridge Middle School
- High: Van Buren
- District: Van Buren
Source: Western River Valley BOR. This data may not be complete. We recommend contacting the local school district to confirm school assignments for this home.
- $332,0004 bd3 ba2.1k sqft1317 Timberland Dr, Van Buren, AR 72956Sold
- $345,900-- bd2 ba2k sqft1311 Timberland Dr, Van Buren, AR 72956Off Market
- $379,9004 bd3 ba2.1k sqft1323 Timberland Dr, Van Buren, AR 72956Pending
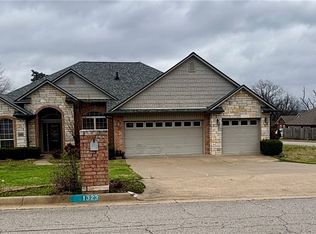
- $370,1004 bd4 ba2.3k sqft1305 Timberland Dr, Van Buren, AR 72956Off Market
- $394,3004 bd3 ba2.7k sqft2201 Beaver Dr, Van Buren, AR 72956Off Market
- $415,8004 bd3 ba2.6k sqft2207 Beaver Dr, Van Buren, AR 72956Off Market
- $463,3004 bd4 ba2.7k sqft2117 Beaver Dr, Van Buren, AR 72956Off Market
- $412,800-- bd3 ba2.4k sqft2211 Beaver Dr, Van Buren, AR 72956Off Market
A local agent can set up tours, give advice and negotiate with sellers.
A local lender can help you make sure your offer is ready when you are.
Similar homes
- $419,9004 bd3 ba2.5k sqft712 Ledanna Dr, Van Buren, AR 72956For Sale
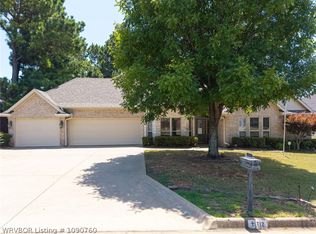 MLS ID #1090760, Bobbie Miller, Bradford & Udouj Realtors. Western River Valley BOR
 - $354,0004 bd3 ba1.8k sqft1712 Broaddrick Ln, Van Buren, AR 72956For Sale
 MLS ID #1344261, Linda Black, Chuck Fawcett Realty, Inc.. ArkansasOne MLS
 - $369,0003 bd2 ba2.4k sqft1402 Northview Dr, Van Buren, AR 72956For Sale
 MLS ID #1089920, Denton Branson, Strategic Realty. Western River Valley BOR
 - $349,9003 bd2 ba2.3k sqft7 Vista Hills Blvd, Van Buren, AR 72956For Sale
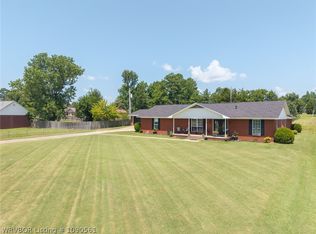 MLS ID #1090561, Karen Beckner, The Heritage Group Real Estate Co.-Van Buren. Western River Valley BOR
 - $279,0003 bd2 ba1.9k sqft304 Mitzi Ln, Van Buren, AR 72956For SaleMLS ID #1090759, Ashley Love, The Heritage Group Real Estate Co.-Van Buren. Western River Valley BOR
- $295,0003 bd2 ba1.8k sqft320 Crystal Vw, Van Buren, AR 72956For SaleMLS ID #1090811, Pendergraft Realty Group, Keller Williams Platinum Realty. Western River Valley BOR
- $539,0004 bd2 ba2.2k sqft2717 Oliver Springs Rd, Van Buren, AR 72956For SaleMLS ID #1089784, Michele Dudley, The Heritage Group Real Estate Co.-Van Buren. Western River Valley BOR
- $303,0003 bd2 ba2k sqft2720 Northridge Cir, Van Buren, AR 72956For SaleMLS ID #1090442, Krisha Myers, Kevin Clifton Real Estate, INC.. Western River Valley BOR
- $298,0003 bd3 ba1.8k sqft1500 N 13th St, Van Buren, AR 72956For SaleMLS ID #1090072, Karen Beckner, The Heritage Group Real Estate Co.-Van Buren. Western River Valley BOR
- $330,0004 bd3 ba2.9k sqft2117 Parkway Cir, Van Buren, AR 72956For SaleMLS ID #1089566, Ibison Realtors & Co., Keller Williams Platinum Realty. Western River Valley BOR
- $275,0004 bd2 ba1.6k sqft605 Azure Hills Dr, Van Buren, AR 72956For SaleMLS ID #1089475, Ashley Love, The Heritage Group Real Estate Co.-Van Buren. Western River Valley BOR
- $249,9005 bd3 ba2.4k sqft3127 Twin Oaks Rd, Van Buren, AR 72956For SaleMLS ID #1089504, Laura Colburn, Weichert, REALTORS® - The Griffin Company. Western River Valley BOR
- $249,0003 bd2 ba1.4k sqft2306 Pevehouse Rd, Van Buren, AR 72956For SaleMLS ID #1090180, Cristina Kirby, The Heritage Group Real Estate - Barling. Western River Valley BOR
- $263,0004 bd2 ba1.6k sqft1413 Valley Forge St, Van Buren, AR 72956For SaleMLS ID #1089216, Tyler Jones, Chuck Fawcett Realty-Van Buren. Western River Valley BOR
- $249,9003 bd2 ba1.6k sqft1706 Valley View St, Van Buren, AR 72956For SaleMLS ID #1089065, Telitha Fleck, O'Neal Real Estate- Fort Smith. Western River Valley BOR
- $237,0003 bd2 ba1.3k sqft2517 Kevin St, Van Buren, AR 72956For SaleMLS ID #1088977, Karen Beckner, The Heritage Group Real Estate Co.-Van Buren. Western River Valley BOR
- $245,0003 bd2 ba1.6k sqft308 Mountain Edge, Van Buren, AR 72956For SaleMLS ID #1089642, Krisha Myers, Kevin Clifton Real Estate, INC.. Western River Valley BOR
- $435,0003 bd2 ba1.5k sqft481531 E 1082 Rd, Muldrow, OK 74948For SaleMLS ID #1086927, Team Apple, O'Neal Real Estate. Western River Valley BOR
- $365,0004 bd3 ba2.7k sqft2700 S 87th Dr, Fort Smith, AR 72903For SaleMLS ID #1090553, Laura Moser, Warnock Real Estate LLC. Western River Valley BOR
- $485,0004 bd5 ba3.2k sqft10708 Saint Michael Ct, Fort Smith, AR 72908For SaleMLS ID #1090731, Renee Tedford, Sagely & Edwards Realtors. Western River Valley BOR
