Skip main navigation
Sold for $895,000
  • $895,000

    2112 Meritage Ave, Richland, WA 99352

    4beds
    2,952sqft
    Single Family Residence
    Built in 2016
    0.94 Acres Lot
    $896,400 Zestimate®
    $303/sqft
    $3,468 Estimated rent

    Home value

    $896,400

    $843,000 - $950,000

    $3,468/mo

    Zestimate® history
    Loading
    Loading...

    Owner options

    List your home for rent

    $3,468/mo

    Rent Zestimate®

    Find your next renter with Zillow Rental Manager. Plus, with online applications, you can quickly screen prospective tenants – for free.

    Learn more

    $3,468/mo

    Rent Zestimate®

    Refinance and save

    $5,425/mo

    Est. payment

    Refinancing to a lower rate could help reduce your monthly payments and save thousands over the life of the loan.

    See today's rates

    $5,425/mo

    Est. payment

    Explore your selling options

    Work with a Zillow partner agent

    Leverage their expertise and Zillow's premium Showcase listings to get your home seen by more buyers.

    Get started

    List with your own agent

    Get your home in front of millions of buyers by listing it on Zillow.

    Learn how to do it

    Sell it yourself

    Take full control of how buyers see your home on Zillow by listing For Sale by Owner (FSBO).

    List your home

    What's special

    Chef-inspired kitchenHardwood floorsDual vanitiesMassive custom closetPristine landscapingFull tile backsplashExpansive pantry
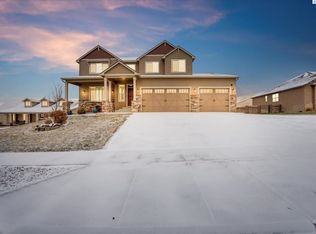
    MLS# 289205 Nestled on just under an acre in South Richland’s West Vineyard neighborhood, this stunning home was built by Intrigue Custom Homes, offering 2,952 sq ft of beautifully designed living space with 4 bedrooms plus a bonus room and 3 bathrooms. From the moment you arrive, you’ll appreciate the peaceful setting—complete with pristine landscaping, a charming walkway to the front door, and an inviting covered porch. Inside, an open-concept layout welcomes you with hardwood floors, a cozy gas fireplace with built-in surround in the great room, and a chef-inspired kitchen. The kitchen features a large island with breakfast bar, apron sink, wood cabinetry, quartz countertops, full tile backsplash, stainless steel appliances (all included), and an expansive pantry perfect for all your culinary essentials. Just off the kitchen, a spacious dining area offers views of the backyard and seamless access to the patio—ideal for both indoor and outdoor entertaining. The primary suite is a luxurious retreat, highlighted by a tray ceiling, massive custom closet, and a spa-like bathroom with a jetted tub, dual vanities, and a large tiled shower with dual shower heads. The 4th bedroom includes French doors and works beautifully as a home office or den for remote work. A generous bonus room sits above the garage, complete with a wet bar and a large storage closet with built-in shelving—an ideal space for movie nights, a recreation area, or even multi-generational living. The oversized laundry room includes a utility sink, storage cabinets, counters, and tile flooring. Outdoors, the .94-acre corner lot is fully fenced and features a spacious patio with firepit and built-in benches. Both the attached and detached garages provide room for at least four vehicles, year-round projects, and abundant storage. Located near Country Mercantile, local wineries, great Tri-Cities amenities, and with quick highway access, this exceptional property offers the perfect blend of space, comfort, and convenience. A rare find you won’t want to miss!

    Zillow last checked:

    Listing updated:

    Listed by:

    Joseph Cochenour 509-440-0874,

    Century 21-Tri-Cities

    Bought with:

    Monica Brown, 96850

    Retter and Company Sotheby's

    Source: PACMLS,MLS#: 289205MLS Logo

    Facts & features

    Interior

    Bedrooms & bathrooms
    • Bedrooms: 4
    • Bathrooms: 3
    • Full bathrooms: 3
    Heating
    • Gas
    Cooling
    • Central Air, Heat Pump, Electric
    Appliances
    • Included: Trash Compactor, Cooktop, Dishwasher, Dryer, Disposal, Microwave, Oven, Refrigerator, Range
    • Laundry: Sink
    Features
    • Coffered Ceiling(s), Raised Ceiling(s), Wet Bar
    • Windows: Windows - Vinyl
    • Basement: None
    • Has fireplace: Yes
    • Fireplace features: Gas
    Interior area
    • Total structure area: 2,952
    • Total interior livable area: 2,952 sqft

    Property

    Parking
    • Total spaces: 2
    • Parking features: Attached, Detached, Off Street, 4 car
    • Attached garage spaces: 2
    Features
    • Levels: 1 Story w/ bonus room
    • Stories: 1
    • Patio & porch: Patio/Covered, Porch
    • Exterior features: Irrigation
    • Fencing: Fenced
    Lot
    • Size: 0.94 Acres
    • Features: Located in City Limits, Residential Acreage, Professionally Landscaped, Corner Lot
    Details
    • Parcel number: 132982020001001
    • Zoning description: Single Family R

    Construction

    Type & style
    • Home type: SingleFamily
    • Property subtype: Single Family Residence
    Materials
    • Wood Frame
    • Foundation: Concrete
    • Roof: Comp Shingle
    Condition
    • Existing Construction (Not New)
    • New construction: No
    • Year built: 2016

    Utilities & green energy

    • Water: Public
    • Utilities for property: Sewer Connected

    Community & HOA

    Community
    • Subdivision: West Vineyard Estates,Richland South
    HOA
    • Has HOA: Yes
    • HOA fee: $40 monthly
    Location
    • Region: Richland

    Financial & listing details

    • Price per square foot: $303/sqft
    • Tax assessed value: $688,300
    • Annual tax amount: $6,375
    • Date on market: 12/2/2025
    • Inclusions: Home And Land
    • Electric utility on property: Yes
    • Road surface type: Paved

    Price history

    DateEventPrice
    1/29/2026Sold$895,000-3.2%$303/sqft
    Source: PACMLS #289205 Report a problem
    12/19/2025Pending sale$924,900$313/sqft
    Source: PACMLS #289205 Report a problem
    12/2/2025Listed for sale$924,900+901.3%$313/sqft
    Source: PACMLS #289205 Report a problem
    11/7/2025Listing removed$2,895$1/sqft
    Source: PACMLS #287199 Report a problem
    11/3/2025Price change$2,895-3.3%$1/sqft
    Source: PACMLS #287199 Report a problem
    10/6/2025Price change$2,995-9.2%$1/sqft
    Source: PACMLS #287199 Report a problem
    9/16/2025Price change$3,300-5.7%$1/sqft
    Source: PACMLS #287199 Report a problem
    9/4/2025Listed for rent$3,500$1/sqft
    Source: PACMLS #287199 Report a problem
    1/15/2016Sold$92,371$31/sqft
    Source: Public Record Report a problem

    Public tax history

    YearProperty taxesTax assessment
    2024$6,376 -7.5%$688,300 -7.1%
    2023$6,894 +28.6%$740,820 +37.4%
    2022$5,362 +12.7%$539,230 +25.3%
    2021$4,756 +6.4%$430,330 +11%
    2020$4,471 -11.8%$387,790 -6.8%
    2019$5,070 +4%$416,150 -3.3%
    2018$4,872 -4.2%$430,330 +15.2%
    2017$5,084 +830.3%$373,610 +8.6%
    2016$547 $343,960 +275.9%
    2015$547 -51.2%$91,500 -0.5%
    2014$1,120 $92,000
    2013$1,120 $92,000
    Find assessor info on the county website

    Neighborhood: 99352

    Nearby schools

    GreatSchools rating
    Get pre-qualified for a loan
    At Zillow Home Loans, we can pre-qualify you in as little as 5 minutes with no impact to your credit score.

    An equal housing lender. NMLS #10287.

    Sell for more on Zillow
    Get a Zillow Showcase℠ listing at no additional cost and you could sell for .
    $896,400
    2% more
    +$17,928
    With Zillow Showcase(estimated)
    $914,328