This spacious four-bedroom, four-bathroom home offers plenty of room to spread out with nearly 3,000 square feet of living space. Built more recently (2001), the home is set back from a well-traveled road, giving some added privacy. The main level features a bedroom with an attached bathroom, plus another full bath for guests or daily use.
The kitchen provides an ideal setting for both everyday living and entertaining. It features stainless steel appliances, abundant cabinet storage, centrally located island perfect for meal prep, and a bright breakfast nook area that invites plenty of natural light—perfect for casual dining or morning coffee.
Upstairs, you'll find three additional bedrooms & a full bathroom, all accessible by a wide staircase. Above the large attached garage is a finished area currently set up as a primary bedroom, situated down a private hallway. While there isn't an adjoining private bathroom, it offers great flexibility. There's also a large space ideal for a home office or workout area.
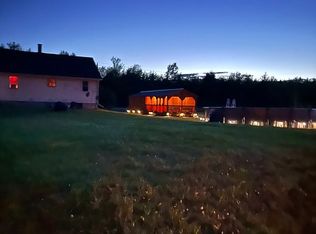
Step outside from the formal dining room into a fenced backyard, a great space for pets. Just behind the home, in its own setting separate from the fenced yard, you'll find a heated above-ground pool—perfect for relaxing and entertaining. In addition to the large attached heated garage, there's a separate single-car detached garage offering even more space for vehicles or tools.
The basement offers a surprising bonus: a partial kitchen, half bathroom, and finished living area, along with unfinished space for storage & utility needs. Conveniently, it can be accessed from the garage without entering the main living space. Previously used as a daycare, this area provides options for in-home business or multi-generational living.
Located near local amenities, this home blends comfort, function, and accessibility for a wide range of needs. Call today to set up a showing!
Sold for $468,000
Zillow last checked:
Listing updated:
Bought with:
Mark Friedman, 30FR0815903
NY Living Realty
Source: ACVMLS,MLS#: 206195
Price history
| Date | Event | Price |
|---|---|---|
| 5/8/2026 | Sold | $468,000+0.6%$120/sqft |
Source:  ACVMLS #206195 Report a problem ACVMLS #206195 Report a problem | ||
| 2/24/2026 | Pending sale | $465,000$119/sqft |
Source: ACVMLS #206195 Report a problem | ||
| 1/7/2026 | Contingent | $465,000$119/sqft |
Source: ACVMLS #206195 Report a problem | ||
| 12/3/2025 | Price change | $465,000-3.1%$119/sqft |
Source: ACVMLS #206195 Report a problem | ||
| 11/12/2025 | Listed for sale | $480,000+860%$123/sqft |
Source: ACVMLS #206195 Report a problem | ||
| 7/14/2021 | Sold | $50,000-82.5%$13/sqft |
Source: Public Record Report a problem | ||
| 8/9/2018 | Sold | $285,000-5%$73/sqft |
Source: ACVMLS #162424 Report a problem | ||
| 6/18/2018 | Pending sale | $299,999$77/sqft |
Source: The Z Group #162424 Report a problem | ||
| 5/1/2018 | Listed for sale | $299,999+5.3%$77/sqft |
Source: The Z Group #162424 Report a problem | ||
| 10/14/2016 | Listing removed | $284,999$73/sqft |
Source: Donald Duley & Associates #155609 Report a problem | ||
| 8/15/2016 | Price change | $284,999-0.9%$73/sqft |
Source: Donald Duley & Associates #155609 Report a problem | ||
| 6/29/2016 | Price change | $287,500-0.5%$73/sqft |
Source: Donald Duley & Associates #155609 Report a problem | ||
| 6/13/2016 | Price change | $289,000-5.2%$74/sqft |
Source: Donald Duley & Associates #155609 Report a problem | ||
| 3/21/2016 | Listed for sale | $305,000+7.7%$78/sqft |
Source: Donald Duley & Associates #155609 Report a problem | ||
| 10/3/2014 | Sold | $283,250-2%$72/sqft |
Source: ACVMLS #149436 Report a problem | ||
| 8/7/2014 | Price change | $289,000-3.6%$74/sqft |
Source: Coldwell Banker Whitbeck Associates #149436 Report a problem | ||
| 6/5/2014 | Price change | $299,900-4.8%$77/sqft |
Source: Coldwell Banker Whitbeck Associates #149436 Report a problem | ||
| 5/20/2014 | Price change | $314,900-4.5%$80/sqft |
Source: Coldwell Banker Whitbeck Associates #149436 Report a problem | ||
| 1/4/2014 | Listed for sale | $329,900$84/sqft |
Source: Duley Associates #147841 Report a problem | ||
Nearby homes
- $164,6003 bd1 ba1k sqft2128 Military Tpke, Plattsburgh, NY 12901Off Market
- $234,4003 bd1 ba1.2k sqft2132 Military Tpke, Plattsburgh, NY 12901Off Market
- $59,700-- bd-- ba-- sqft2072 Military Tpke, Plattsburgh, NY 12901Off Market
- $367,3003 bd3 ba1.5k sqft2089 Military Tpke, Plattsburgh, NY 12901Off Market
