Skip main navigation
Sold for $585,000
  • $585,000

    2112 NW 37th St, Newcastle, OK 73065

    3beds
    2,576sqft
    Single Family Residence
    Built in 2018
    0.68 Acres Lot
    $583,000 Zestimate®
    $227/sqft
    $3,298 Estimated rent

    Home value

    $583,000

    $554,000 - $612,000

    $3,298/mo

    Zestimate® history
    Loading
    Loading...

    Owner options

    List your home for rent

    $3,298/mo

    Rent Zestimate®

    Find your next renter with Zillow Rental Manager. Plus, with online applications, you can quickly screen prospective tenants – for free.

    Learn more

    $3,298/mo

    Rent Zestimate®

    Refinance and save

    $3,295/mo

    Est. payment

    Refinancing to a lower rate could help reduce your monthly payments and save thousands over the life of the loan.

    See today's rates

    $3,295/mo

    Est. payment

    Explore your selling options

    Work with a Zillow partner agent

    Leverage their expertise and Zillow's premium Showcase listings to get your home seen by more buyers.

    Get started

    List with your own agent

    Get your home in front of millions of buyers by listing it on Zillow.

    Learn how to do it

    Sell it yourself

    Take full control of how buyers see your home on Zillow by listing For Sale by Owner (FSBO).

    List your home

    What's special

    Private backyard oasisFull sprinkler systemLarge walk-in closetCanadian river accessDouble granite vanitiesSpacious lotJack-and-jill bath
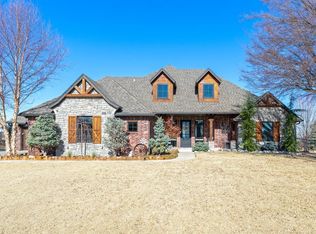
    Luxury meets opportunity in this rare, one-of-a-kind property built for elevated living and unforgettable entertaining. Located on a spacious lot in a highly desirable neighborhood with a private park and Canadian River access, plus easy highway access, this stunning home offers resort-style amenities and refined craftsmanship that truly set it apart. Inside, enjoy cedar ceiling beams, crown molding, a custom rock fireplace with gas logs, and hand-scraped hardwood floors flowing into the primary suite. The gourmet kitchen features ceiling-height custom cabinetry, granite countertops, oversized island, gas stove, and a walk-in pantry with a barn door. A private study offers the perfect flex space or home office. The primary suite is a true retreat with double granite vanities, a soaking tub, oversized tiled walk-in shower with dual heads, and a large walk-in closet. Bedrooms two and three share a Jack-and-Jill bath, with abundant built-in storage throughout. Step outside to your private backyard oasis with a heated in-ground pool and spa, stamped concrete decking, stained covered patio with electric screens, outdoor wood-burning fireplace with gas start, and a fully equipped outdoor kitchen with built-in grill, sink, prep counters, and refrigerator cutout—ideal for year-round entertaining. Additional features include a 4-car garage with drive-through backyard access, storm cellar, whole-home water softener, full sprinkler system, serviced septic, two attic access points, and oversized concrete drive and parking. 2024 upgrades: new roof, exterior stain, gutters, and AC unit. This is more than a home—it’s a statement property offering luxury, space, and lifestyle in one exceptional package.

    Zillow last checked:

    Listing updated:

    Listed by:

    Autumn Deason 580-399-8865,

    Game Changer Real Estate

    Bought with:

    Ashley Wright, 182280

    SERV. Realty

    Source: MLSOK/OKCMAR as distributed by MLS GRID,MLS#: 1211414MLS Logo

    Facts & features

    Interior

    Bedrooms & bathrooms
    • Bedrooms: 3
    • Bathrooms: 3
    • Full bathrooms: 2
    • 1/2 bathrooms: 1
    Heating
    • Central
    Cooling
    • Has cooling: Yes
    Appliances
    • Included: Built-In Gas Oven, Built-In Gas Range
    Features
    • Flooring: Wood
    • Number of fireplaces: 2
    • Fireplace features: Insert
    Interior area
    • Total structure area: 2,576
    • Total interior livable area: 2,576 sqft

    Property

    Parking
    • Total spaces: 4
    • Parking features: Garage
    • Garage spaces: 4
    Features
    • Levels: One
    • Stories: 1
    • Patio & porch: Patio, Porch
    • Exterior features: Outdoor Grill
    • Has private pool: Yes
    • Pool features: Heated
    • Fencing: Wrought Iron
    Lot
    • Size: 0.68 Acres
    • Features: Interior Lot
    Details
    • Parcel number: 2112NW37th73065
    • Special conditions: None

    Construction

    Type & style
    • Home type: SingleFamily
    • Architectural style: Traditional
    • Property subtype: Single Family Residence
    Materials
    • Brick & Frame
    • Foundation: Slab
    • Roof: Composition
    Condition
    • Year built: 2018

    Community & HOA

    HOA
    • Has HOA: Yes
    • Services included: Common Area Maintenance
    • HOA fee: $432 annually
    Location
    • Region: Newcastle

    Financial & listing details

    • Price per square foot: $227/sqft
    • Tax assessed value: $479,148
    • Annual tax amount: $5,941
    • Date on market: 1/23/2026

    Price history

    DateEventPrice
    2/25/2026Sold$585,000$227/sqft
    Source: MLSOK/OKCMAR as distributed by MLS GRID #1211414 Report a problem
    1/28/2026Pending sale$585,000$227/sqft
    Source: MLSOK/OKCMAR as distributed by MLS GRID #1211414 Report a problem
    1/23/2026Listed for sale$585,000+50%$227/sqft
    Source: MLSOK/OKCMAR as distributed by MLS GRID #1211414 Report a problem
    6/4/2018Sold$389,950+560.9%$151/sqft
    Source: MLSOK/OKCMAR as distributed by MLS GRID #807074 Report a problem
    3/13/2017Sold$59,000$23/sqft
    Source: Public Record Report a problem

    Public tax history

    YearProperty taxesTax assessment
    2025$5,941 +3.3%$52,706 +3%
    2024$5,752 +1.3%$51,171 +3%
    2023$5,681 +4.2%$49,681 +3%
    2022$5,452 -1.8%$48,234 +3%
    2021$5,553 +10%$46,829 +10.2%
    2020$5,046 -16.5%$42,484 -13.2%
    2019$6,042 +450805.2%$48,940 +444809.1%
    2017$1 $11
    Find assessor info on the county website

    Neighborhood: 73065

    Nearby schools

    GreatSchools rating
    Schools provided by the listing agent
    • Elementary: Newcastle Early Childhood Ctr,Newcastle ES
    • Middle: Newcastle MS
    • High: Newcastle HS

    Source: MLSOK/OKCMAR as distributed by MLS GRID. This data may not be complete. We recommend contacting the local school district to confirm school assignments for this home.

    Get a cash offer in 3 minutes
    Find out how much your home could sell for in as little as 3 minutes with a no-obligation cash offer.
    Estimated market value
    $583,000
    Get a cash offer in 3 minutes
    Find out how much your home could sell for in as little as 3 minutes with a no-obligation cash offer.
    Estimated market value
    $583,000