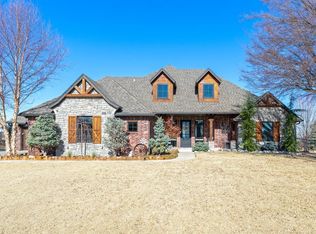
Skip main navigation
Sold for $540,000
  • $540,000

    2133 NW 37th St, Newcastle, OK 73065

    4beds
    2,718sqft
    Single Family Residence
    Built in 2019
    0.63 Acres Lot
    $560,200 Zestimate®
    $199/sqft
    $2,686 Estimated rent

    Home value

    $560,200

    $532,000 - $588,000

    $2,686/mo

    Zestimate® history
    Loading
    Loading...

    Owner options

    List your home for rent

    $2,686/mo

    Rent Zestimate®

    Find your next renter with Zillow Rental Manager. Plus, with online applications, you can quickly screen prospective tenants – for free.

    Learn more

    $2,686/mo

    Rent Zestimate®

    Refinance and save

    $3,648/mo

    Est. payment

    Refinancing to a lower rate could help reduce your monthly payments and save thousands over the life of the loan.

    See today's rates

    $3,648/mo

    Est. payment

    Explore your selling options

    Work with a Zillow partner agent

    Leverage their expertise and Zillow's premium Showcase listings to get your home seen by more buyers.

    Get started

    List with your own agent

    Get your home in front of millions of buyers by listing it on Zillow.

    Learn how to do it

    Sell it yourself

    Take full control of how buyers see your home on Zillow by listing For Sale by Owner (FSBO).

    List your home

    What's special

    Welcome to this stunning custom home that has been thoughtfully designed & meticulously maintained! Located on a generous 0.67-acre lot, this property boasts an array of high-end features and modern conveniences. The open concept living area is highlighted by a built-in linear fireplace with a gas flame & digital color screen, surrounded by built-in cabinets and shelves. Picture windows fill the space with natural light, creating a warm & inviting atmosphere. The heart of the home, the kitchen, is a chef’s dream with stainless steel appliances, including a 5-burner gas stove with built-in spice cabinets next to it, a built-in microwave (not above the cooktop), & wonderful center island with a vegetable sink, accent lighting drawers & bookshelf. The marble countertops have recently been resealed on the island & sink area. Abundant cabinetry goes to the ceilings, & there is a spacious pantry with a light activated door. The adjoining dining room creates an ideal setting for memorable gatherings. Master suite is a private retreat with 2 walk-in closets, an oversized jetted tub, double vanity sinks, marble countertops, tiled walk-in shower & separate toilet room. Enjoy direct access to the back patio for serene outdoor moments. The 2nd and 3rd bedrooms are generously sized, with the 3rd featuring a walk-in closet. Both rooms share a full bathroom. The 4th bedroom/optional office with a stylish barn door boasts a safe room with passive ventilation added to the home's functionality. Extra features include handicap-accessible doorways, wood-look tile flooring throughout, ½ half bath with pocket door, mud bench, and the large front & back covered patios. The property is beautifully landscaped & includes a 4-car attached garage with a pass-through to the backyard and entry door between the two, 8-camera security system, gas line for grilling, full gutters & a black chain link fence enclosing the backyard. This home offers a perfect blend of elegance, comfort, & practicality!

    Zillow last checked:

    Listing updated:

    Listed by:

    Maleah Finucane 405-664-3821,

    KW Summit,

    Mike Finucane 405-664-3822,

    KW Summit

    Bought with:

    Nancylynn Everson, 144950

    Metro Brokers of Oklahoma

    Source: MLSOK/OKCMAR as distributed by MLS GRID,MLS#: 1128784MLS Logo

    Facts & features

    Interior

    Bedrooms & bathrooms
    • Bedrooms: 4
    • Bathrooms: 3
    • Full bathrooms: 2
    • 1/2 bathrooms: 1
    Primary bedroom
    • Description: Full Bath,Walk In Closet
    Bedroom
    • Description: Walk In Closet
    Kitchen
    • Description: Breakfast Bar,Eating Space,Island,Pantry
    Living room
    • Description: Built Ins,Fireplace,Vaulted Ceiling
    Heating
    • Central
    Cooling
    • Has cooling: Yes
    Appliances
    • Included: Dishwasher, Disposal, Microwave, Water Heater, Built-In Gas Oven, Built-In Gas Range
    • Laundry: Laundry Room
    Features
    • Ceiling Fan(s), Combo Woodwork, Stained Wood
    • Flooring: Tile
    • Number of fireplaces: 1
    • Fireplace features: Insert
    Interior area
    • Total structure area: 2,718
    • Total interior livable area: 2,718 sqft

    Property

    Parking
    • Total spaces: 4
    • Parking features: Additional Parking, Backyard, Concrete
    • Garage spaces: 4
    Accessibility
    • Accessibility features: Accessible Doors
    Features
    • Levels: One
    • Stories: 1
    • Patio & porch: Patio, Porch
    • Exterior features: Rain Gutters
    • Has spa: Yes
    • Spa features: Bath
    • Fencing: Chain Link
    Lot
    • Size: 0.63 Acres
    • Features: Interior Lot
    Details
    • Parcel number: 2133NW37th73065
    • Special conditions: None

    Construction

    Type & style
    • Home type: SingleFamily
    • Architectural style: Craftsman
    • Property subtype: Single Family Residence
    Materials
    • Brick & Frame, Stucco
    • Foundation: Slab
    • Roof: Composition
    Condition
    • Year built: 2019
    Details
    • Builder name: Vintage Custom Homes LLC

    Utilities & green energy

    • Sewer: Septic Tank
    • Utilities for property: High Speed Internet, Public

    Community & neighborhood

    Location
    • Region: Newcastle

    HOA & financial

    HOA
    • Has HOA: Yes
    • HOA fee: $432 annually
    • Services included: Greenbelt

    Price history

    DateEventPrice
    9/13/2024Sold$540,000$199/sqft
    Source: MLSOK/OKCMAR as distributed by MLS GRID #1128784 Report a problem
    8/13/2024Pending sale$540,000$199/sqft
    Source: MLSOK/OKCMAR as distributed by MLS GRID #1128784 Report a problem
    8/8/2024Listed for sale$540,000+29.8%$199/sqft
    Source: MLSOK/OKCMAR as distributed by MLS GRID #1128784 Report a problem
    7/25/2019Sold$416,000+605.1%$153/sqft
    Source: Public Record Report a problem
    3/15/2017Sold$59,000$22/sqft
    Source: Public Record Report a problem

    Public tax history

    YearProperty taxesTax assessment
    2025$6,830 +29.6%$59,440 +26.6%
    2024$5,268 +1.3%$46,952 +3%
    2023$5,203 +1.1%$45,584
    2022$5,146 -4.7%$45,584
    2021$5,402 -0.4%$45,584
    2020$5,423 +538.9%$45,584 +563%
    2019$849 +63242.5%$6,875 +62400%
    2017$1 $11

    Find assessor info on the county website

    Neighborhood: 73065

    Nearby schools

    GreatSchools rating
    Schools provided by the listing agent
    • Elementary: Newcastle ES
    • Middle: Newcastle MS
    • High: Newcastle HS

    Source: MLSOK/OKCMAR as distributed by MLS GRID. This data may not be complete. We recommend contacting the local school district to confirm school assignments for this home.

    Get a cash offer in 3 minutes
    Find out how much your home could sell for in as little as 3 minutes with a no-obligation cash offer.
    Estimated market value
    $560,200
    Get a cash offer in 3 minutes
    Find out how much your home could sell for in as little as 3 minutes with a no-obligation cash offer.
    Estimated market value
    $560,200