**Say goodbye to today’s high interest rates—Assume this 3.875% FHA Loan—instant savings compared to today’s rates!** Contact Listing Agent for Details. Perched on one of the larger lots in Crystal Valley Ranch, backing to open space with rolling meadows, this meticulously maintained two-story blends modern luxury with peaceful seclusion—offering stunning views, refined interiors, and seamless indoor-outdoor living. An open-concept layout welcomes you w/ top-tier finishes, plantation shutters, and mindful builder upgrades. The light-filled family room, featuring durable LVP flooring, flows effortlessly into the gourmet kitchen. The chef's kitchen boasts granite countertops, soft-close cabinetry, a spacious center island with pendant lighting, a large pantry, and a full suite of stainless steel appliances, including a gas cooktop. Indoor-outdoor living awaits with direct access from the breakfast nook to a private, covered patio—perfect for hosting or relaxing, with sweeping views and a tranquil ambiance. A main-level bedroom, full bath, and mudroom complete the first floor. Upstairs, the oversized primary suite features a private, covered balcony—ideal for savoring morning coffee or unwinding in the evening. A stylish sliding barn door opens to the spa-inspired four-piece en-suite bath, providing an adjoining his-and-hers walk-in closet. Two additional well-proportioned bedrooms, a Jack-and-Jill bathroom, a convenient laundry room, and a versatile loft—ideal as a media room or study—complete the second level. The finished basement serves as a “man cave” or flexible living space w/ a large rec room, fifth bedroom, and ¾ bath—perfect for a home theater, or guest suite. Additional highlights include a hot tub, 2 HVAC units, pool table, oversized 2.5-car garage, expansive crawlspace, Xeriscaping, 2024 Class R-4 Roof, and zero-maintenance turf—designed for year-round enjoyment. Stroll over to the community pool, clubhouse, fitness center, parks, trails & tennis courts.
Sold for $695,900
$695,900
2112 Peralta Loop, Castle Rock, CO 80104
5beds
3,165sqft
Single Family Residence
Built in 2020
6,273 Square Feet Lot
$683,000 Zestimate®
$220/sqft
$3,807 Estimated rent
Home value
$683,000
$649,000 - $717,000
$3,807/mo
Zestimate® history
Owner options
List your home for rent
$3,807/mo
Rent Zestimate®
Find your next renter with Zillow Rental Manager. Plus, with online applications, you can quickly screen prospective tenants – for free.
$3,807/mo
Rent Zestimate®
Refinance and save
$4,424/mo
Est. payment
Refinancing to a lower rate could help reduce your monthly payments and save thousands over the life of the loan.
$4,424/mo
Est. payment
Explore your selling options
Work with a Zillow partner agent
Leverage their expertise and Zillow's premium Showcase listings to get your home seen by more buyers.
Get startedList with your own agent
Get your home in front of millions of buyers by listing it on Zillow.
Learn how to do itSell it yourself
Take full control of how buyers see your home on Zillow by listing For Sale by Owner (FSBO).
List your homeWhat's special
Top-tier finishesSweeping viewsHot tubStunning viewsPrivate covered balconyRefined interiorsFinished basement
Zillow last checked:
Listing updated:
Listed by:
Patrick Murray 303-881-1333 pmbrkr@aol.com,
HomeSmart
Bought with:
Reuben McKelvey, 40031371
Coldwell Banker Realty 18
Source: REcolorado as distributed by MLS GRID,MLS#: 6362539
Facts & features
Interior
Bedrooms & bathrooms
- Bedrooms: 5
- Bathrooms: 4
- Full bathrooms: 2
- 3/4 bathrooms: 2
- Main level bathrooms: 1
- Main level bedrooms: 1
Bedroom
- Description: Sizeable Main-Level Bedroom Offers Plush Carpeting, Plantation Shutters, Ceiling Fan, Ideal For Guests Or A Home Office
- Level: Main
- Area: 140.4 Square Feet
- Dimensions: 13.5 x 10.4
Bedroom
- Description: Well-Proportioned On Size, Carpet Flooring, Plantation Shutters, Ceiling Fan
- Level: Upper
- Area: 168 Square Feet
- Dimensions: 12 x 14
Bedroom
- Description: Good Sized With Carpet Flooring, Plantation Shutters, And A Ceiling Fan For Added Comfort
- Level: Upper
- Area: 130 Square Feet
- Dimensions: 13 x 10
Bedroom
- Description: Includes An Egress Window For Natural Light And Safety, Plus Access To A Spacious Crawlspace For Additional Storage
- Level: Basement
- Area: 117 Square Feet
- Dimensions: 9 x 13
Bathroom
- Description: Renovated Full Bath With Granite Topped Vanity, Recessed Lighting, Lvp Flooring
- Level: Main
- Area: 42.4 Square Feet
- Dimensions: 5.3 x 8
Bathroom
- Description: Jack-N-Jill Full Bath, Granite Topped Dual Sink Vanity, Lvp Flooring
- Level: Upper
- Area: 50 Square Feet
- Dimensions: 5 x 10
Bathroom
- Description: Updated 3/4 Bath With Granite Topped Vanity, Lvp Flooring
- Level: Basement
- Area: 51.5 Square Feet
- Dimensions: 5 x 10.3
Other
- Description: Ultra-Spacious Primary Suite Is A True Retreat, Featuring Plush Carpeting, Custom Plantation Shutters, Opens To A Private Covered Balcony, Walk-In Closets (His & Hers)
- Level: Upper
- Area: 252 Square Feet
- Dimensions: 14 x 18
Other
- Description: Private 4-Piece En Suite Bath, Granite Topped Dual Sink Vanity, Lvp Flooring, Access To His & Hers Walk-In Closets
- Level: Upper
- Area: 140 Square Feet
- Dimensions: 14 x 10
Dining room
- Description: This Versatile Dining Area Doubles As A Cozy Breakfast Nook, Featuring: Lvp Flooring, Plantation Shutters, Chic Pendant Chandelier, Slider Access To A Private Covered Patio For Seamless Indoor-Outdoor Flow
- Level: Main
- Area: 196 Square Feet
- Dimensions: 14 x 14
Family room
- Description: Generously-Sized Family Room With Lvp Flooring, Plantation Shutters, Opens To Kitchen & Breakfast Bar
- Level: Main
- Area: 187 Square Feet
- Dimensions: 11 x 17
Great room
- Description: Perfect As A Man Cave Or Rec Room For Game Day, Features Plush Carpet, Pool Table Included, A Guest Bedroom, And A ¾ Bath For Added Comfort & Flexibility
- Level: Basement
- Area: 528 Square Feet
- Dimensions: 22 x 24
Kitchen
- Description: Perfect For Entertaining And Opens To Family Room, Slab Granite Counters W/ Center Island, Breakfast Bar Seating, Stainless Steel Appliances, Gas Range, Abundant Cabinetry & Cooking Prep Space, Pendant Lighting, Lvp Flooring
- Level: Main
- Area: 140 Square Feet
- Dimensions: 10 x 14
Laundry
- Description: Conveniently Located On 2nd Level, Lvp Flooring
- Level: Upper
- Area: 54 Square Feet
- Dimensions: 9 x 6
Loft
- Description: Loft Area Offers Flexible Living Space—ideal For A Media Room, Study, Or Gaming Zone—tailored To Fit Your Lifestyle Needs
- Level: Upper
- Area: 198 Square Feet
- Dimensions: 11 x 18
Mud room
- Description: Conveniently Located Off The Garage Entry And Features: Built-In Shelves, A Seating Bench, And Coat Hooks—providing The Perfect Drop Zone For Staying Organized
- Level: Main
- Area: 49.4 Square Feet
- Dimensions: 5.2 x 9.5
Heating
- Forced Air
Cooling
- Central Air
Appliances
- Included: Dishwasher, Disposal, Gas Water Heater, Microwave, Oven, Range, Self Cleaning Oven
- Laundry: In Unit
Features
- Built-in Features, Ceiling Fan(s), Eat-in Kitchen, Entrance Foyer, Granite Counters, Jack & Jill Bathroom, Kitchen Island, Open Floorplan, Pantry, Primary Suite, Smoke Free, Walk-In Closet(s)
- Flooring: Carpet, Laminate
- Windows: Double Pane Windows, Window Coverings
- Basement: Crawl Space,Finished,Interior Entry,Partial,Sump Pump
Interior area
- Total structure area: 3,165
- Total interior livable area: 3,165 sqft
- Finished area above ground: 2,313
- Finished area below ground: 790
Property
Parking
- Total spaces: 2
- Parking features: Concrete, Dry Walled, Oversized, Storage
- Attached garage spaces: 2
Features
- Levels: Two
- Stories: 2
- Patio & porch: Covered, Deck, Front Porch, Patio
- Exterior features: Balcony, Lighting, Private Yard, Rain Gutters
- Has spa: Yes
- Spa features: Heated
- Fencing: Full
- Has view: Yes
- View description: Meadow, Plains
Lot
- Size: 6,273 Square Feet
- Features: Greenbelt, Landscaped, Level, Master Planned, Meadow, Open Space
- Residential vegetation: Xeriscaping
Details
- Parcel number: R0600358
- Zoning: Res
- Special conditions: Standard
Construction
Type & style
- Home type: SingleFamily
- Architectural style: Contemporary
- Property subtype: Single Family Residence
Materials
- Cement Siding, Frame, Stone
Condition
- Updated/Remodeled
- Year built: 2020
Utilities & green energy
- Electric: 110V, 220 Volts
- Sewer: Public Sewer
- Water: Public
- Utilities for property: Cable Available, Electricity Connected, Internet Access (Wired), Natural Gas Connected
Community & HOA
Community
- Security: Carbon Monoxide Detector(s), Smoke Detector(s), Video Doorbell
- Subdivision: Crystal Valley Ranch
HOA
- Has HOA: Yes
- Amenities included: Clubhouse, Fitness Center, Park, Playground, Pool, Tennis Court(s), Trail(s)
- HOA fee: $85 monthly
- HOA name: Crystal Valley Ranch HOA
- HOA phone: 303-232-9200
Location
- Region: Castle Rock
Financial & listing details
- Price per square foot: $220/sqft
- Tax assessed value: $657,429
- Annual tax amount: $3,095
- Date on market: 7/17/2025
- Listing terms: Cash,Conventional,FHA,VA Loan
- Exclusions: Seller's Personal Belongings & Furniture, Kitchen Refrigerator, Clothes Washer And Dryer, Garage Storage Rafters (Could Be Negotiable If Buyers Want Them)
- Ownership: Individual
- Electric utility on property: Yes
- Road surface type: Paved
Price history
| Date | Event | Price |
|---|---|---|
| 10/15/2025 | Sold | $695,900-0.6%$220/sqft |
Source:  REcolorado as distributed by MLS GRID #6362539 Report a problem REcolorado as distributed by MLS GRID #6362539 Report a problem | ||
| 9/15/2025 | Pending sale | $699,900$221/sqft |
Source: REcolorado as distributed by MLS GRID #6362539 Report a problem | ||
| 9/2/2025 | Price change | $699,900-0.7%$221/sqft |
Source: REcolorado as distributed by MLS GRID #6362539 Report a problem | ||
| 8/17/2025 | Price change | $704,900-0.7%$223/sqft |
Source: REcolorado as distributed by MLS GRID #6362539 Report a problem | ||
| 8/4/2025 | Price change | $709,900-1.4%$224/sqft |
Source: REcolorado as distributed by MLS GRID #6362539 Report a problem | ||
| 7/17/2025 | Listed for sale | $719,900+42.2%$227/sqft |
Source: REcolorado as distributed by MLS GRID #6362539 Report a problem | ||
| 9/23/2020 | Sold | $506,400$160/sqft |
Source: Public Record Report a problem | ||
Public tax history
| Year | Property taxes | Tax assessment |
|---|---|---|
| 2025 | $3,095 +8.7% | $41,090 -0.5% |
| 2024 | $2,847 +12.9% | $41,280 -1% |
| 2023 | $2,523 -35.6% | $41,680 +23.3% |
| 2022 | $3,916 | $33,800 -2.8% |
| 2021 | -- | $34,780 +94% |
| 2020 | $2,145 +675.2% | $17,930 +18.5% |
| 2019 | $277 0% | $15,130 |
| 2018 | $277 | -- |
Find assessor info on the county website
Neighborhood: 80104
Nearby homes
- $625,2004 bd3 ba2.3k sqft2124 Peralta Loop, Castle Rock, CO 80104Off Market
- $699,0005 bd4 ba3.1k sqft2108 Peralta Loop, Castle Rock, CO 80104For Sale
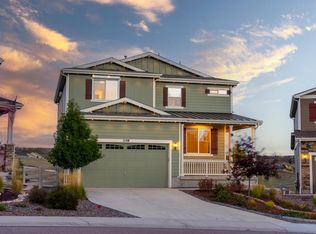
- $598,0004 bd3 ba1.6k sqft2128 Peralta Loop, Castle Rock, CO 80104Off Market

- $701,7004 bd3 ba2.5k sqft2096 Peralta Loop, Castle Rock, CO 80104Off Market
- $538,8003 bd2 ba1.6k sqft2142 Peralta Loop, Castle Rock, CO 80104Off Market
- $752,409-- bd-- ba-- sqft2125 Peralta Loop, Castle Rock, CO 80104Sold
- $717,3004 bd3 ba3.3k sqft2090 Peralta Loop, Castle Rock, CO 80104Off Market
- $583,8003 bd3 ba2.3k sqft2146 Peralta Loop, Castle Rock, CO 80104Off Market
Nearby schools
GreatSchools rating
- 4/10Castle Rock Elementary SchoolGrades: PK-6Distance: 3.4 mi
- 6/10Mesa Middle SchoolGrades: 6-8Distance: 3.6 mi
- 6/10Douglas County High SchoolGrades: 9-12Distance: 4 mi
Schools provided by the listing agent
- Elementary: Castle Rock
- Middle: Mesa
- High: Douglas County
- District: Douglas RE-1
Source: REcolorado as distributed by MLS GRID. This data may not be complete. We recommend contacting the local school district to confirm school assignments for this home.
Get a cash offer in 3 minutes
Find out how much your home could sell for in as little as 3 minutes with a no-obligation cash offer.
Estimated market value
$683,000
Get a cash offer in 3 minutes
Find out how much your home could sell for in as little as 3 minutes with a no-obligation cash offer.
Estimated market value
$683,000
- Colorado
- Douglas County
- Castle Rock
- 80104
- 2112 Peralta Loop
