Beautiful Castle Rock Home Backing to Open Space with Mountain-Lifestyle Convenience with 100k in Updates! Welcome to this beautifully updated 5-bedroom, 4-bathroom home in quiet, friendly Crystal Valley Ranch, where comfort, convenience, and Colorado living come together. Backing to trails, open space, the neighborhood pool, dog park and soccer field, this home offers a peaceful backyard setting with beautiful views of the sun and moon rising over the valley. Inside, enjoy fresh new paint, new carpet, a cozy gas fireplace, and a spacious layout designed for comfortable everyday living and entertaining. The walkout basement provides added flexibility for guests, recreation, a home office, or multigenerational living. Dual-zoned HVAC helps maintain comfort throughout the home, while a south-facing driveway offers excellent sun exposure during Colorado winters to naturally melt snow. The backyard was upgraded in 2026 featuring new artificial turf and landscaping, a raised garden bed, and a gate providing quick access to the community center and amenities. Whether you're relaxing outdoors, gardening, or enjoying the open-space views, this backyard offers a wonderful extension of your living space. Over 100k in thoughtful updates and features including a new Class 4 roof installed in 2024, a new washer and dryer, a radon mitigation system, included window coverings, exterior blackout weather-resistant blinds, 3M impact-resistant window coverings on ground-floor windows, and Gemstone permanent exterior lighting for beautiful, customizable curb appeal. Enjoy the tranquility of a welcoming neighborhood while staying conveniently close to I-25 for commuting, shopping, dining, and everything Castle Rock and the surrounding area have to offer. With five bedrooms, four bathrooms, a walkout basement, open-space views, and an impressive list of updates, this home offers the ideal blend of comfort, functionality, outdoor enjoyment, and Colorado lifestyle living.
Coming soon 10/23
$699,000
2108 Peralta Loop, Castle Rock, CO 80104
5beds
3,165sqft
Single Family Residence
Built in 2020
7,492 Square Feet Lot
$694,100 Zestimate®
$221/sqft
$86/mo HOA
What's special
- 2 days
- 105
- 16
Zillow last checked:
Listing updated:
Listed by:
Andy Whitmire 303-515-1849,
Live West Realty
Source: IRES as distributed by MLS GRID,MLS#: 1070892
Facts & features
Interior
Bedrooms & bathrooms
- Bedrooms: 5
- Bathrooms: 4
- Full bathrooms: 2
- 3/4 bathrooms: 1
- 1/2 bathrooms: 1
- Main level bathrooms: 1
Primary bedroom
- Description: Carpet
- Level: Upper
- Area: 208 Square Feet
- Dimensions: 13 x 16
Bedroom 2
- Description: Carpet
- Level: Upper
- Area: 150 Square Feet
- Dimensions: 10 x 15
Bedroom 3
- Description: Carpet
- Level: Upper
- Area: 110 Square Feet
- Dimensions: 11 x 10
Bedroom 4
- Description: Carpet
- Level: Upper
- Area: 121 Square Feet
- Dimensions: 11 x 11
Bedroom 5
- Description: Carpet
- Level: Basement
- Area: 120 Square Feet
- Dimensions: 10 x 12
Dining room
- Description: Luxury Vinyl
- Level: Main
- Area: 210 Square Feet
- Dimensions: 14 x 15
Family room
- Description: Carpet
- Level: Main
- Area: 252 Square Feet
- Dimensions: 18 x 14
Kitchen
- Description: Luxury Vinyl
- Level: Main
- Area: 140 Square Feet
- Dimensions: 14 x 10
Laundry
- Description: Luxury Vinyl
- Level: Upper
Study
- Description: Carpet
- Level: Main
- Area: 120 Square Feet
- Dimensions: 12 x 10
Heating
- Forced Air
Cooling
- Central Air
Appliances
- Included: Gas Range, Dishwasher, Refrigerator, Washer, Dryer, Microwave, Disposal
Features
- Windows: Window Coverings
- Basement: Walk-Out Access
Interior area
- Total structure area: 2,313
- Total interior livable area: 3,165 sqft
- Finished area above ground: 2,313
Property
Parking
- Total spaces: 2
- Parking features: Attached
- Attached garage spaces: 2
- Details: Attached
Features
- Levels: Two
- Stories: 2
Lot
- Size: 7,492 Square Feet
Details
- Parcel number: R0600359
- Zoning: RES
- Special conditions: Private Owner
Construction
Type & style
- Home type: SingleFamily
- Property subtype: Single Family Residence
Materials
- Frame
- Roof: Composition
Condition
- New construction: No
- Year built: 2020
Utilities & green energy
- Electric: Xcel
- Gas: Xcel
- Sewer: Public Sewer
- Utilities for property: Natural Gas Available, Electricity Available, Cable Available, Satellite Avail, High Speed Avail
Community & HOA
Community
- Security: Fire Alarm
- Subdivision: Crystal Valley Ranch
HOA
- Has HOA: Yes
- HOA fee: $86 monthly
- HOA name: Crystal Valley Ranch Master
- HOA phone: 303-515-1849
Location
- Region: Castle Rock
Financial & listing details
- Price per square foot: $221/sqft
- Tax assessed value: $732,423
- Annual tax amount: $4,496
- Date on market: 10/20/2026
- Exclusions: Staging Items, Nest Thermostats, Nest Protects, Nest Doorbell Camera and Nestxyale Lock.
- Electric utility on property: Yes
Estimated market value
$694,100
$659,000 - $729,000
$3,848/mo
Price history
| Date | Event | Price |
|---|---|---|
| 4/14/2023 | Sold | $700,000+41.2%$221/sqft |
Source: Public Record Report a problem | ||
| 10/8/2020 | Sold | $495,691$157/sqft |
Source: Public Record Report a problem | ||
Public tax history
| Year | Property taxes | Tax assessment |
|---|---|---|
| 2025 | $3,557 +8.7% | $45,780 -2.4% |
| 2024 | $3,273 +17.4% | $46,900 -0.9% |
| 2023 | $2,789 -35.6% | $47,340 +26.7% |
| 2022 | $4,330 | $37,370 -2.8% |
| 2021 | -- | $38,450 +99.8% |
| 2020 | $2,301 +731.9% | $19,240 +18.5% |
| 2019 | $277 0% | $16,230 |
| 2018 | $277 | -- |
Find assessor info on the county website
Monthly payment
Est. payment
Payment breakdown
Explore the cost of this home by adjusting the details. Changes won't be saved.Climate risks
Neighborhood: 80104
Nearby schools
Schools provided by the listing agent
- Elementary: South Ridge
- Middle: Mesa
- High: Douglas County Sr
Source: IRES as distributed by MLS GRID. This data may not be complete. We recommend contacting the local school district to confirm school assignments for this home.
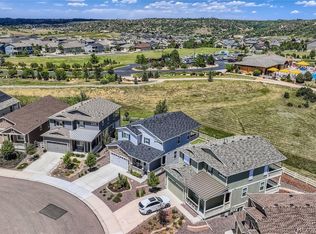
Similar homes
- $--4 bd4 ba2.9k sqft4041 Eagle Tail Ln, Castle Rock, CO 80104Auction
 Auction.com 2
- $--3 bd3 ba2.1k sqft1944 Shadow Creek Dr, Castle Rock, CO 80104Auction
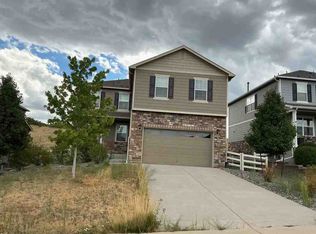 ServiceLink Auction
- $662,9003 bd3 ba3k sqft2309 Drummle Drive, Castle Rock, CO 80104New Construction
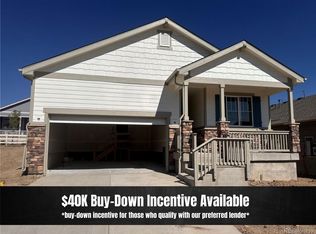
 MLS ID #2921843, Ashleigh Yates, Realty One Group Premier. REcolorado as distributed by MLS GRID
- $--4 bd3 ba2.6k sqft5223 Essex Ave, Castle Rock, CO 80104Auction
 Auction.com 2
- $610,0004 bd4 ba3.6k sqft5929 Raleigh Circle, Castle Rock, CO 80104For SaleMLS ID #3724687, Anna Steiner, Keller Williams Action Realty LLC. REcolorado as distributed by MLS GRID
- $579,9993 bd2 ba3.2k sqft5325 Trails Edge Lane, Castle Rock, CO 80104For SaleMLS ID #9213597, Randy Leiker, HomeSmart Realty. REcolorado as distributed by MLS GRID
- $899,0004 bd3 ba3.9k sqft433 Scrubjay Circle, Castle Rock, CO 80104For SaleMLS ID #8083384, The Thayer Group, Keller Williams Action Realty LLC. REcolorado as distributed by MLS GRID
- $620,0002 bd2 ba1.9k sqft171 Las Lunas Street, Castle Rock, CO 80104For SaleMLS ID #5025685, Jane Pearson, 1 Percent Lists Mile High. REcolorado as distributed by MLS GRID
- $499,9993 bd3 ba3.2k sqft2633 Garganey Drive, Castle Rock, CO 80104For SaleMLS ID #5638647, Dave Edwards, Key Real Estate Group LLC. REcolorado as distributed by MLS GRID
- $899,0004 bd4 ba2.8k sqft1307 Wildwood Lane, Castle Rock, CO 80104For SaleMLS ID #7715668, Kim Hoffman, Listings.com. REcolorado as distributed by MLS GRID
- $998,0004 bd2 ba3.4k sqft271 N Ridge Road, Castle Rock, CO 80104For SaleMLS ID #2170449, Diane Ortiz, Shift Real Estate LLC. REcolorado as distributed by MLS GRID
- $745,0003 bd4 ba3.7k sqft1076 Switch Grass Drive, Castle Rock, CO 80109For SaleMLS ID #7868789, Cameron McClellan, eXp Realty, LLC. REcolorado as distributed by MLS GRID
- $975,0006 bd5 ba4.3k sqft1644 Ridgetrail Lane, Castle Rock, CO 80104For SaleMLS ID #5055332, AK Riley, Coldwell Banker Realty 24. REcolorado as distributed by MLS GRID
- $745,0004 bd3 ba3.3k sqft9240 E Blue Sage Circle, Colorado Springs, CO 80908For SaleMLS ID #5244319, Andrew Livingston, Freedom Realty Group LLC. REcolorado as distributed by MLS GRID
- $799,0005 bd4 ba3.9k sqft2750 Brush Court, Castle Rock, CO 80108For SaleMLS ID #4822033, Chelsea Mock, HomeSmart Realty. REcolorado as distributed by MLS GRID
- $797,5005 bd5 ba4.6k sqft3919 Desert Ridge Circle, Castle Rock, CO 80108For SaleMLS ID #6251122, Suzanne Hickox, Way Out West Co., Inc.. REcolorado as distributed by MLS GRID
