PRICE IMPROVEMENT Along with updates to flooring based on feedback and installed brand new range. Location!!! Location!! Location !! Professional Photos uploaded. Welcome to 2112 Pimmit Drive — a beautifully updated 4-bedroom, 2-bath home in the heart of Pimmit Hills, ready for you to move in from day one. Freshly Painted nearly entire home, Main bathroom remodeled. At 1,652 sq ft, this residence strikes a perfect balance of cozy comfort and spacious living, all on a generous lot in one of Northern Virginia’s most coveted neighborhoods. Key Features & Highlights: Bright & Open Floor Plan — The home showcases thoughtful upgrades throughout. The kitchen is open, modern, and inviting, with stainless steel appliances, gleaming granite countertops, and plenty of cabinet space. Ideal for entertaining or everyday life. Master Suite Retreat — A restful primary bedroom with an adjoining full bath, offering privacy and convenience. Four Bedrooms, Two Full Baths — Flexibility for guests, home office, hobby space — whatever your lifestyle requires. Move-In Ready Condition — Recent improvements ensure you can start enjoying your home immediately without the burden of major repairs. Charming Exterior, Spacious Lot — Off-street driveway, level yard with room to breathe. Mature trees and landscaping that provide character and curb appeal. Location & Lifestyle : One of the best perks of this home is its location. Pimmit Hills is a community known for its access, serenity, and potential. Here’s what you get: Minutes to I-66 and I-495 - About a mile Minutes to Tysons Corner — shopping, dining, entertainment all within easy reach. Close proximity to Metro stations and major commuter routes (I-495, Route 7, etc.), making your commute easier. Top Fairfax County schools, parks, trails, and all the amenities you want nearby. No HOA restrictions — great flexibility for your plans, whether it’s updating interiors, expanding, or landscaping. In this price range, you’re not just buying a house — you’re buying a lifestyle. 2112 Pimmit Dr delivers: Great value given its size, condition, and location. More character than newer builds, with modern finishes already in place. Opportunity: Whether you stay long-term or eventually sell, homes like this in Pimmit Hills tend to perform well in value appreciation. If you're looking for a home that's both move-in ready and located in a neighborhood that gives you the best of Northern Virginia — convenience, community, and charm — this is it. Don’t miss your chance. Act fast.
Sold for $825,000
$825,000
2112 Pimmit Dr, Falls Church, VA 22043
4beds
1,652sqft
Single Family Residence
Built in 1953
10,019 Square Feet Lot
$830,800 Zestimate®
$499/sqft
$4,022 Estimated rent
Home value
$830,800
$781,000 - $881,000
$4,022/mo
Zestimate® history
Owner options
List your home for rent
$4,022/mo
Rent Zestimate®
Find your next renter with Zillow Rental Manager. Plus, with online applications, you can quickly screen prospective tenants – for free.
$4,022/mo
Rent Zestimate®
Refinance and save
$5,139/mo
Est. payment
Refinancing to a lower rate could help reduce your monthly payments and save thousands over the life of the loan.
$5,139/mo
Est. payment
Explore your selling options
Work with a Zillow partner agent
Leverage their expertise and Zillow's premium Showcase listings to get your home seen by more buyers.
Get startedList with your own agent
Get your home in front of millions of buyers by listing it on Zillow.
Learn how to do itSell it yourself
Take full control of how buyers see your home on Zillow by listing For Sale by Owner (FSBO).
List your homeWhat's special
Zillow last checked:
Listing updated:
Listed by:
Anil Medam 301-502-3918,
Maram Realty, LLC,
Co-Listing Agent: Sreedhar Maram 571-266-0033,
Maram Realty, LLC
Bought with:
Mr. Sajal Rohatgi, 0225257631
Samson Properties
Source: Bright MLS,MLS#: VAFX2270054
Facts & features
Interior
Bedrooms & bathrooms
- Bedrooms: 4
- Bathrooms: 2
- Full bathrooms: 2
- Main level bathrooms: 2
- Main level bedrooms: 4
Rooms
- Room types: Bedroom 2, Bedroom 3, Bedroom 4, Bedroom 1, Bathroom 1, Bathroom 2
Bedroom 1
- Level: Main
Bedroom 2
- Level: Main
Bedroom 3
- Level: Main
Bedroom 4
- Level: Main
Bathroom 1
- Level: Main
Bathroom 2
- Level: Main
Heating
- Central, Natural Gas
Cooling
- Central Air, Electric
Appliances
- Included: Dishwasher, Disposal, Dryer, Exhaust Fan, Ice Maker, Microwave, Oven/Range - Gas, Refrigerator, Washer, Water Heater, Stainless Steel Appliance(s), Gas Water Heater
Features
- Flooring: Ceramic Tile, Hardwood, Luxury Vinyl
- Has basement: No
- Has fireplace: No
Interior area
- Total structure area: 1,652
- Total interior livable area: 1,652 sqft
- Finished area above ground: 1,652
Property
Parking
- Total spaces: 2
- Parking features: Driveway
- Uncovered spaces: 2
Accessibility
- Accessibility features: Doors - Lever Handle(s)
Features
- Levels: One
- Stories: 1
- Pool features: None
Lot
- Size: 10,019 Square Feet
- Features: Urban
Details
- Additional structures: Above Grade
- Parcel number: 0401 06D 0026
- Zoning: 140
- Zoning description: R-4
- Special conditions: Standard
Construction
Type & style
- Home type: SingleFamily
- Architectural style: Ranch/Rambler
- Property subtype: Single Family Residence
Materials
- Vinyl Siding
- Foundation: Permanent
- Roof: Shingle
Condition
- New construction: No
- Year built: 1953
- Major remodel year: 2009
Utilities & green energy
- Sewer: Public Septic, Public Sewer
- Water: Public
- Utilities for property: Electricity Available, Natural Gas Available, Sewer Available, Water Available
Community & HOA
Community
- Subdivision: Pimmit Hills
HOA
- Has HOA: No
Location
- Region: Falls Church
Financial & listing details
- Price per square foot: $499/sqft
- Tax assessed value: $797,230
- Annual tax amount: $9,216
- Date on market: 10/1/2025
- Listing agreement: Exclusive Agency
- Listing terms: Cash,Conventional,FHA
- Ownership: Fee Simple
Price history
| Date | Event | Price |
|---|---|---|
| 4/10/2026 | Listing removed | $4,000$2/sqft |
Source: Zillow Rentals Report a problem | ||
| 4/9/2026 | Price change | $4,000+5.3%$2/sqft |
Source: Zillow Rentals Report a problem | ||
| 4/6/2026 | Listed for rent | $3,800$2/sqft |
Source: Zillow Rentals Report a problem | ||
| 3/13/2026 | Sold | $825,000-1.7%$499/sqft |
Source:  Bright MLS #VAFX2270054 Report a problem Bright MLS #VAFX2270054 Report a problem | ||
| 2/20/2026 | Contingent | $839,000$508/sqft |
Source: Bright MLS #VAFX2270054 Report a problem | ||
| 2/11/2026 | Listed for sale | $839,000-1.3%$508/sqft |
Source: Bright MLS #VAFX2270054 Report a problem | ||
| 1/20/2026 | Listing removed | $849,900$514/sqft |
Source: Bright MLS #VAFX2270054 Report a problem | ||
| 11/26/2025 | Listed for sale | $849,900$514/sqft |
Source: Bright MLS #VAFX2270054 Report a problem | ||
| 10/3/2025 | Listing removed | $849,900$514/sqft |
Source: Bright MLS #VAFX2270054 Report a problem | ||
| 10/1/2025 | Listed for sale | $849,900+110.9%$514/sqft |
Source: Bright MLS #VAFX2270054 Report a problem | ||
| 10/13/2009 | Sold | $403,000-5.2%$244/sqft |
Source: Public Record Report a problem | ||
| 8/16/2009 | Listed for sale | $425,000+6.3%$257/sqft |
Source: Soldsense #FX7134684 Report a problem | ||
| 7/7/2004 | Sold | $400,000+158.9%$242/sqft |
Source: Public Record Report a problem | ||
| 6/2/1999 | Sold | $154,500$94/sqft |
Source: Public Record Report a problem | ||
Public tax history
| Year | Property taxes | Tax assessment |
|---|---|---|
| 2025 | $9,216 +2.7% | $797,230 +2.9% |
| 2024 | $8,971 +6.2% | $774,400 +3.5% |
| 2023 | $8,446 +3.5% | $748,400 +4.9% |
| 2022 | $8,161 | $713,700 +11.7% |
| 2021 | -- | $638,810 +6.4% |
| 2020 | $7,106 +3.3% | $600,400 +3.3% |
| 2019 | $6,879 +3.5% | $581,210 +3.5% |
| 2018 | $6,647 +4.8% | $561,630 +2.8% |
| 2017 | $6,344 +2.7% | $546,410 +2.5% |
| 2016 | $6,176 +9.1% | $533,060 +5.1% |
| 2015 | $5,659 +3.9% | $507,060 +3.7% |
| 2014 | $5,446 | $489,060 +23.1% |
| 2013 | -- | $397,300 +11.6% |
| 2012 | -- | $356,080 +0.8% |
| 2011 | -- | $353,080 +2.1% |
| 2010 | -- | $345,820 |
| 2009 | -- | $345,820 -17.9% |
| 2008 | -- | $421,360 -11.2% |
| 2007 | -- | $474,700 +115.2% |
| 2003 | -- | $220,585 +20% |
| 2002 | -- | $183,820 +15% |
| 2001 | -- | $159,820 |
Find assessor info on the county website
Neighborhood: 22043
Nearby homes
- $700,00010,367 Square Feet2110 Pimmit Dr, Falls Church, VA 22043Sold
- $729,3003 bd1 ba932 sqft7334 Howard Ct, Falls Church, VA 22043Off Market
- $710,5003 bd1 ba900 sqft7332 Howard Ct, Falls Church, VA 22043Off Market
- $814,5003 bd2 ba1.1k sqft7336 Howard Ct, Falls Church, VA 22043Off Market
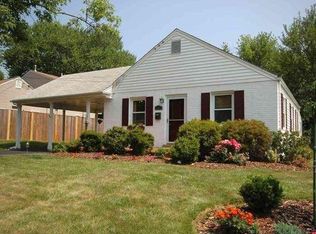
- $1,223,0004 bd4 ba3.2k sqft2108 Pimmit Dr, Falls Church, VA 22043Off Market
- $703,4003 bd1 ba1.1k sqft2113 Pimmit Dr, Falls Church, VA 22043Off Market
- $971,4005 bd2 ba2.2k sqft7338 Howard Ct, Falls Church, VA 22043Off Market
- $725,9003 bd1 ba1.2k sqft2111 Pimmit Dr, Falls Church, VA 22043Off Market
Nearby schools
GreatSchools rating
- 9/10Lemon Road Elementary SchoolGrades: PK-6Distance: 0.1 mi
- 9/10Kilmer Middle SchoolGrades: 7-8Distance: 1.4 mi
- 6/10Marshall High SchoolGrades: 9-12Distance: 0.7 mi
Schools provided by the listing agent
- Elementary: Lemon Road
- Middle: Kilmer
- High: Marshall
- District: Fairfax County Public Schools
Source: Bright MLS. This data may not be complete. We recommend contacting the local school district to confirm school assignments for this home.
Get a cash offer in 3 minutes
Find out how much your home could sell for in as little as 3 minutes with a no-obligation cash offer.
Estimated market value
$830,800
Get a cash offer in 3 minutes
Find out how much your home could sell for in as little as 3 minutes with a no-obligation cash offer.
Estimated market value
$830,800
- Virginia
- Fairfax County
- Falls Church
- 22043
- 2112 Pimmit Dr
Nearby cities
Nearby neighborhoods
Nearby zip codes
Other Falls Church Topics
