Skip main navigation
Off market
  • $329,700

    2112 Prairie Ln, Melissa, TX 75454

    3beds
    1,522sqft
    Single Family Residence
    Built in ----
    -- sqft lot
    $329,700 Zestimate®
    $217/sqft
    $1,979 Estimated rent

    Home value

    $329,700

    $313,000 - $346,000

    $1,979/mo

    Zestimate® history
    Loading
    Loading...

    Owner options

    List your home for rent

    $1,979/mo

    Rent Zestimate®

    Find your next renter with Zillow Rental Manager. Plus, with online applications, you can quickly screen prospective tenants – for free.

    Learn more

    $1,979/mo

    Rent Zestimate®

    Refinance and save

    $2,137/mo

    Est. payment

    Refinancing to a lower rate could help reduce your monthly payments and save thousands over the life of the loan.

    See today's rates

    $2,137/mo

    Est. payment

    Explore your selling options

    Work with a Zillow partner agent

    Leverage their expertise and Zillow's premium Showcase listings to get your home seen by more buyers.

    Get started

    List with your own agent

    Get your home in front of millions of buyers by listing it on Zillow.

    Learn how to do it

    Sell it yourself

    Take full control of how buyers see your home on Zillow by listing For Sale by Owner (FSBO).

    List your home

    What's special

    Modern comfortThoughtful designCoat closetFront porchLaundry roomPrimary bathSpacious main living space

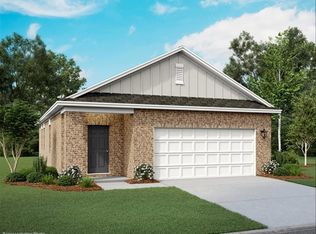
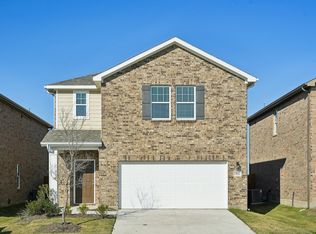
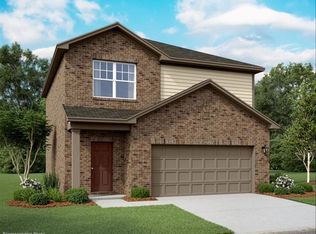
    Welcome to your brand-new home at 2112 Prairie Ln, Melissa, TX 75454, a beautiful residence in a growing, family-friendly community. This home offers modern comfort, thoughtful design, and easy access to local best rated schools, parks, shopping, and major highways. Located in a peaceful neighborhood, it's the perfect place to enjoy both quiet living and convenient connectivity in one of North Texas's most desirable areas. A beautiful, brand-new Ashton Woods - Starlight Athena plan home in Melissa. Enter through the front porch into a foyer with two bedrooms and a full bath located near the front of the home. The laundry room and coat closet are also accessible from this hallway. At the center of the home, the kitchen opens to the dining area and great room, creating a spacious main living space. Toward the back, the primary bedroom features a walk-in closet and a primary bath. A patio is accessible through the great room, and the two-car garage connects to the home through a hallway near the foyer. Enjoy outdoor living in the large backyard, which backs to a wooded area, providing added privacy and a peaceful setting perfect for relaxing, entertaining, or unwinding at the end of the day. Rent is due on the 1st of the month. Lease duration 12 months. Could be renewed every 12 months upon owner's approval. Tenants are responsible for maintaining a clean, safe, and sanitary living environment, including routine upkeep, proper trash disposal, and preventing mold-mildew. Key duties include repairing damage caused by themselves or guests, replacing light bulbs and smoke detector batteries, and promptly reporting maintenance issues to the landlord to prevent further damage.

    This property is off market, which means it's not currently listed for sale or rent on Zillow. This may be different from what's available on other websites or public sources.

    Zillow last checked:

    Listing updated:

    Source: Zillow Rentals

    Facts & features

    Interior

    Bedrooms & bathrooms
    • Bedrooms: 3
    • Bathrooms: 2
    • Full bathrooms: 2
    Cooling
    • Central Air
    Appliances
    • Included: Dryer, Refrigerator, Washer
    • Laundry: In Unit
    Features
    • Walk In Closet
    Interior area
    • Total interior livable area: 1,522 sqft

    Property

    Parking
    • Parking features: Attached
    • Has attached garage: Yes
    • Details: Contact manager
    Features
    • Exterior features: Garbage not included in rent, Sewage not included in rent, Walk In Closet
    Details
    • Parcel number: R1329700A00701

    Construction

    Type & style
    • Home type: SingleFamily
    • Property subtype: Single Family Residence

    Community & neighborhood

    Location
    • Region: Melissa

    HOA & financial

    Other fees
    • Deposit fee: $2,100

    Price history

    DateEventPrice
    3/24/2026Listing removed$2,100$1/sqft
    Source: Zillow Rentals Report a problem
    3/23/2026Price change$2,100+10.6%$1/sqft
    Source: Zillow Rentals Report a problem
    3/18/2026Price change$1,899-5%$1/sqft
    Source: Zillow Rentals Report a problem
    3/6/2026Price change$1,999-4.8%$1/sqft
    Source: Zillow Rentals Report a problem
    2/20/2026Listed for rent$2,100-6.7%$1/sqft
    Source: Zillow Rentals Report a problem
    2/19/2026Listing removed$2,250$1/sqft
    Source: Zillow Rentals Report a problem
    2/13/2026Price change$2,250+4.7%$1/sqft
    Source: Zillow Rentals Report a problem
    2/6/2026Price change$2,150+8.9%$1/sqft
    Source: Zillow Rentals Report a problem
    2/1/2026Listing removed$330,990$217/sqft
    Source: Starlight Homes Report a problem
    1/28/2026Listed for rent$1,975+4.5%$1/sqft
    Source: Zillow Rentals Report a problem
    1/28/2026Listing removed$1,890$1/sqft
    Source: Zillow Rentals Report a problem
    1/20/2026Listed for rent$1,890$1/sqft
    Source: Zillow Rentals Report a problem
    1/3/2026Listed for sale$330,990$217/sqft
    Source: Starlight Homes Report a problem

    Public tax history

    YearProperty taxesTax assessment
    2025$1,132 $59,305

    Find assessor info on the county website

    Neighborhood: 75454

    Nearby schools

    GreatSchools rating
    Get a cash offer in 3 minutes
    Find out how much your home could sell for in as little as 3 minutes with a no-obligation cash offer.
    Estimated market value
    $329,700
    Get a cash offer in 3 minutes
    Find out how much your home could sell for in as little as 3 minutes with a no-obligation cash offer.
    Estimated market value
    $329,700